88 Sweet Anna Court
About This Home
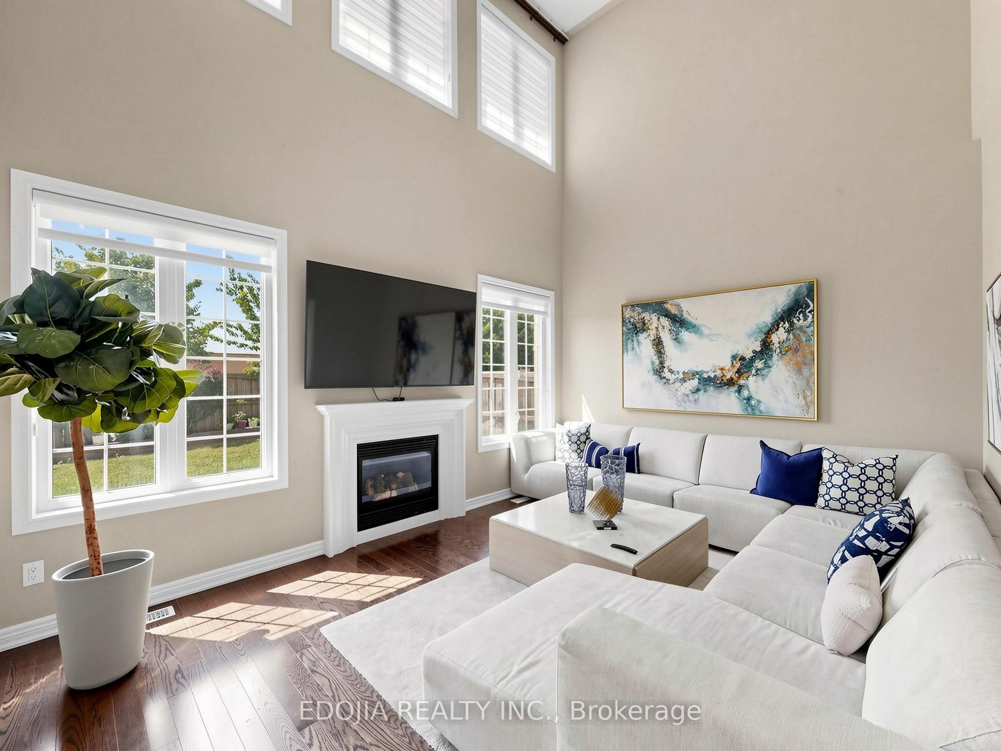
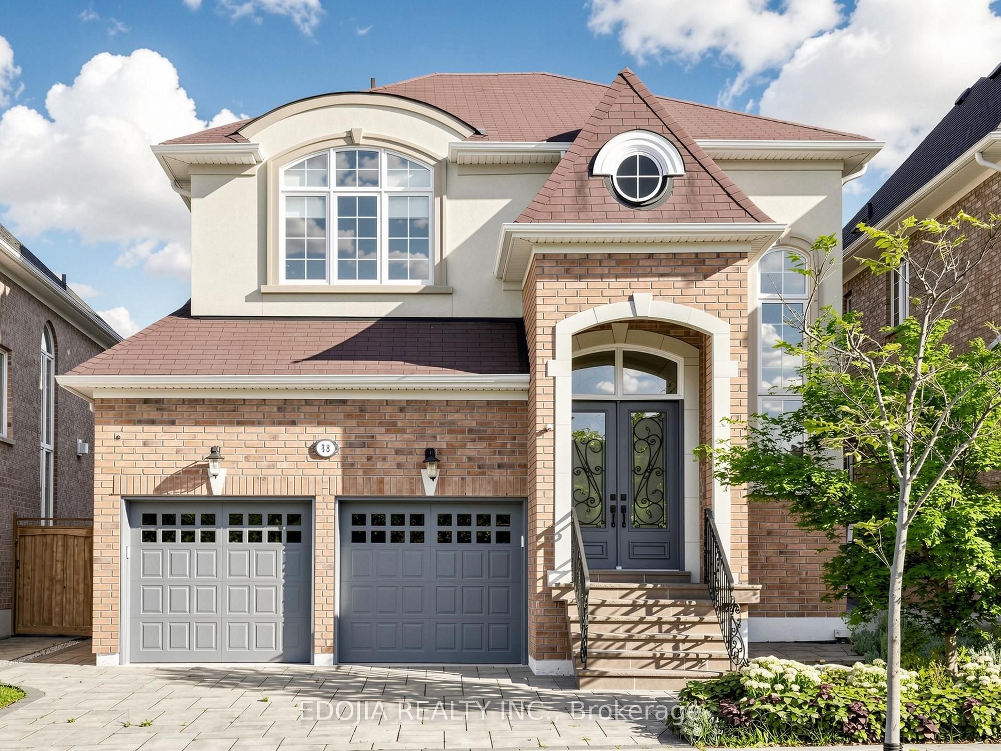
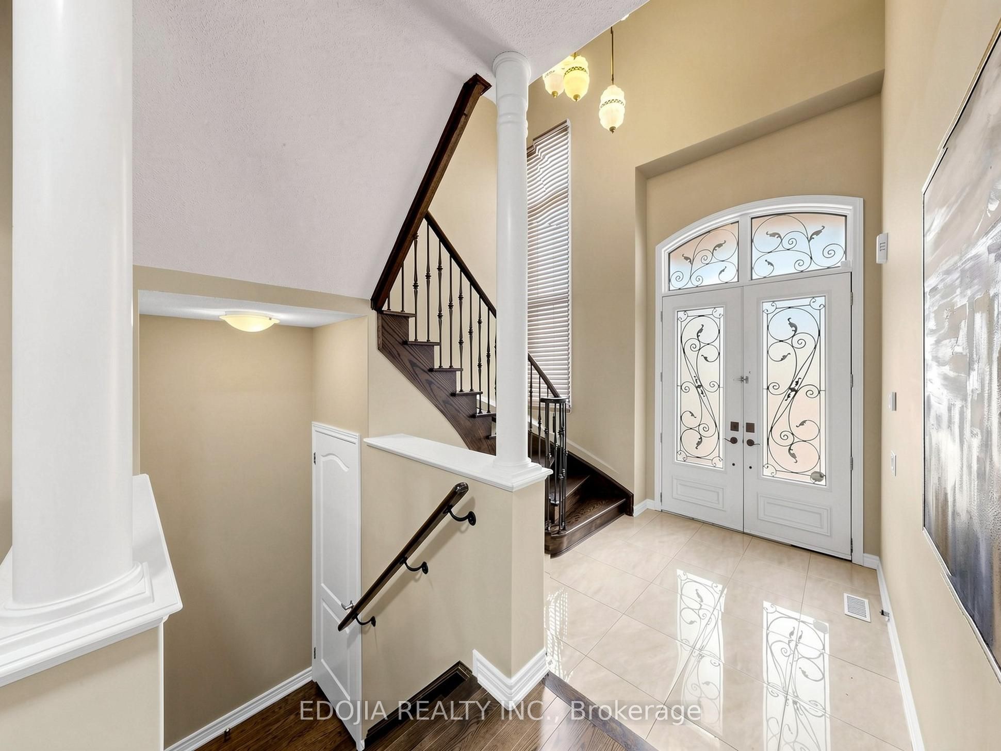
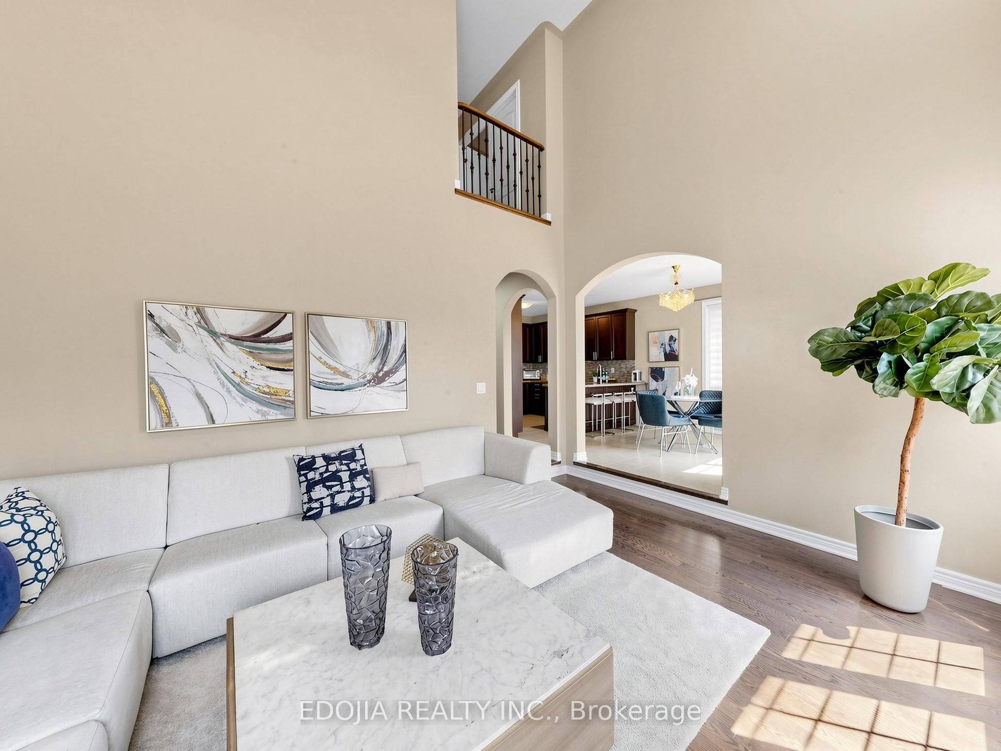
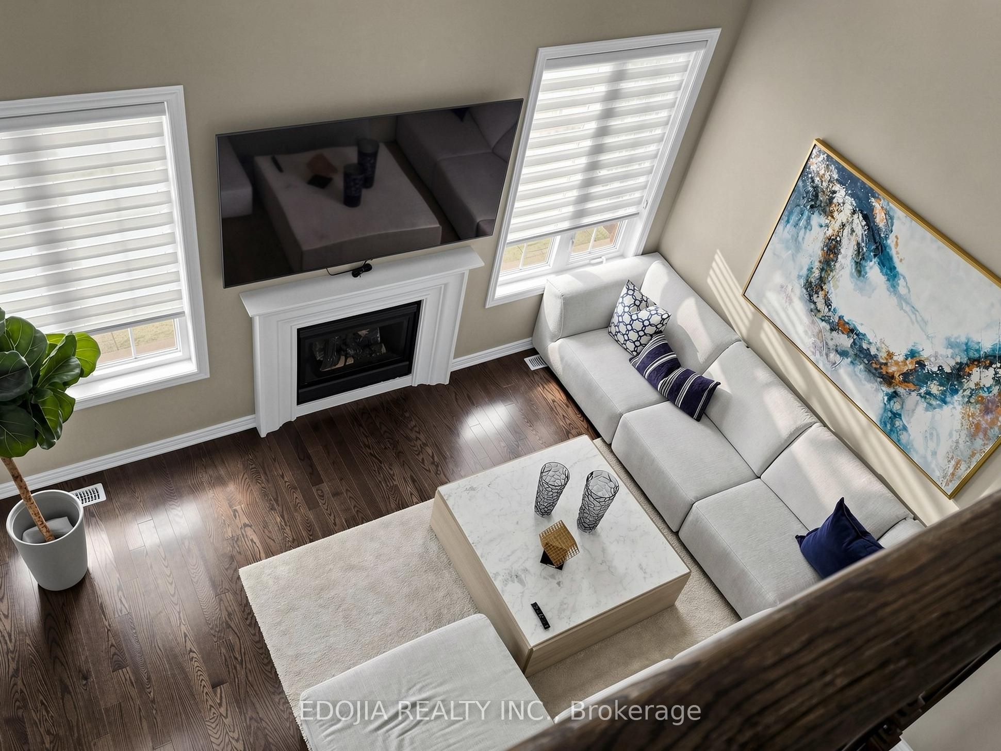
Lucky Number "88"! Welcome To This Beautifully Upgraded Executive Home In The Highly Sought-After Patterson Community, Situated On A Premium Lot With No Homes Directly Behind! Featuring 4+1 Bedrooms & 4 Bathrooms, An Impressive 19-Ft Grand Foyer, Soaring Ceilings In The Family Room, Large Windows, Iron Picket Railings & A Bright, Functional Layout Filled With Natural Light. Extensively Upgraded In 2025 With A Fresh, Modern Interior & Exceptional Attention To Detail, Including Beautiful Hardwood Flooring, Custom Lighting & Pot Lights, Tastefully Renovated Bathrooms & A Gorgeous Kitchen With Granite Countertops, Generous Cabinetry & Plenty Of Workspace. The Spacious Primary Retreat Features A Walk-In Closet & Ensuite. The True Showpiece Is The Newly Finished Lower Level, Thoughtfully Designed As A Bright, Open & Highly Functional Extension Of The Home, Featuring A Stunning Custom Bar/Kitchenette With An Oversized Quartz Island, Extensive Built-In Cabinetry, Integrated Lighting, Spacious Recreation & Entertainment Area, Custom TV Feature Wall, Pot Lights, Built-In Speakers, An Additional Bedroom/Office & A Beautifully Finished 3-Pc Bathroom With Glass Shower - An Exceptional Space For Entertaining, Working From Home, Extended Family Or Everyday Enjoyment. Interlocked Front, Side & Backyard Areas Add To The Home's Curb Appeal & Functionality. Ideally Located Close To Schools, Parks, Tennis Courts, Shopping, Restaurants & Everyday Amenities. A Rare Opportunity To Own A Beautifully Upgraded Home At Lucky No. "88" - Move-In Ready, Exceptionally Maintained & Truly A Must-See To Appreciate The Quality, Space & Extensive 2025 Improvements Throughout!
Property Information
Building Details
Features & Amenities
Financials & Fees
Location
Similar Properties
View More
Source: Toronto Regional Real Estate Board (TRREB), via PropTx Innovations Inc.
The data relating to real estate on this website comes in part from the MLS® data feed of PropTx Innovations Inc. The information is deemed reliable but is not guaranteed accurate by PropTx.
The information provided herein must only be used by consumers that have a bona fide interest in the purchase, sale or lease of real estate and may not be used for any commercial purpose or any other purpose.
© 2026 PropTx Innovations Inc. All rights reserved. MLS®, REALTOR® and the associated logos are owned or controlled by The Canadian Real Estate Association (CREA).