43 Millman Lane
About This Home
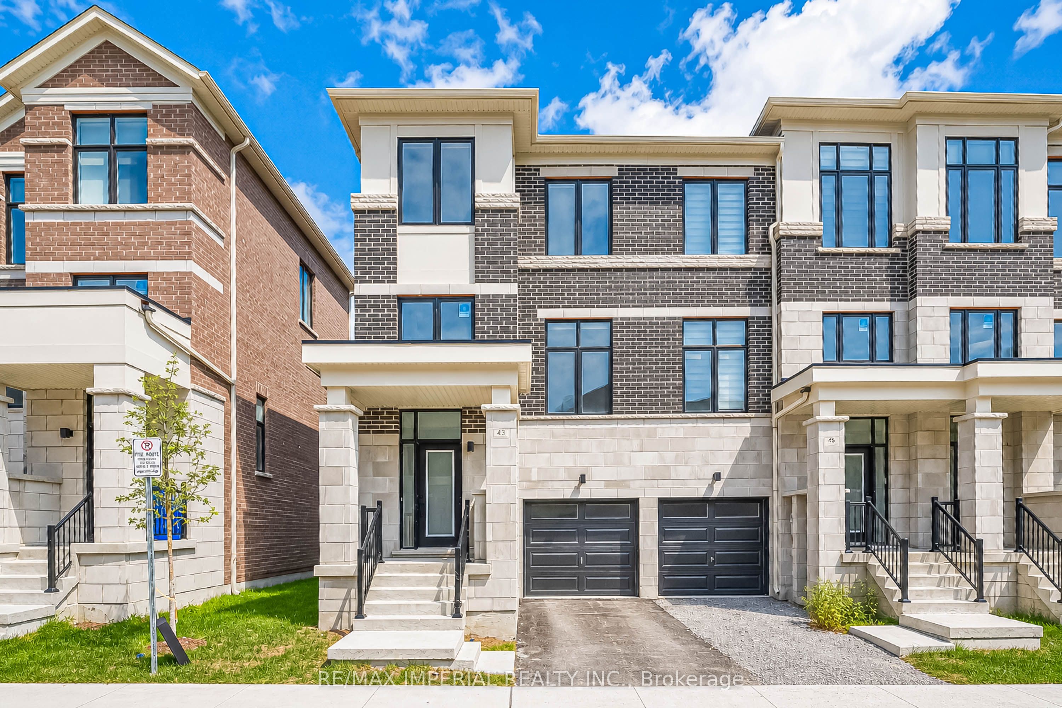
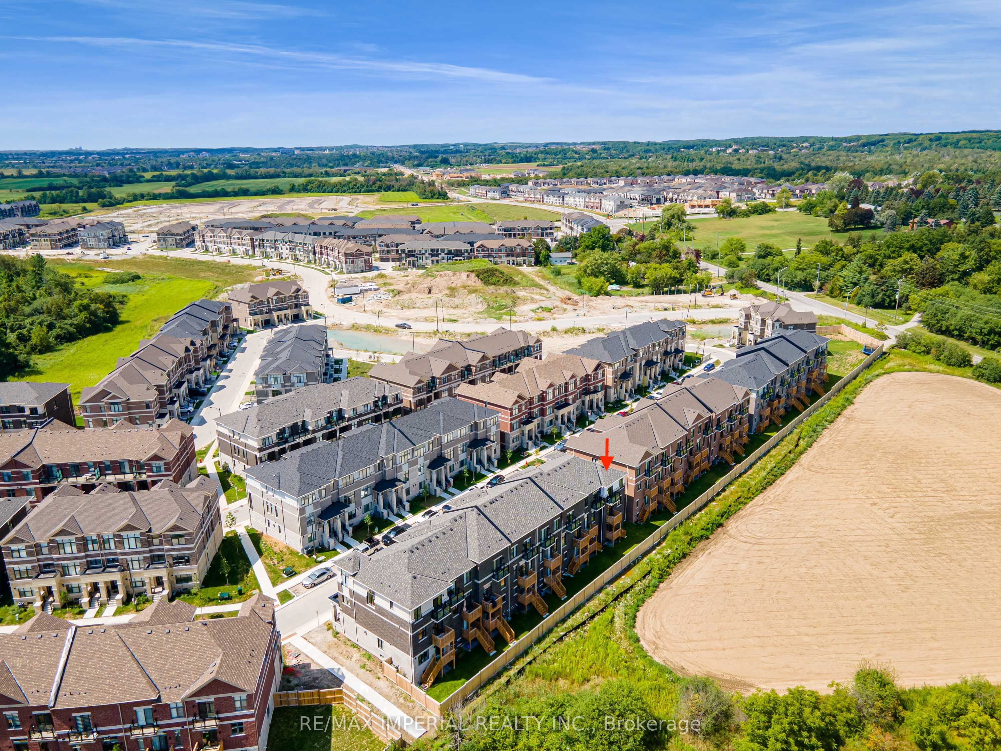
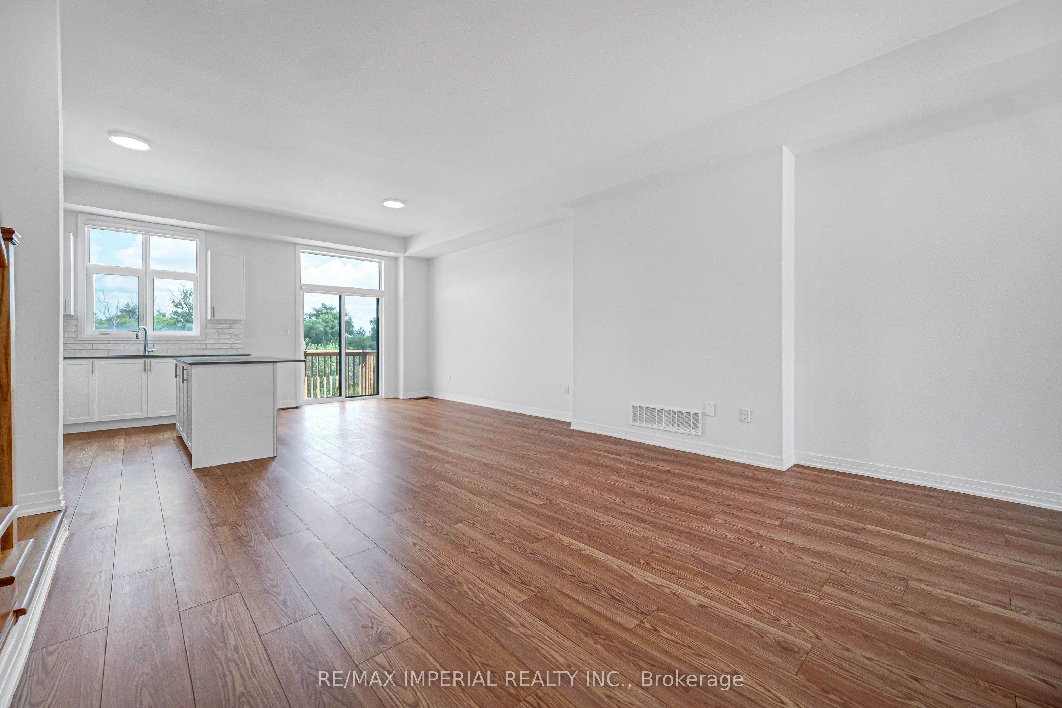
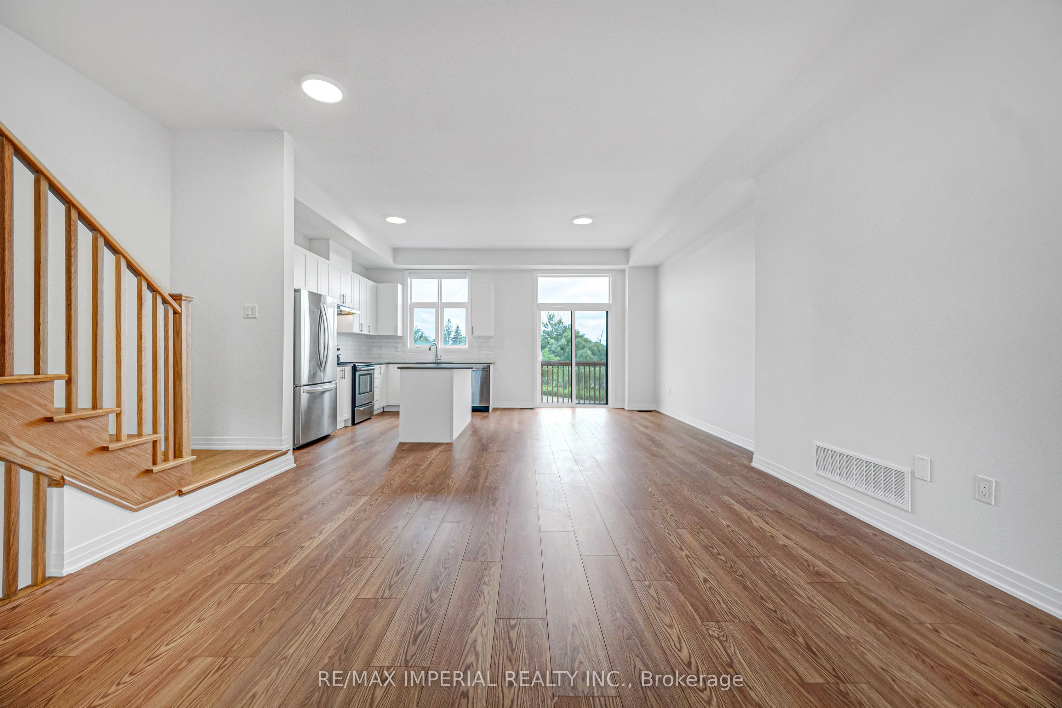
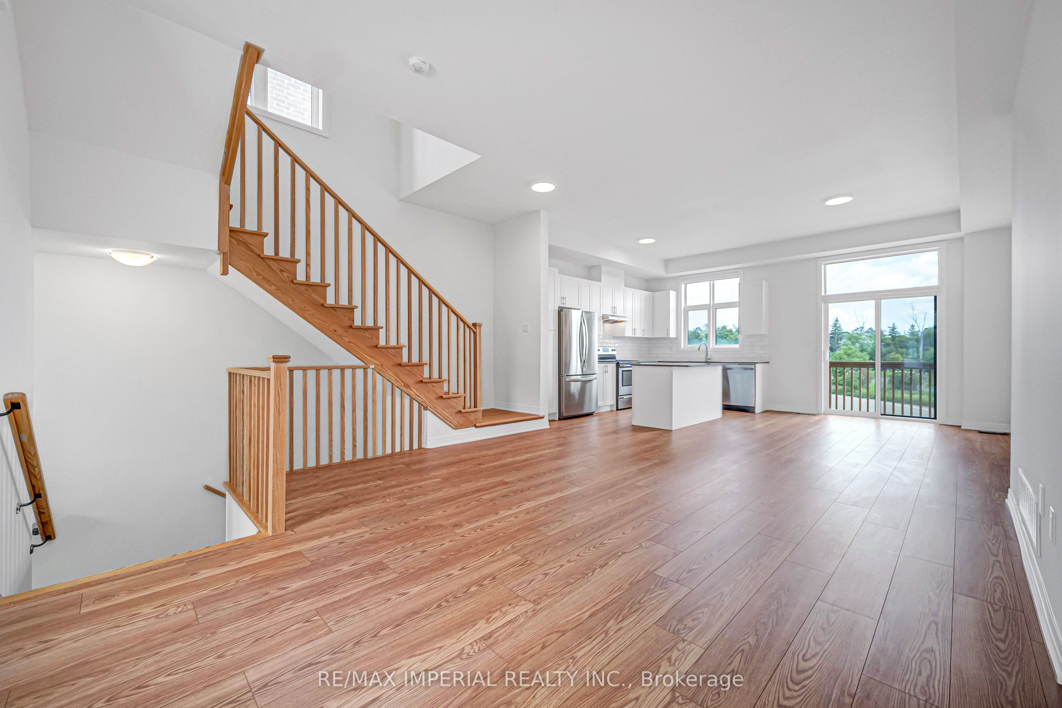
***4 BED | 4 BATH | END UNIT | 10-FT CEILINGS | RAVINE LOT | 2,314 SQ FT PLUS BSMT***Welcome to this stunning modern end-unit townhome nestled on a premium ravine lot in Richmond Hill, conveniently located at Leslie Street & 19th Avenue. Offering approximately 2,314 sq ft of beautifully designed living space, this home features 4 spacious bedrooms, 4 bathrooms, and soaring 10-ft ceilings on the main floor. The bright, open-concept layout is ideal for comfortable family living and entertaining. The modern kitchen features quartz countertops, ample cabinetry, and a seamless connection to the living and dining areas, creating a warm and inviting space. The unfinished basement provides excellent storage space. Enjoy easy access to 404/407, GO Transit, parks, top-rated schools, Costco, and shopping, and everyday amenities. Grass cutting is included in the rent, offering tenants added convenience and worry-free living. A perfect blend of modern living, privacy, and convenience in one of Richmond Hill's desirable communities.
Property Information
Building Details
Features & Amenities
Inclusions & Exclusions
Stove, dishwasher, washer and dryer, fridge
Location
Similar Properties
View More
Source: Toronto Regional Real Estate Board (TRREB), via PropTx Innovations Inc.
The data relating to real estate on this website comes in part from the MLS® data feed of PropTx Innovations Inc. The information is deemed reliable but is not guaranteed accurate by PropTx.
The information provided herein must only be used by consumers that have a bona fide interest in the purchase, sale or lease of real estate and may not be used for any commercial purpose or any other purpose.
© 2026 PropTx Innovations Inc. All rights reserved. MLS®, REALTOR® and the associated logos are owned or controlled by The Canadian Real Estate Association (CREA).