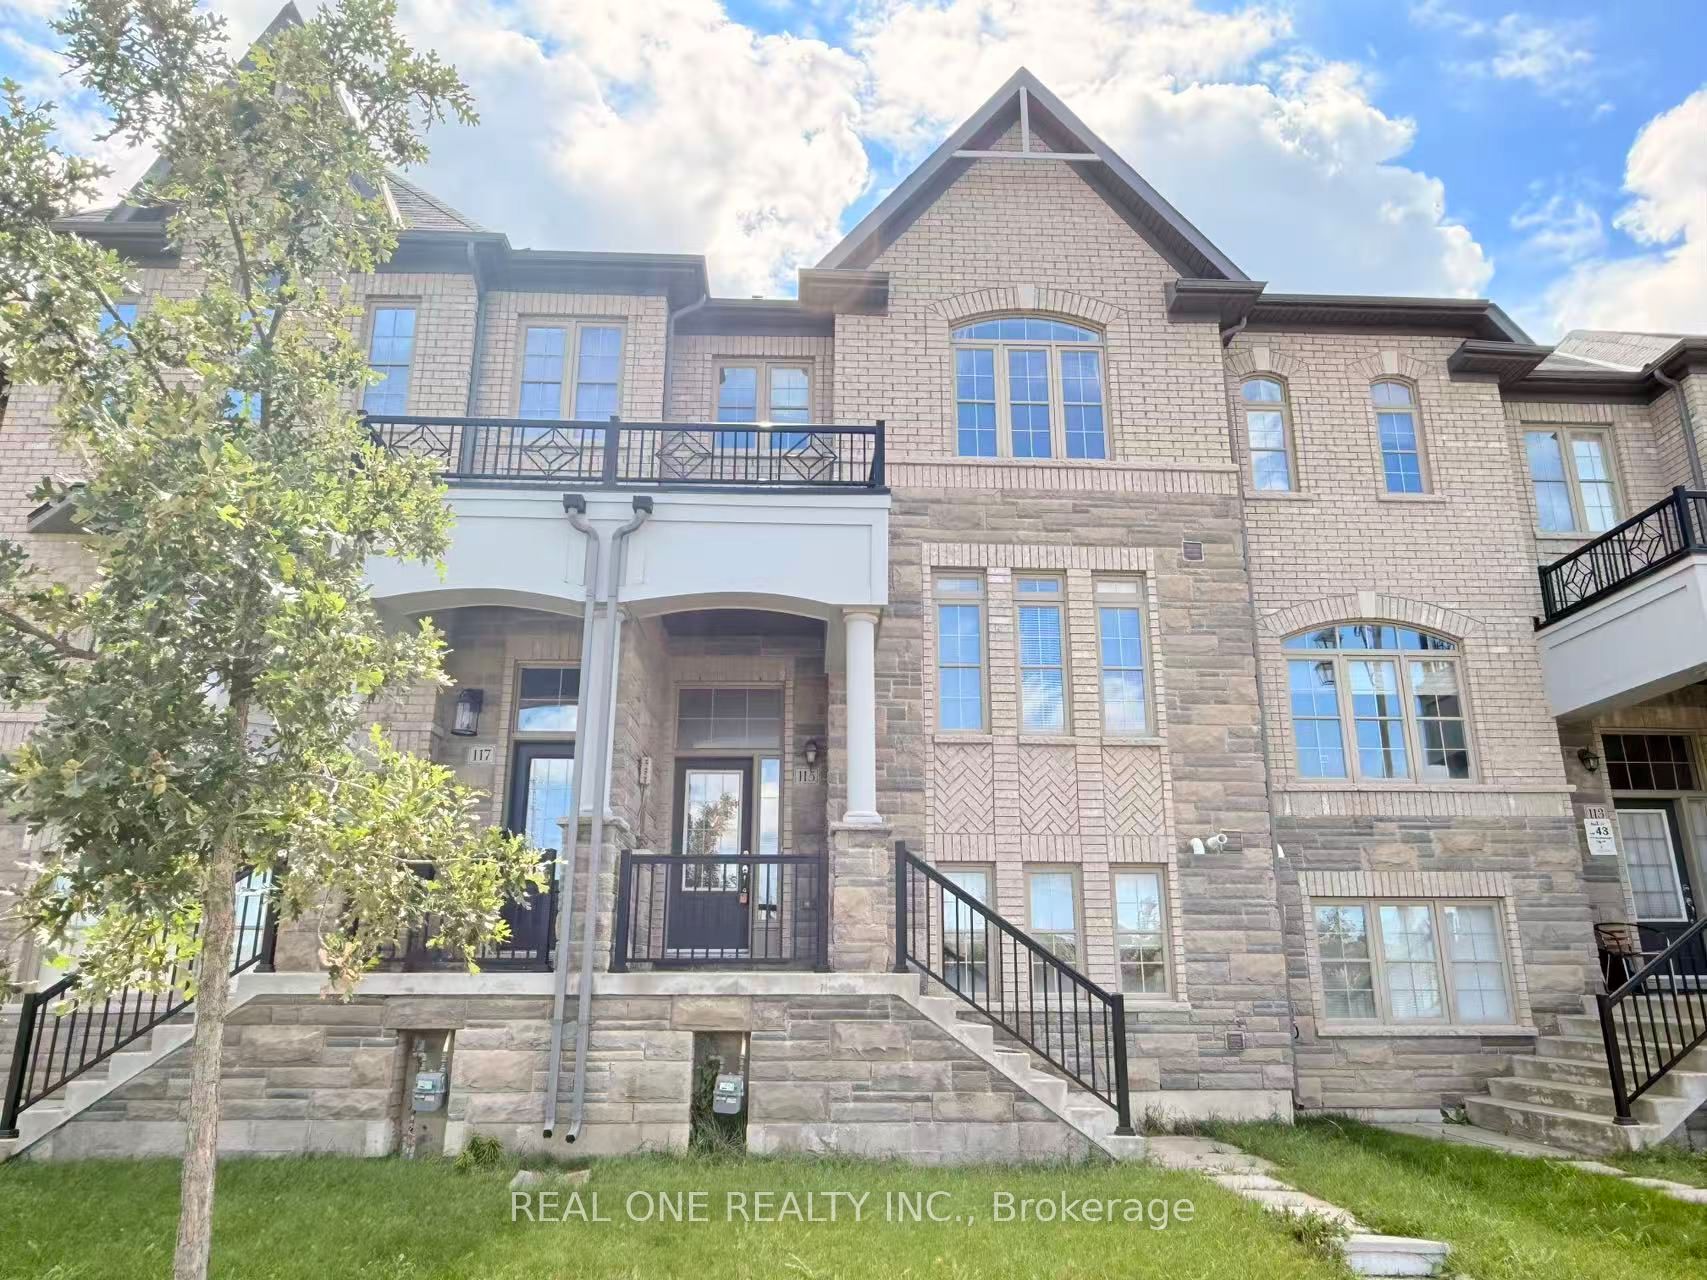
115 Beechborough Crescent
About This Home
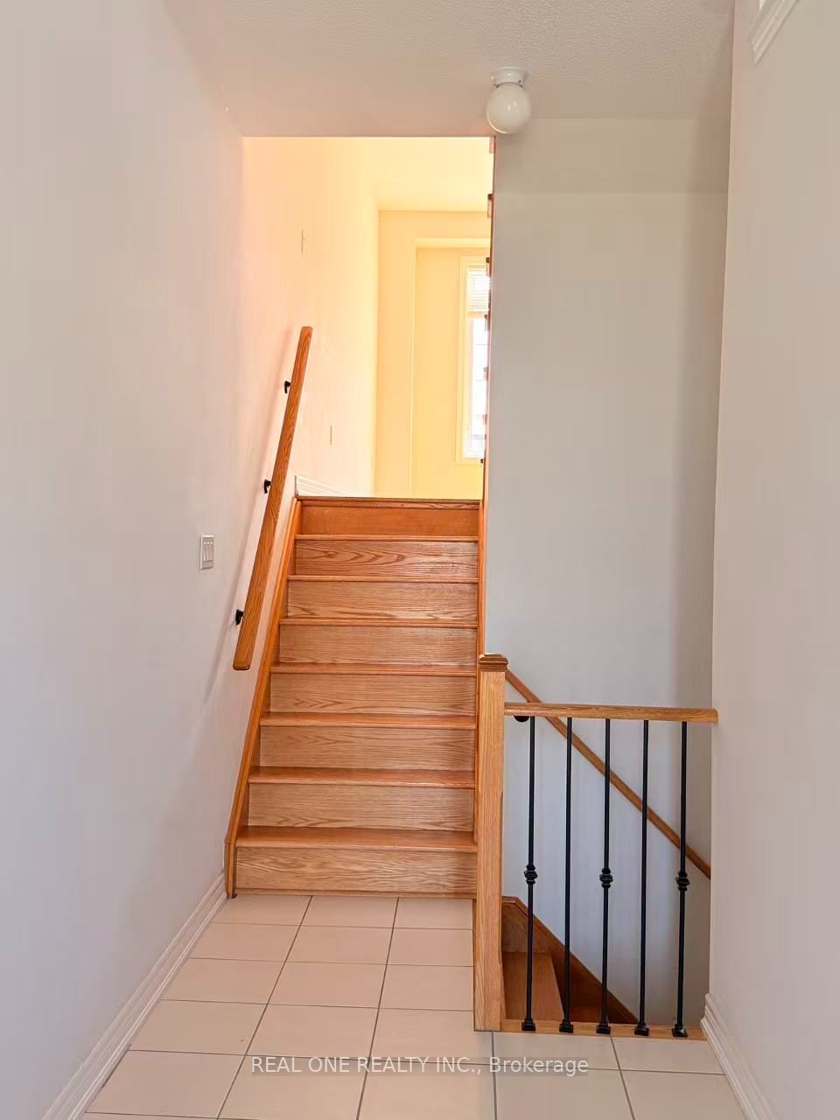
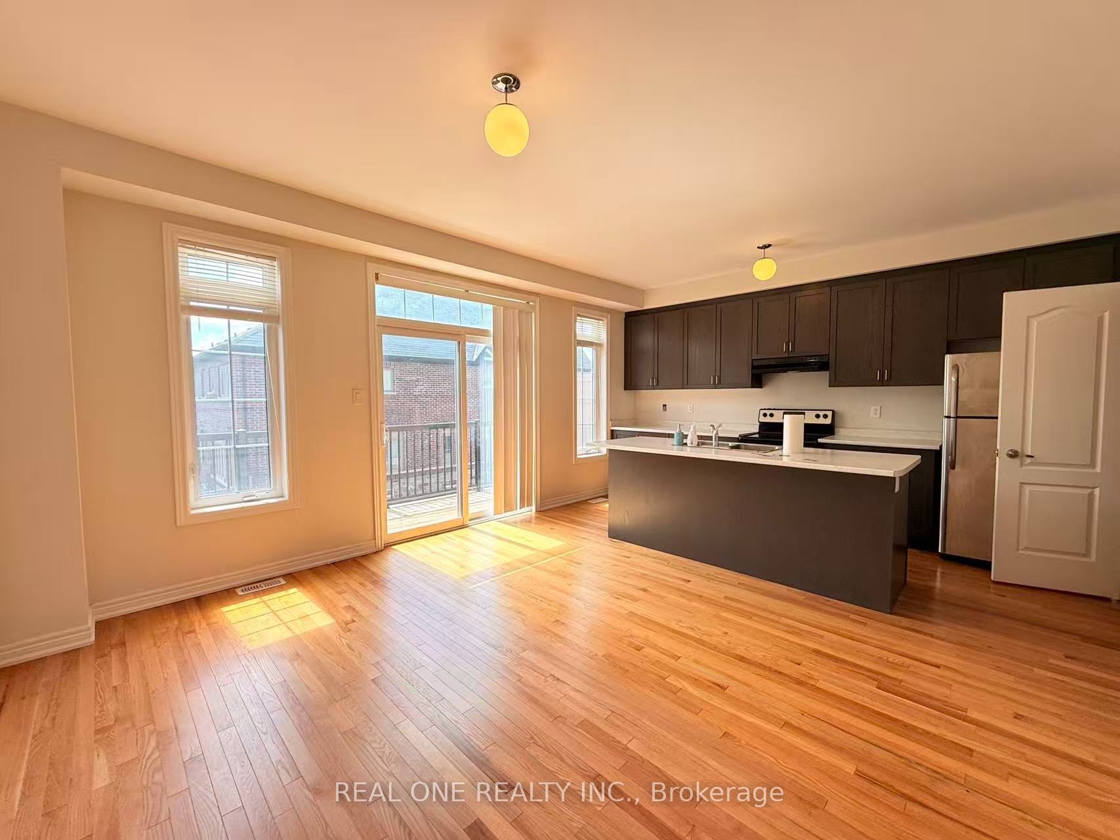
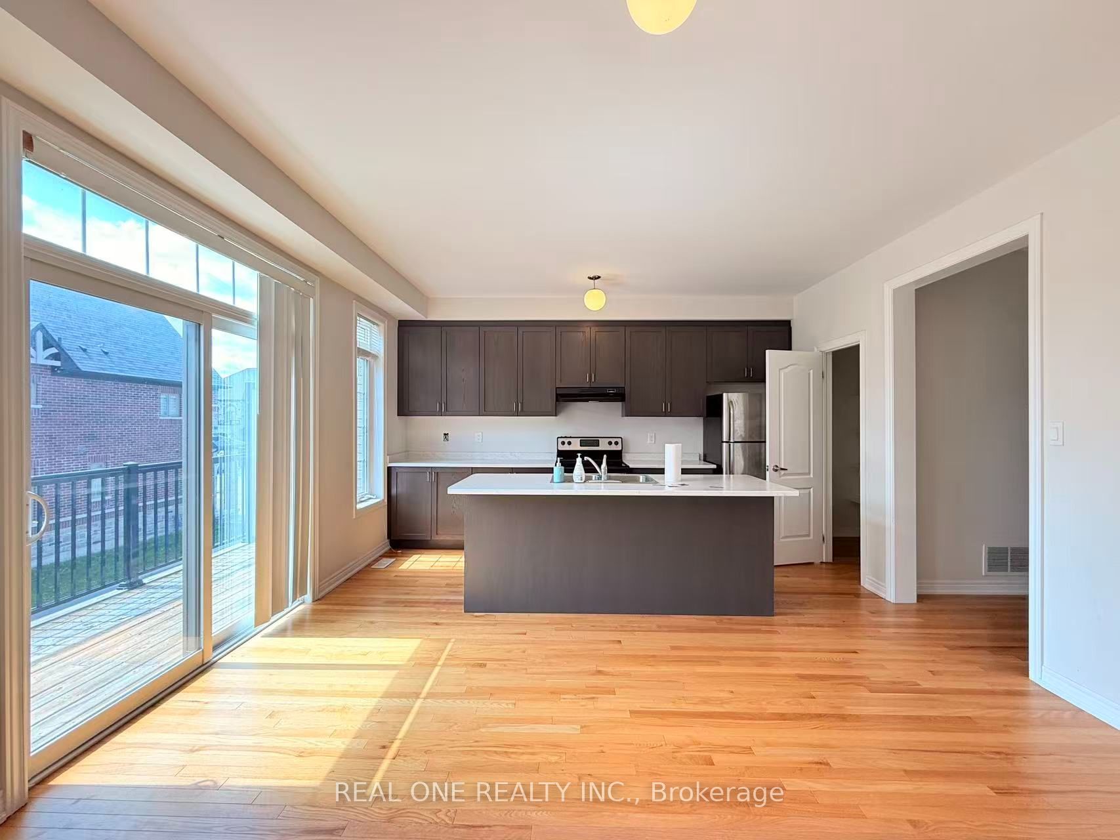
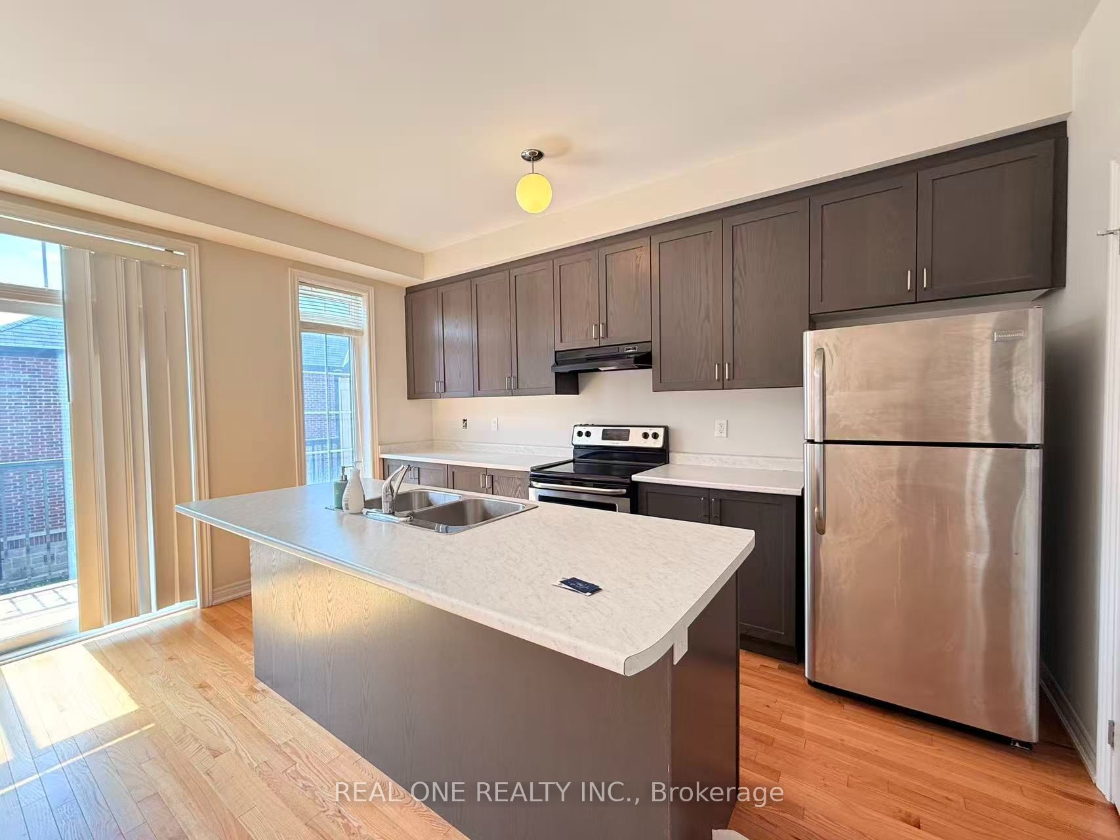
Bright, spacious well maintained 3 Bedroom Townhouse, Very Close To 404, Go Train Station & All Amenities on Green Lane. Bright & Full of Sunshine, Two Car Garage plus two car parking on driveway, a total of 4 parking spaces. Hardwood Floor Throughout Main Floor. Luxury, Spacious Kitchen with All Stainless-Steel Appliances and A Large Pantry with Walkout to A long and huge south facing Sun filled Deck. Large Closet in All Bedrooms, Master En-Suite Double Sink & Glass Shower. Luxury, Spacious & Convenient Location, the townhouse Has It All, Absolutely Move in Ready.
Property Information
Building Details
Features & Amenities
Inclusions & Exclusions
Stainless Steel Appliances: Stove, Fridge & Built-In Dishwasher. Washer & Dryer. All Window Coverings & Light Fixtures.
Location
Similar Properties
View More
Source: Toronto Regional Real Estate Board (TRREB), via PropTx Innovations Inc.
The data relating to real estate on this website comes in part from the MLS® data feed of PropTx Innovations Inc. The information is deemed reliable but is not guaranteed accurate by PropTx.
The information provided herein must only be used by consumers that have a bona fide interest in the purchase, sale or lease of real estate and may not be used for any commercial purpose or any other purpose.
© 2026 PropTx Innovations Inc. All rights reserved. MLS®, REALTOR® and the associated logos are owned or controlled by The Canadian Real Estate Association (CREA).