66 Hodgson Road
About This Home
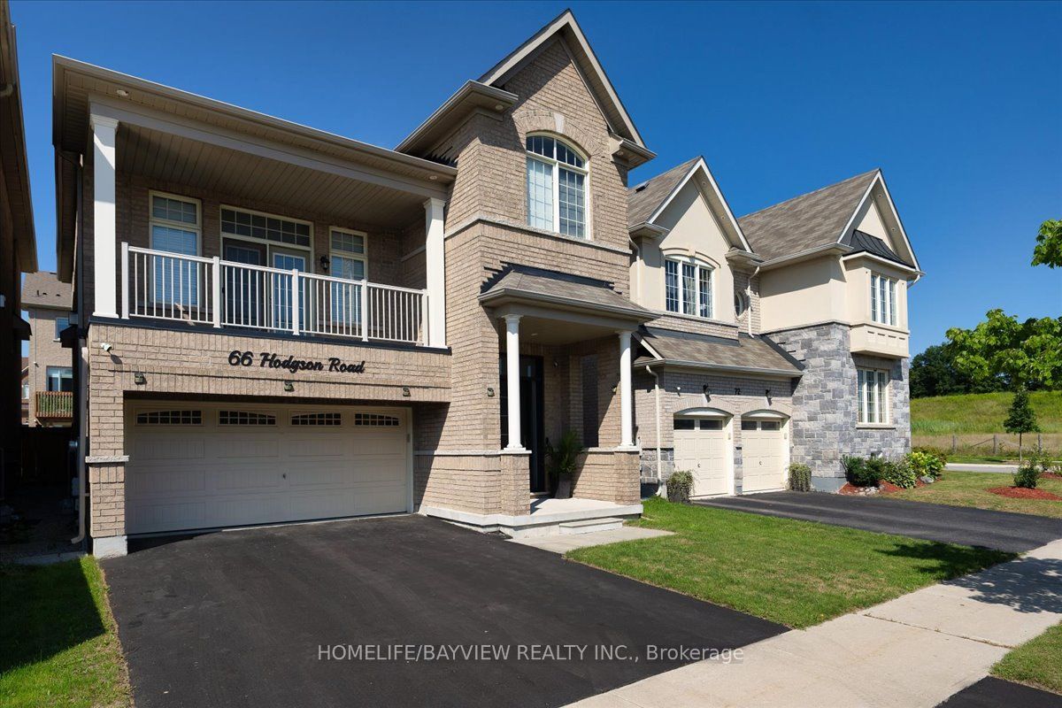
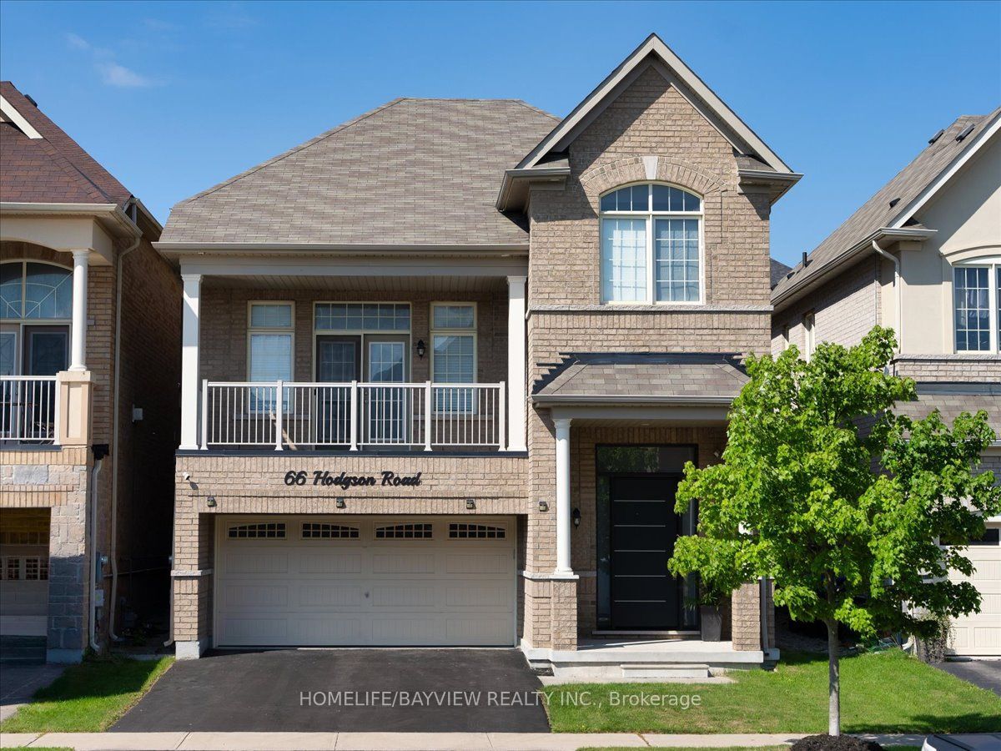
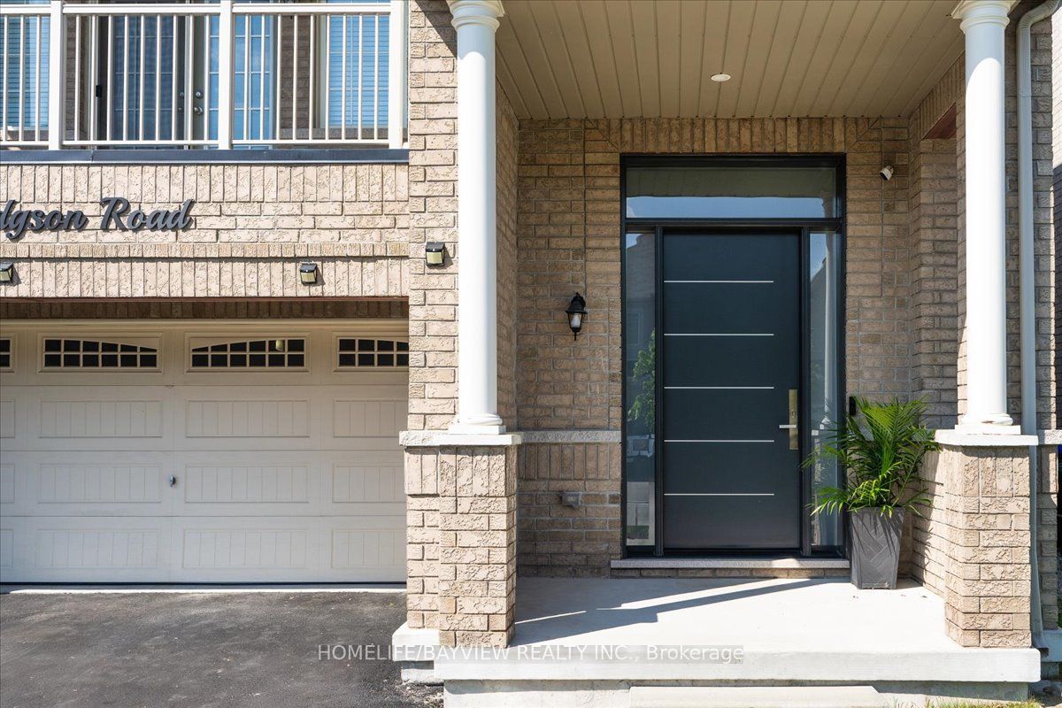
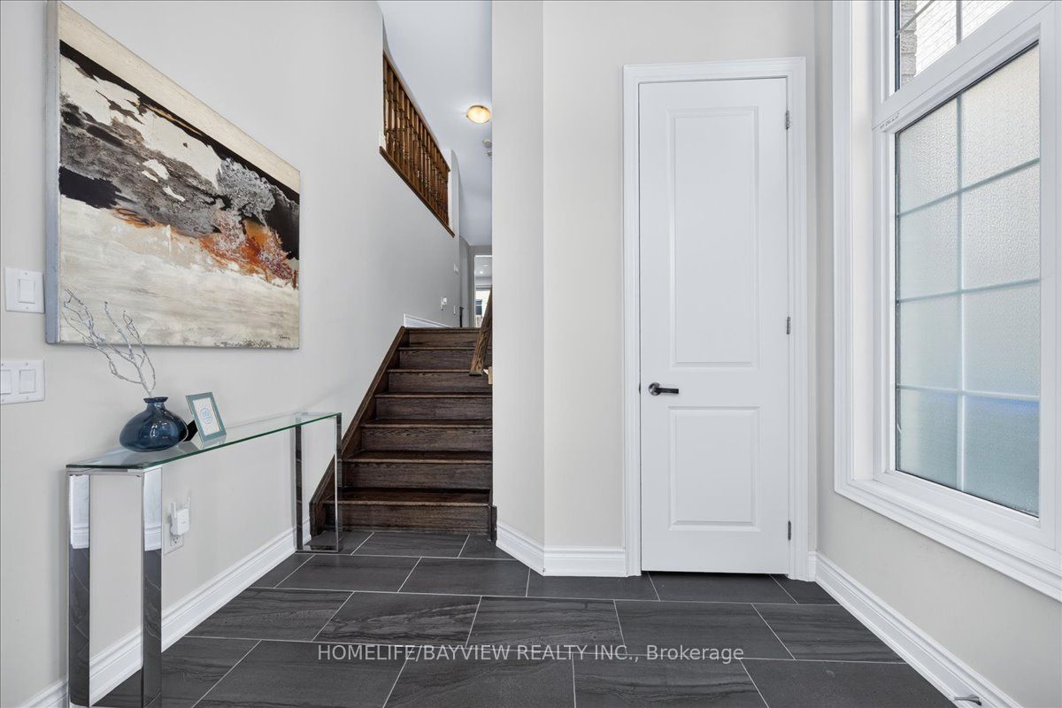
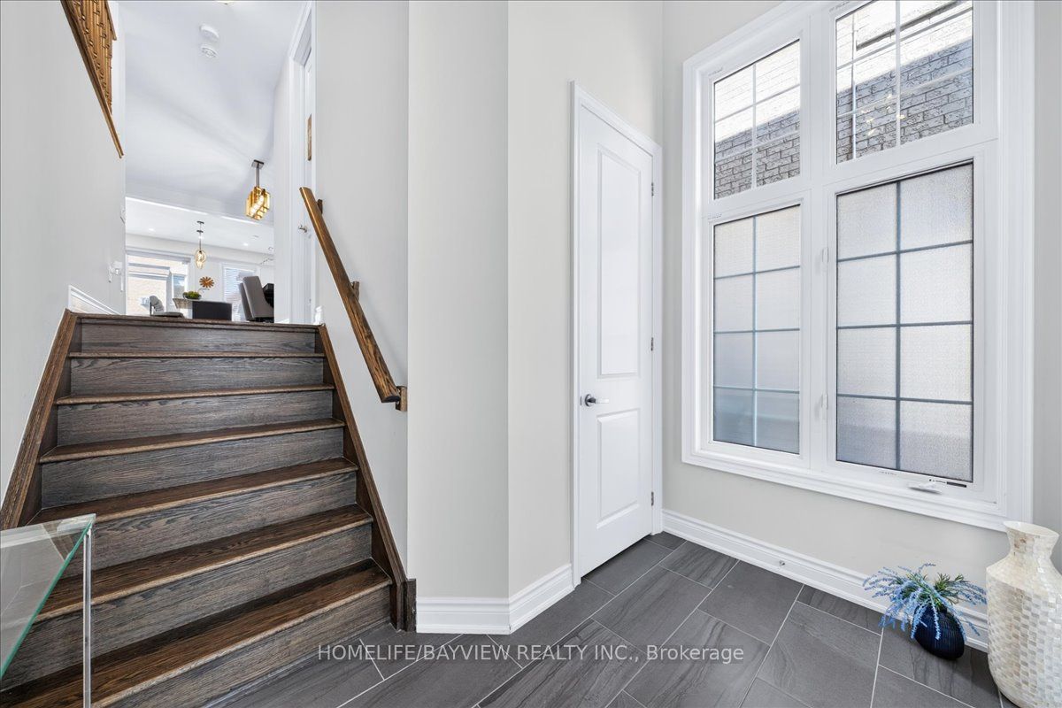
Bright And Spacious This 4-Bedroom Detached Home Nestled On A Quiet Street Offers Functional Open-Concept Layout, Featuring Hardwood Floors On The Main Floor/The Great Room, Flat Ceilings Throughout, The Home Welcomes You With A Soaring High-Ceiling Foyer, Walk-In Closet, And An Impressive Modern High Front Entrance Door, The Open-Concept Kitchen Showcases A Centre Island With Breakfast Bar And Flows Seamlessly Into The Breakfast Area And Cozy Family Room, With Walkout To The Deck. The Inviting Great Room Features A Gas Fireplace, Private Balcony, And Soaring 13-Foot Ceilings Creating A Dramatic Yet Comfortable Space For Family Gatherings.The Primary Bedroom Offers His & Hers Walk-In Closets And Ensuite With Double Vanity And Walk-In Shower. The Basement Features Above-Grade Windows, Allowing For Plenty Of Natural Light And Future Potential. Close To Public/GO Transit, Community Centre, Parks, Both Elementry/High Schools, Recreation & Sports Facilities, Dining & Entertainment - Everything You Need Just Minutes Away.
Property Information
Building Details
Features & Amenities
Financials & Fees
Inclusions & Exclusions
Quartz Counters, Brand New Fridge & Stove, Stainless Steel App, Ss Range Hood, Extended Cabinets., B/I D/W, B/I M/W, Front Load Washer/Dryer, Central Vac, Upgraded Light Fixtures, Garage Dr Opener & Remote, All Electric Light Fixtures, New front entry door (2025).
Location
Similar Properties
View More
Source: Toronto Regional Real Estate Board (TRREB), via PropTx Innovations Inc.
The data relating to real estate on this website comes in part from the MLS® data feed of PropTx Innovations Inc. The information is deemed reliable but is not guaranteed accurate by PropTx.
The information provided herein must only be used by consumers that have a bona fide interest in the purchase, sale or lease of real estate and may not be used for any commercial purpose or any other purpose.
© 2026 PropTx Innovations Inc. All rights reserved. MLS®, REALTOR® and the associated logos are owned or controlled by The Canadian Real Estate Association (CREA).