3433 Mount Albert Road
About This Home
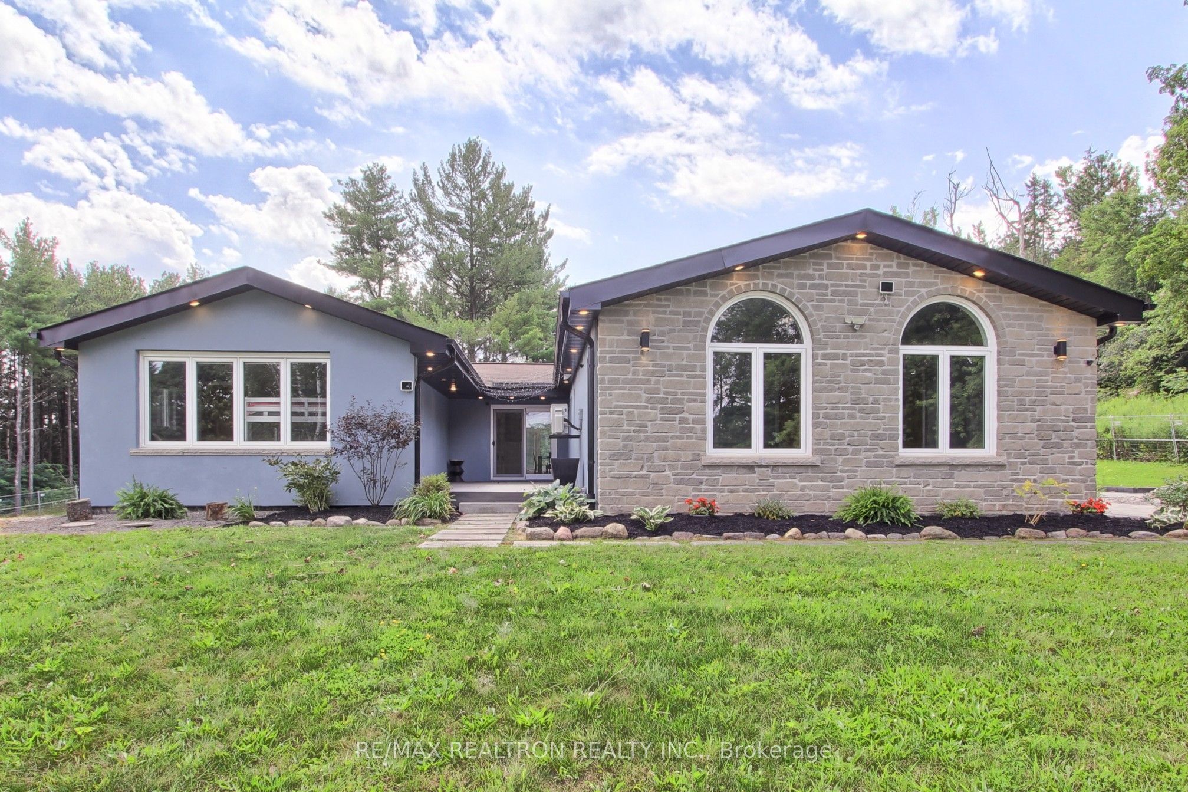
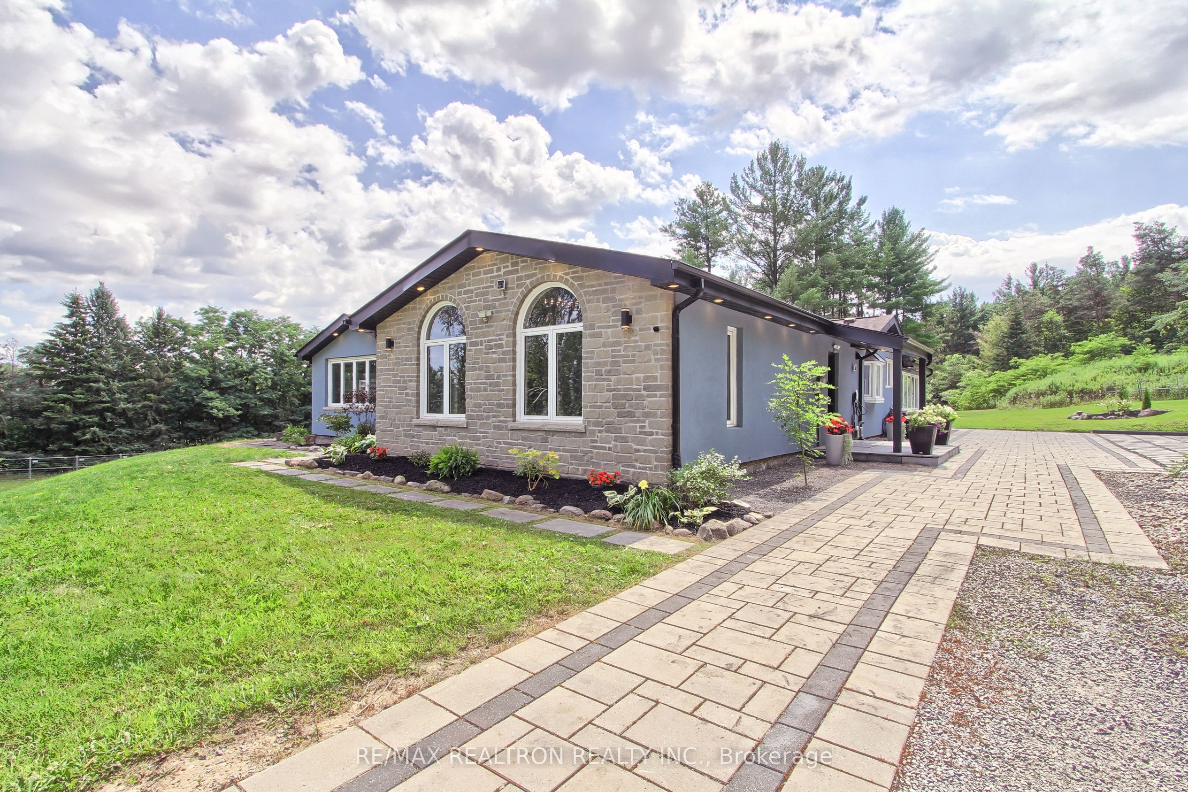
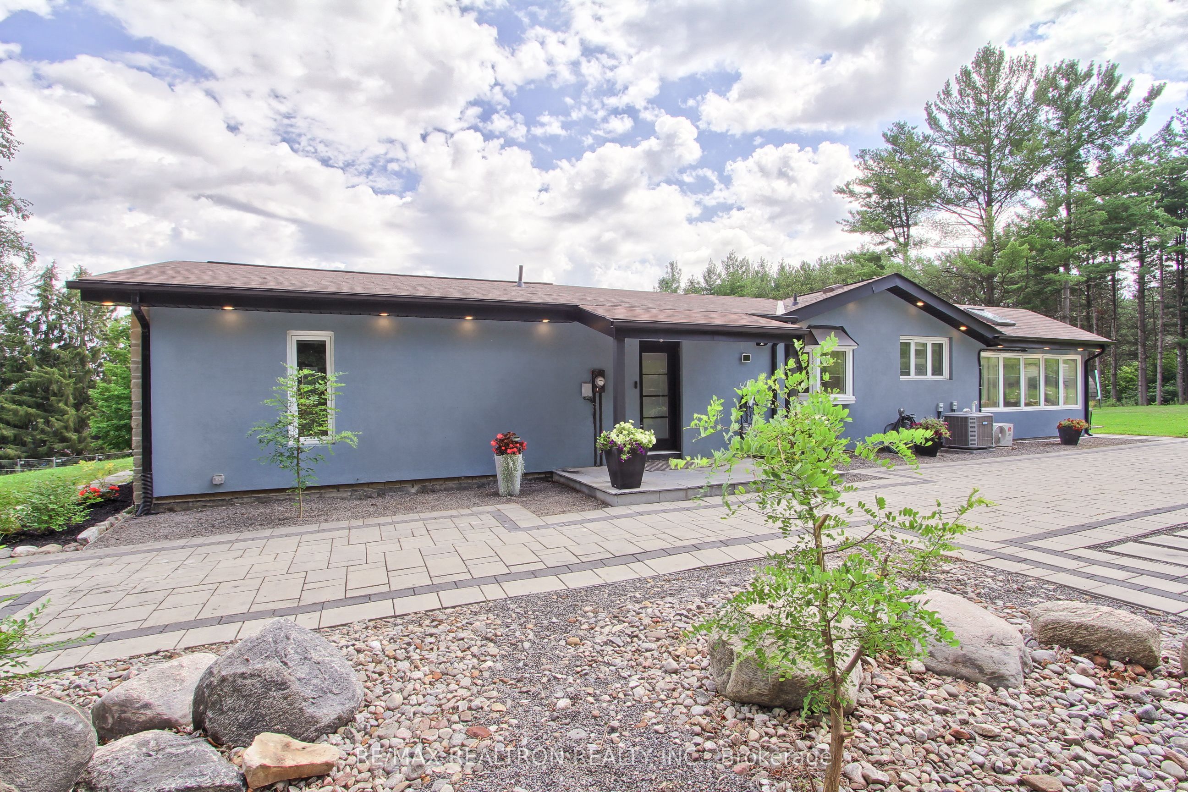
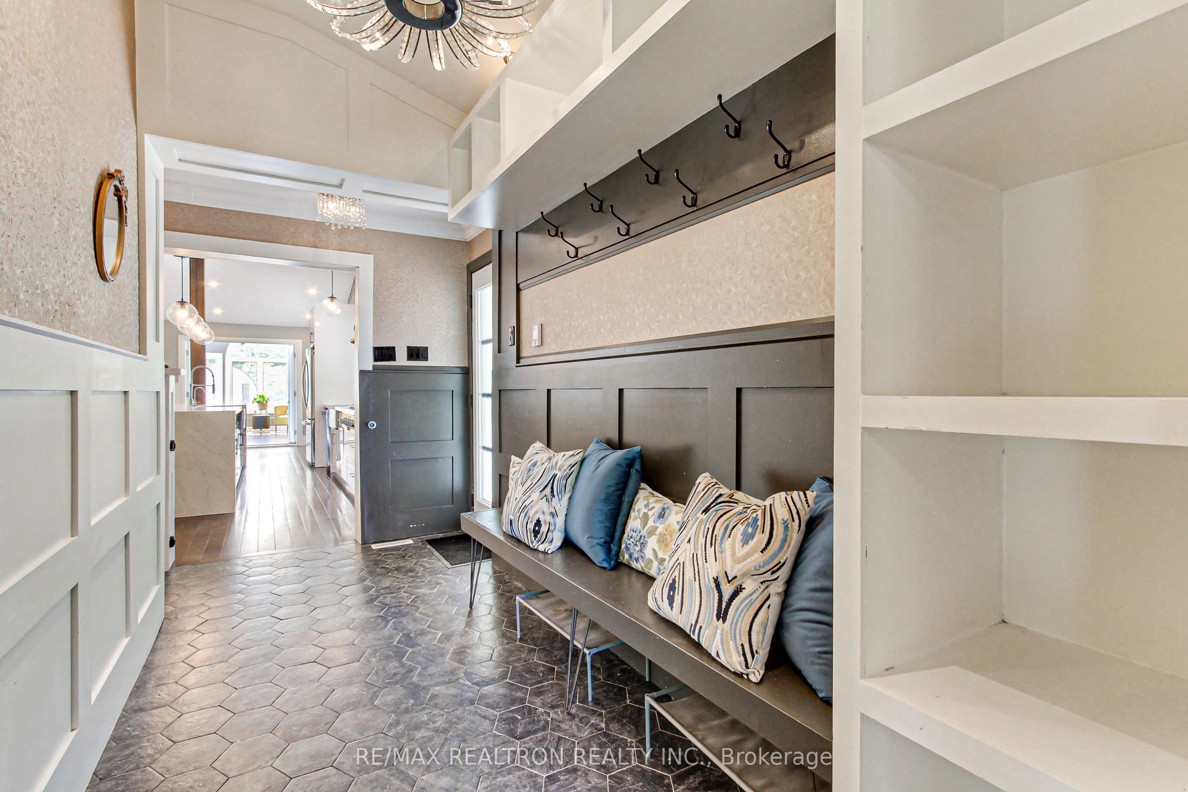
Absolutely stunning renovations in this spectacular executive bungalow on a fabulous approximately 10 acre groomed lot with beautiful forest trails along with great open spaces for lots of fun, family adventures and enjoyment! Spectacular high-end gourmet kitchen with huge island and quality appliances is open to the wonderful living room with large picture window overlooking the amazing yards. Bonus family room off the kitchen with gorgeous views of the forest and a walkout to a huge modern patio, perfect for barbeques and those wonderful family gatherings! Dark hardwood flooring and an exceptional layout features 4 bedrooms and gorgeous renovated 5 piece and 4 piece washrooms with heated floors on the main floor plus a stunning renovated 3 piece bathroom in the basement! Bonus is the separate workshop, which would make an amazing man cave or is ideal for a painter or the hobbyist! Don't miss this fantastic property just minutes away from Newmarket and Sharon and Highway 404 and GO train and everything you could possibly need!
Property Information
Building Details
Features & Amenities
Financials & Fees
Inclusions & Exclusions
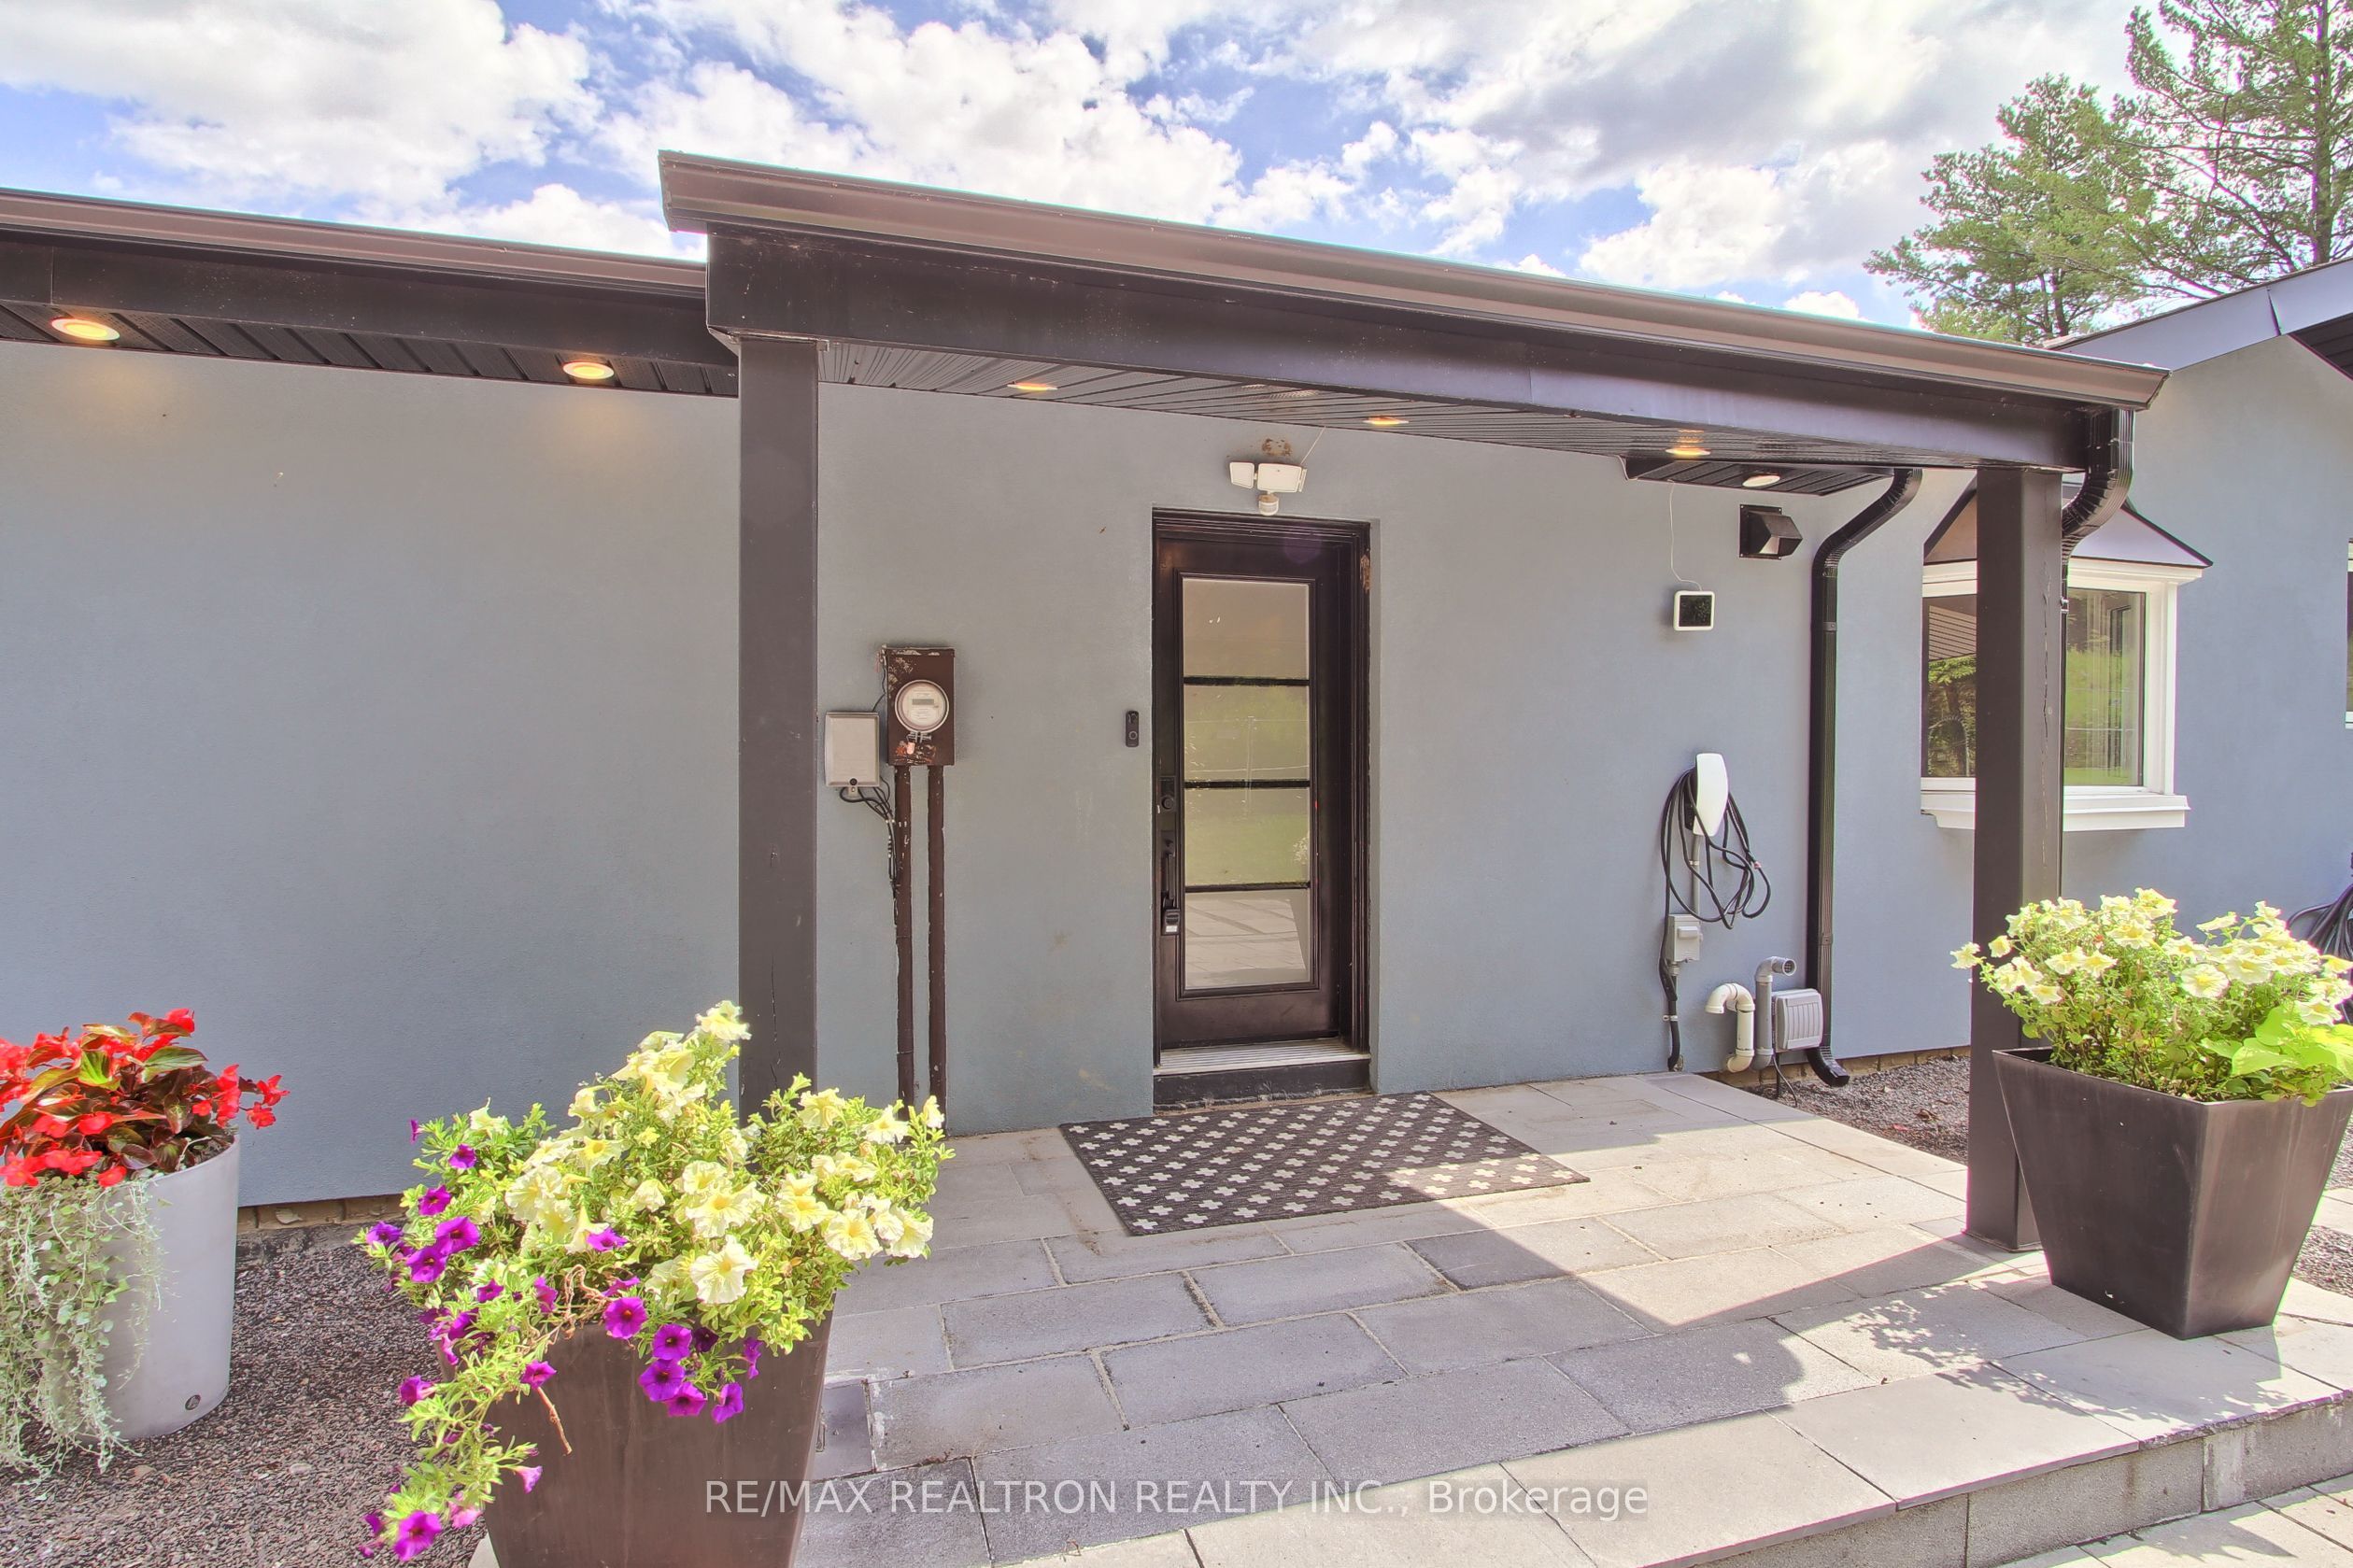
Stainless steel kitchen appliances: including double wall ovens, refrigerator, dishwasher, microwave, range hood, gas cooktop; washer and dryer; upright freezer; furnace; central air conditioning; all existing electrical light fixtures, LED recessed lighting; all window coverings and blinds (2 blinds are as is); 4 wall mounts; storage shed; sauna; and hot tub (as is), Electric Car Charger, On Demand Hot Water tank owned
Furniture
Location
Similar Properties
View More

Source: Toronto Regional Real Estate Board (TRREB), via PropTx Innovations Inc.
The data relating to real estate on this website comes in part from the MLS® data feed of PropTx Innovations Inc. The information is deemed reliable but is not guaranteed accurate by PropTx.
The information provided herein must only be used by consumers that have a bona fide interest in the purchase, sale or lease of real estate and may not be used for any commercial purpose or any other purpose.
© 2026 PropTx Innovations Inc. All rights reserved. MLS®, REALTOR® and the associated logos are owned or controlled by The Canadian Real Estate Association (CREA).