#1225 - 7900 Bathurst Street
About This Home
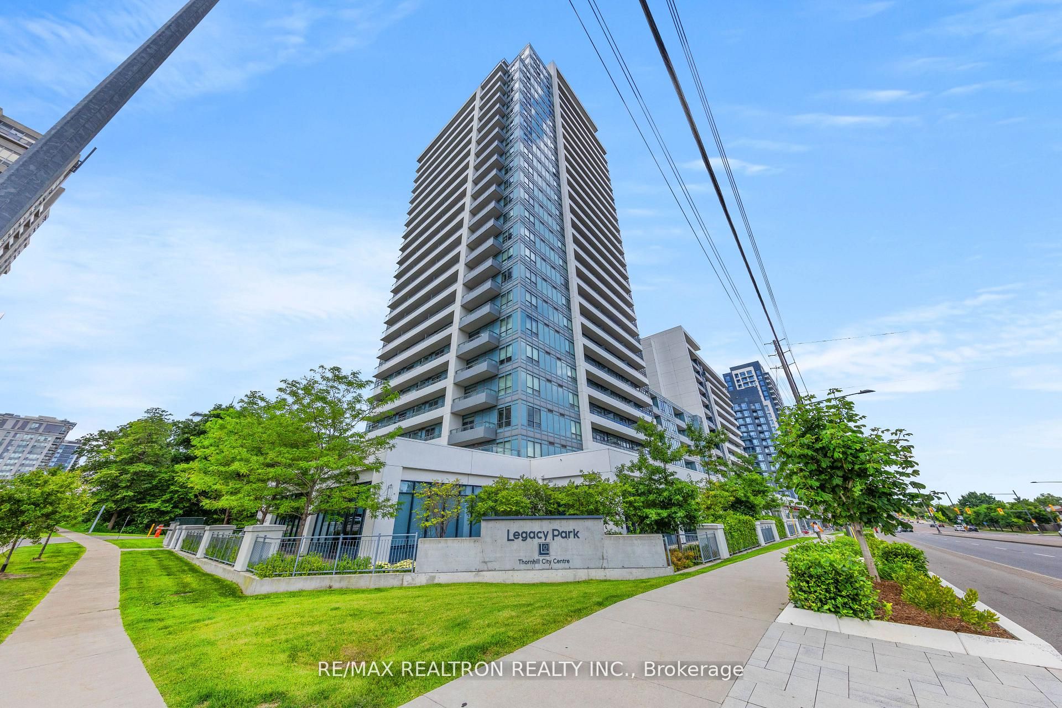
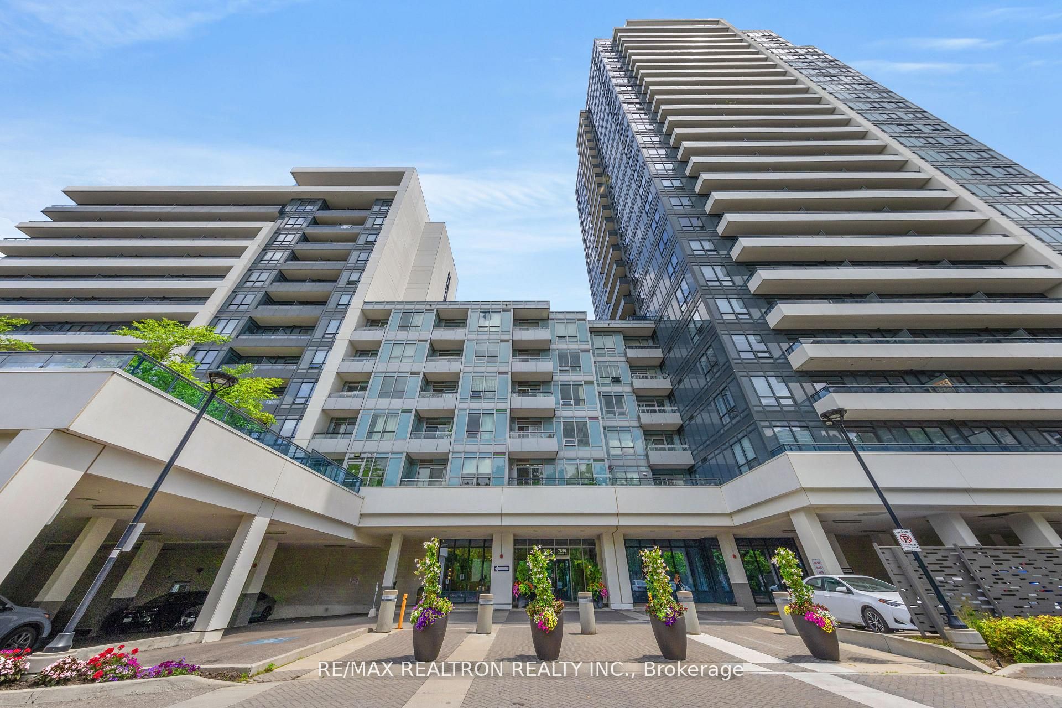
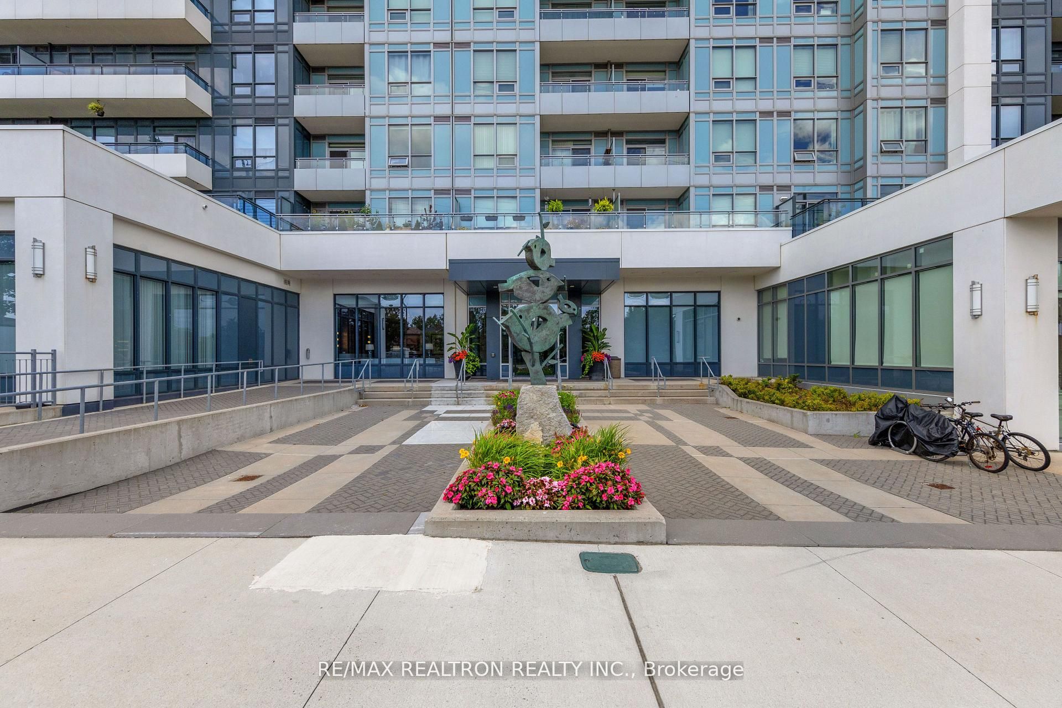
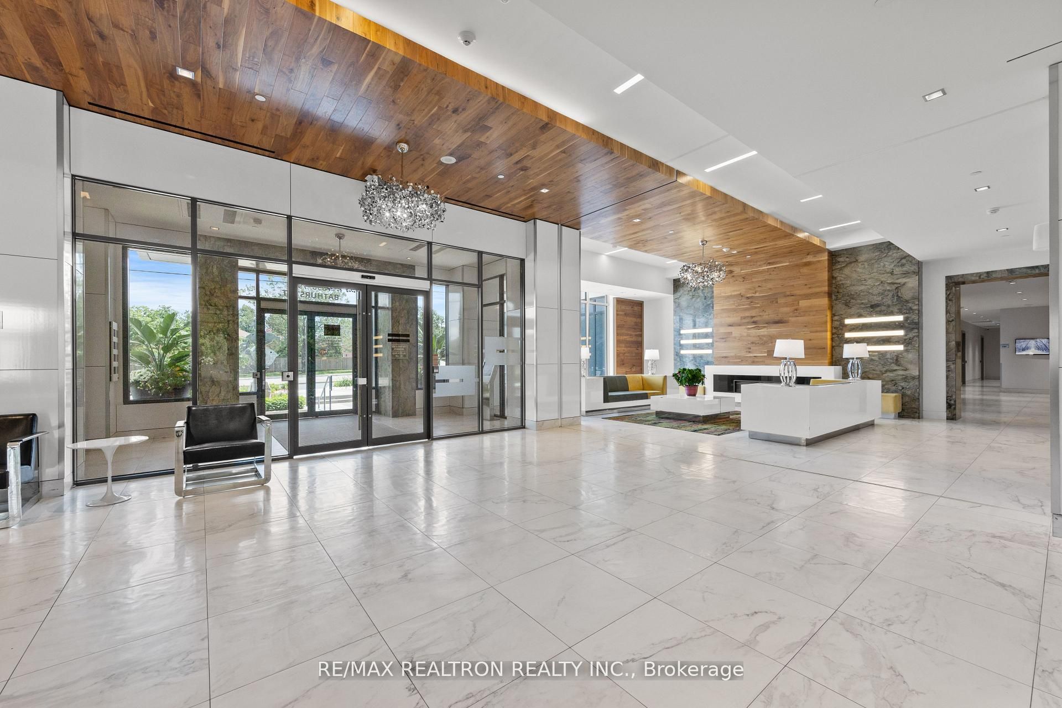
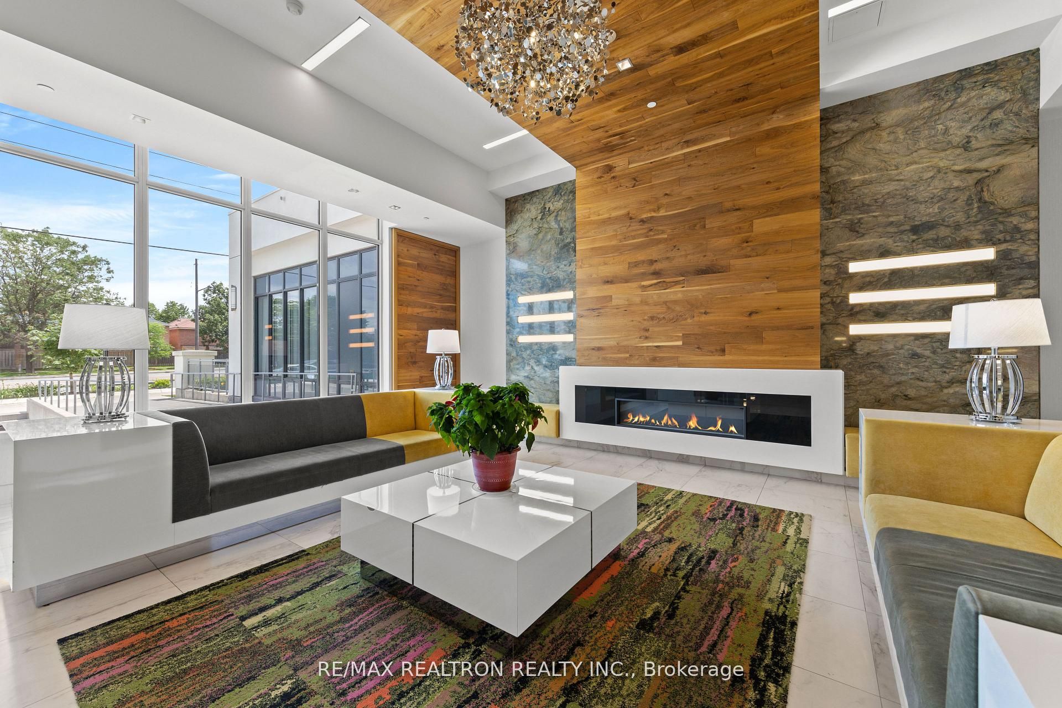
Beautiful Bright & Spacious 2 Bedroom + Den Corner Penthouse Suite In Highly Sought After Legacy Park Condos In Prime Thornhill Neighborhood! 2 Premium Parking Included & Locker! This Rare Corner Unit Features 9-Foot Ceilings, An Open-Concept Layout, Freshly Painted, Laminate Floors Throughout, Kitchen With Backsplash, Quartz Countertop And Stainless Steel Appliances. Oversized Balcony With Unobstructed West Sunset Views! Primary Bedroom With A Large Walk In Closet And 3 Piece Ensuite! Den Can Be Used As A 3rd Bedroom, Dining Room OrOffice! Amazing Building Amenities: 24 Hr Concierge, Exercise Room, Sauna, Party Room, Hot Tub, Golf Simulator, Media Room, Visitor Parking, Guest Suites. Steps To Shops, Restaurants, Place Of Worship, Promenade Mall, Disera Village, Zoned For High Reputation Schools, Closet ToHighway 7 & 407!
Property Information
Building Details
Features & Amenities
Financials & Fees
Inclusions & Exclusions
Stainless Steel Appliances: Fridge, Stove, Over The Range Microwave/Hood Fan, Dishwasher. Washer & Dryer. All Existing Electrical Light Fixtures, All Existing Window Coverings
Location
Similar Properties
View More
Source: Toronto Regional Real Estate Board (TRREB), via PropTx Innovations Inc.
The data relating to real estate on this website comes in part from the MLS® data feed of PropTx Innovations Inc. The information is deemed reliable but is not guaranteed accurate by PropTx.
The information provided herein must only be used by consumers that have a bona fide interest in the purchase, sale or lease of real estate and may not be used for any commercial purpose or any other purpose.
© 2026 PropTx Innovations Inc. All rights reserved. MLS®, REALTOR® and the associated logos are owned or controlled by The Canadian Real Estate Association (CREA).