#64 - 2199 Bur Oak Avenue
About This Home
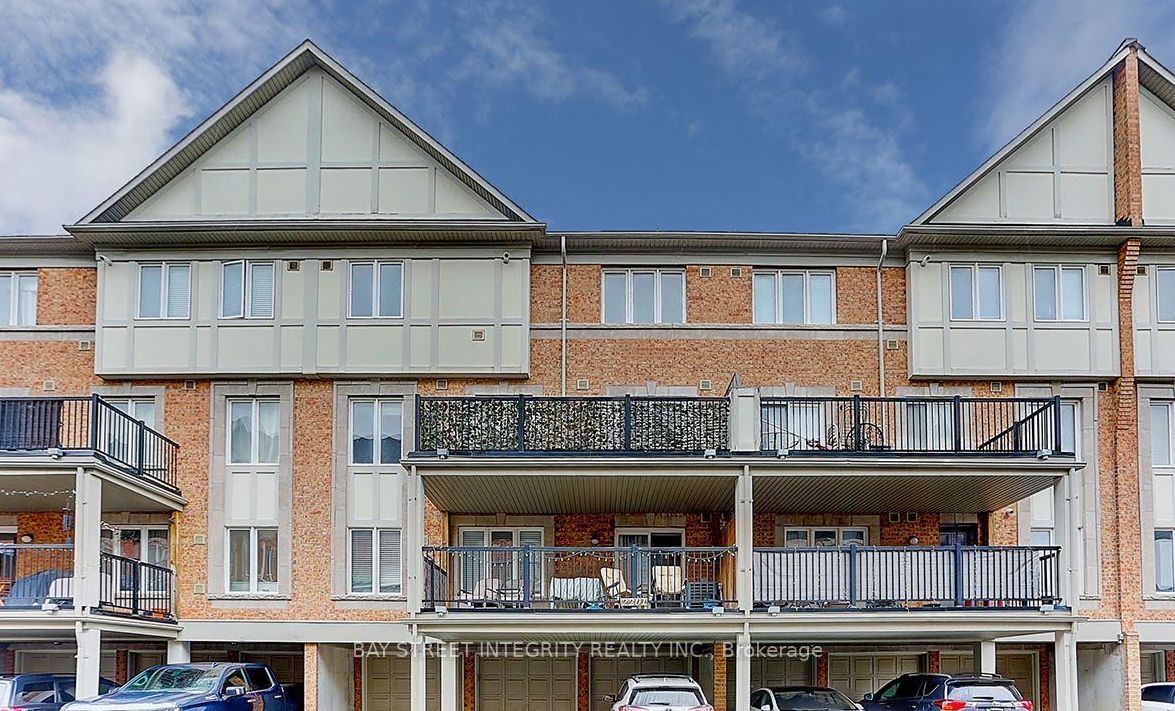
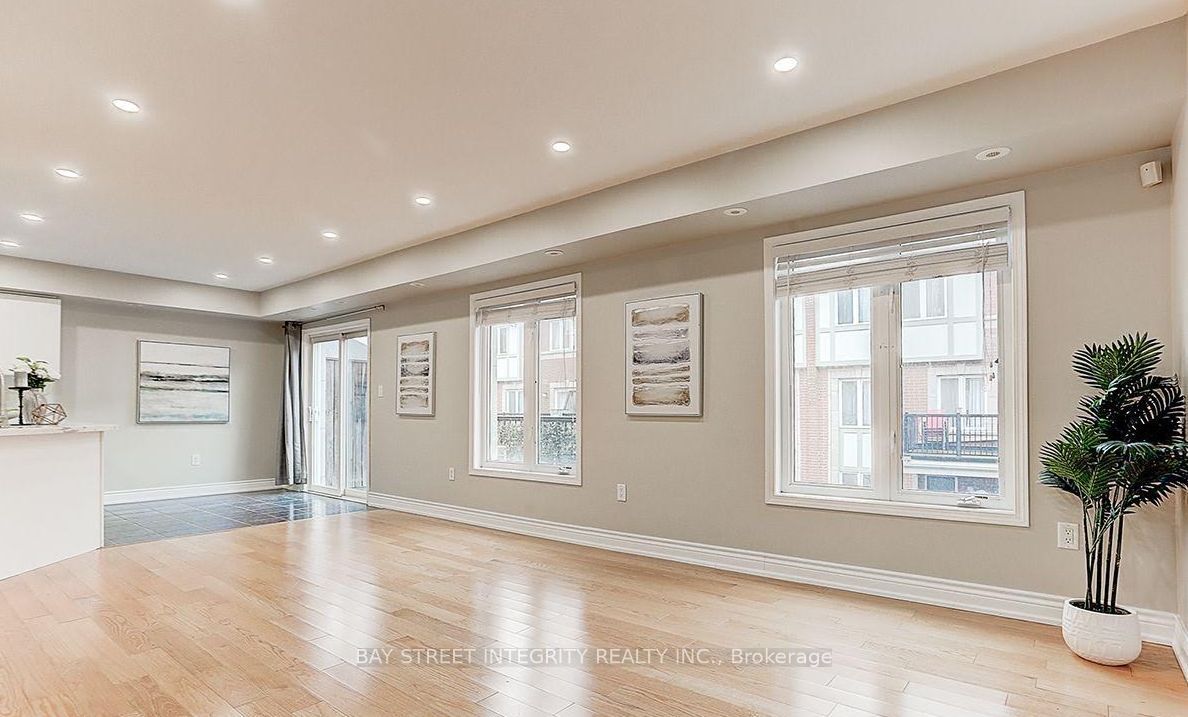
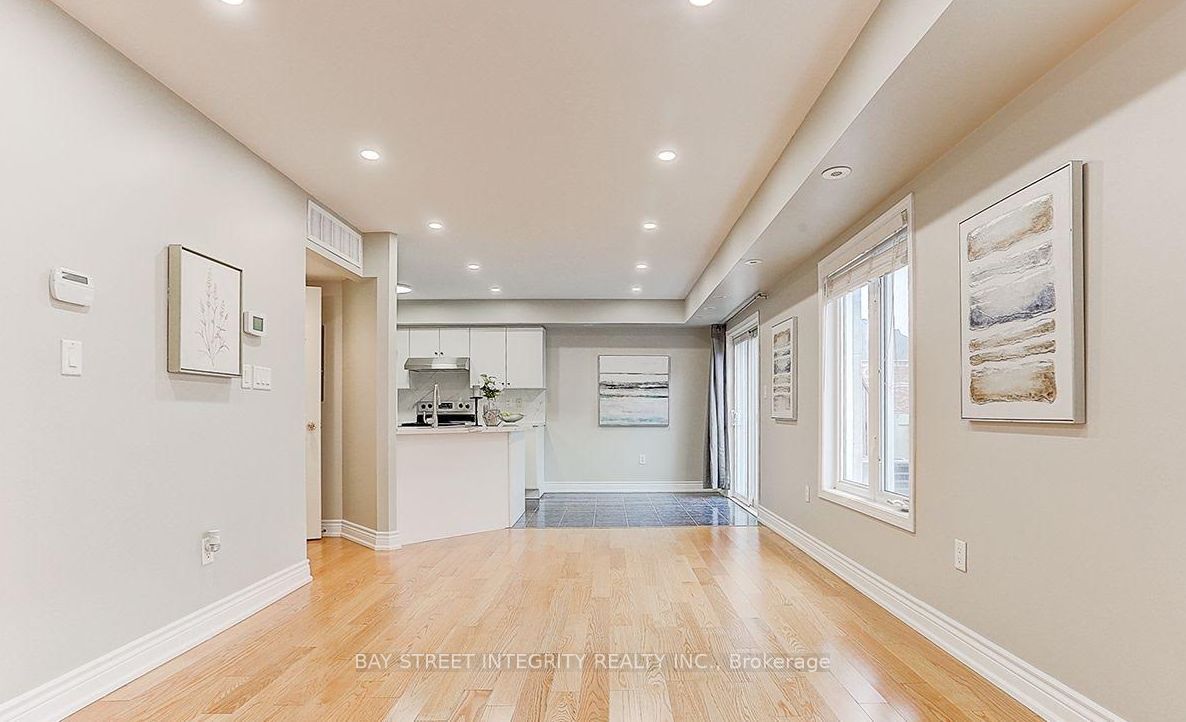
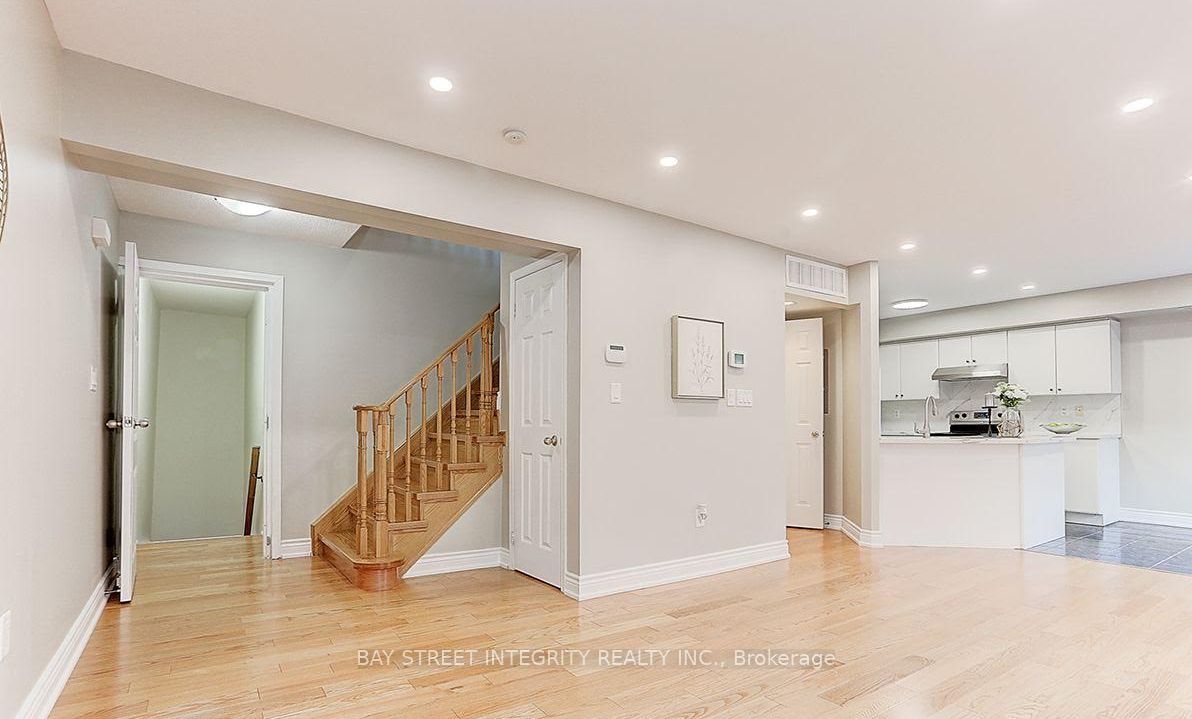
Students welcome. Prime Markham Living: Upgraded 2-Bed, 3-Bath Stacked Townhome with 2 Parking SpacesLocated in the highly sought-after Greensborough community at 2199 Bur Oak Ave:THE SUITE: Spanning 1,130 SqFt, this bright South-facing stacked townhome offers a functional 2-Bedroom, 3-Bathroom layout. Features hardwood flooring on the main level, brand-new engineered wood flooring on the 2nd floor, and fresh paint throughout.RARE 2-CAR PARKING: Includes a private built-in single-car garage plus a 2nd tandem parking spot on the covered driveway.MODERN AMENITIES: Open-concept modern kitchen with a walk-out to a spacious private balcony. The primary suite features a generous walk-in closet and a private 4-piece ensuite.TOP-RANKED SCHOOL DISTRICT: Zoned for renowned schools including Bur Oak Secondary School and Greensborough Public School.UNBEATABLE CONVENIENCE: Minutes to Mount Joy GO Transit Station, major grocery stores, community centers, and scenic parks.
Property Information
Building Details
Features & Amenities
Financials & Fees
Inclusions & Exclusions
all exsiting appliances,parking
hydro, water, gas , hwt rental
Location
Similar Properties
View More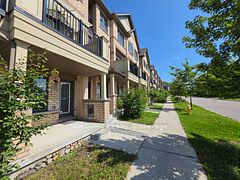
Source: Toronto Regional Real Estate Board (TRREB), via PropTx Innovations Inc.
The data relating to real estate on this website comes in part from the MLS® data feed of PropTx Innovations Inc. The information is deemed reliable but is not guaranteed accurate by PropTx.
The information provided herein must only be used by consumers that have a bona fide interest in the purchase, sale or lease of real estate and may not be used for any commercial purpose or any other purpose.
© 2026 PropTx Innovations Inc. All rights reserved. MLS®, REALTOR® and the associated logos are owned or controlled by The Canadian Real Estate Association (CREA).