68 Ellesmere Street
About This Home
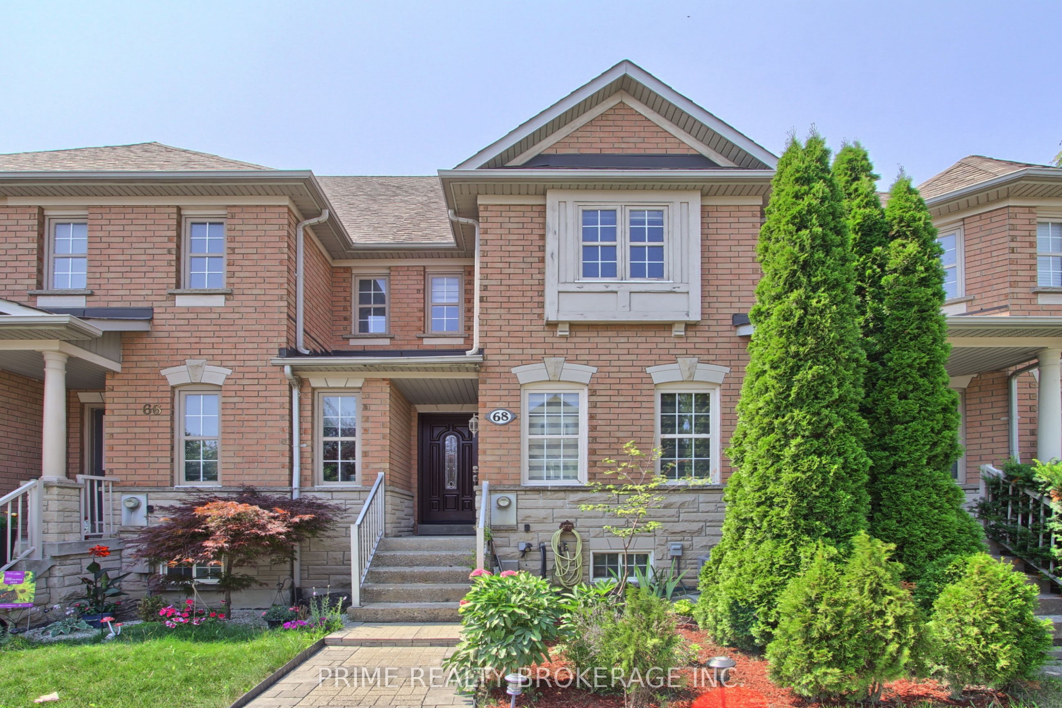
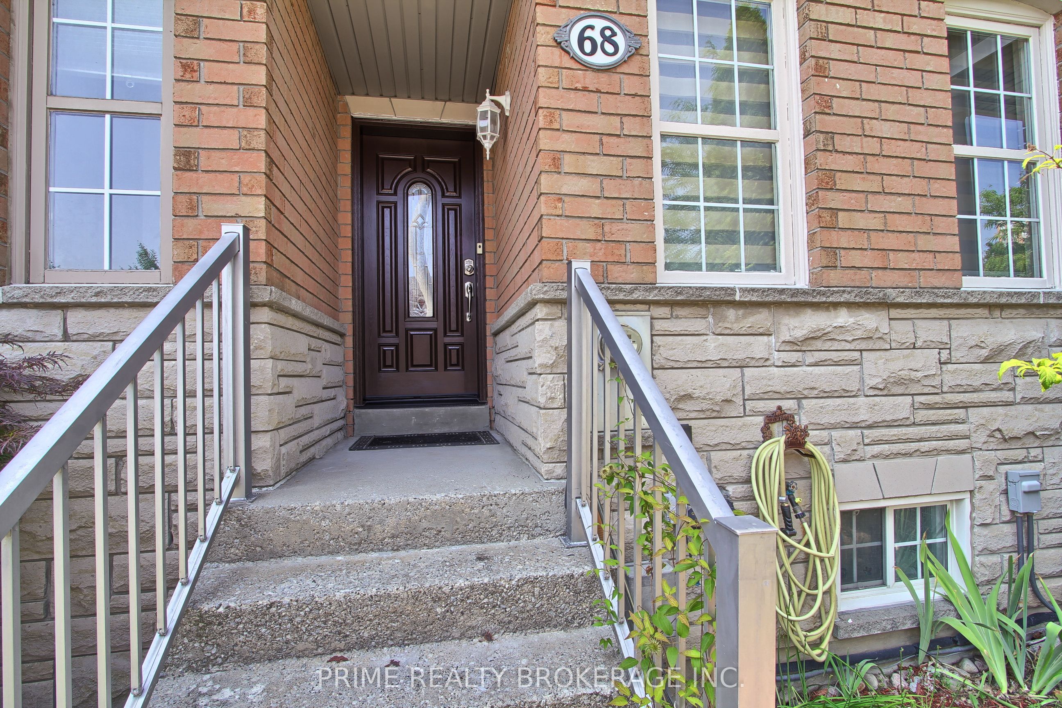
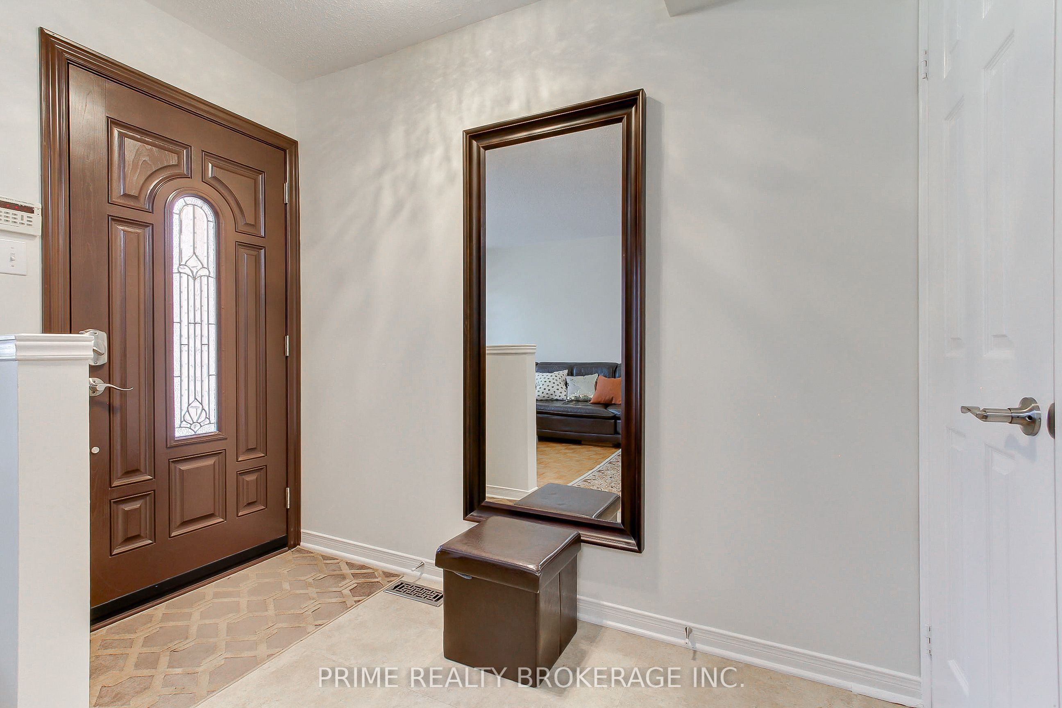
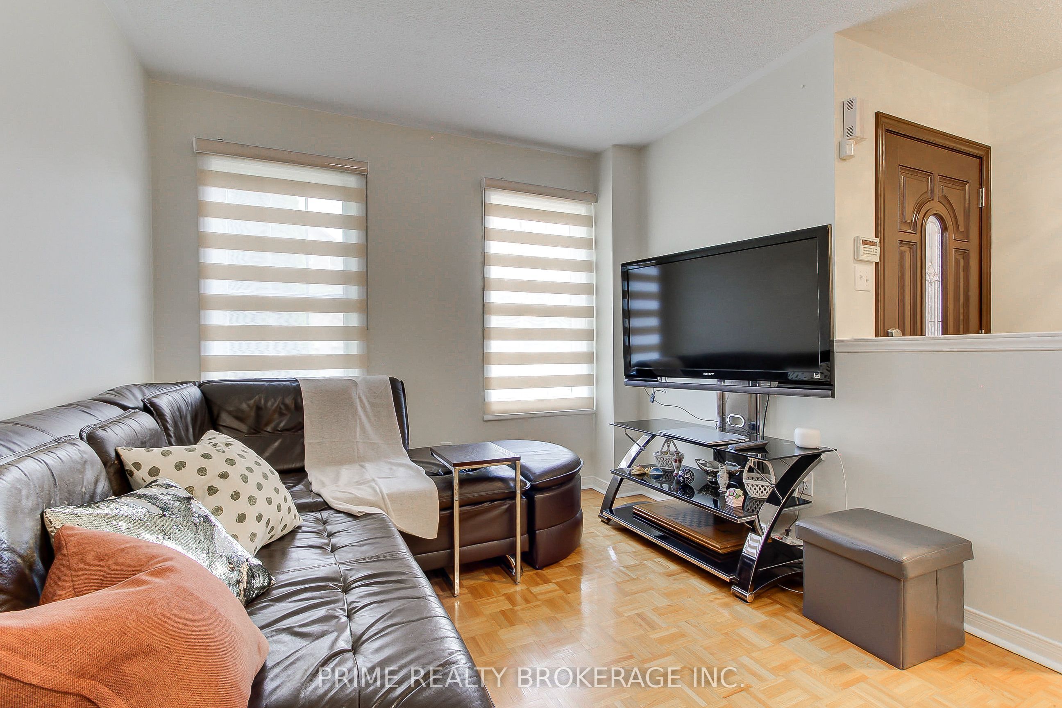
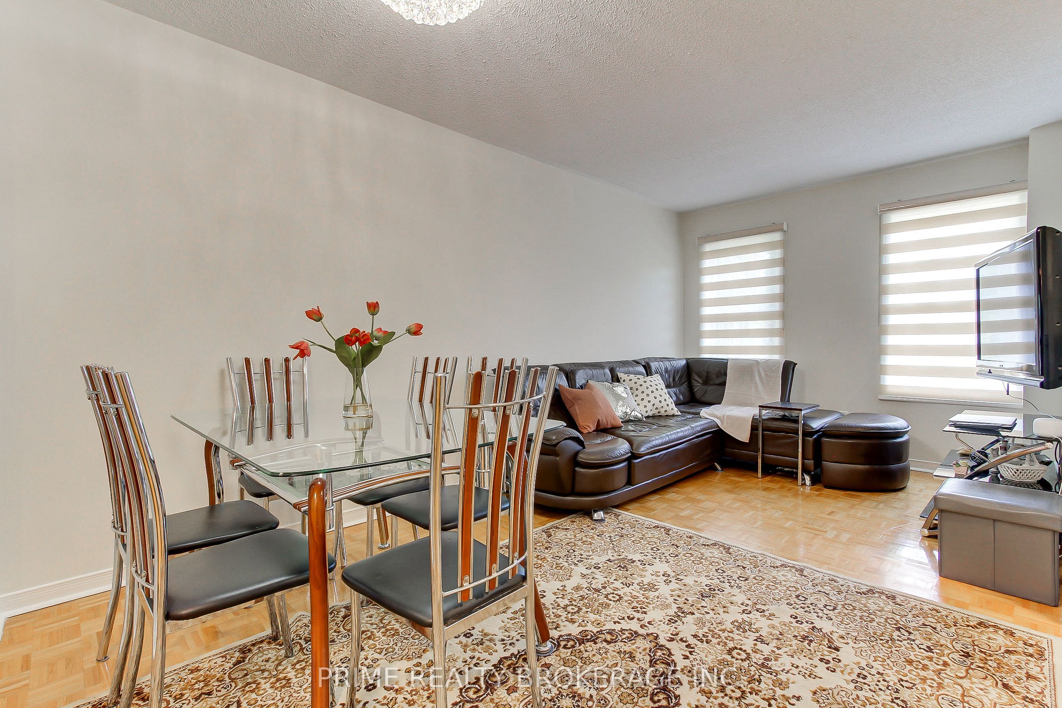
Welcome to this bright and spacious Freehold 3-bedroom, 3-bathroom, townhouse in a prime Richmond Hill location! Offering a functional layout, generous room sizes and an abundance of natural light, this inviting home is freshly painted and ready to enjoy. The main level features a welcoming combined living and dining area and large windows, creating a warm and airy atmosphere with lots of natural light. The good-sized kitchen offers plenty of cabinet and counter space and is equipped with new stainless steel appliances. A walk-out from the kitchen leads to a charming, private backyard surrounded by mature greenery, a wonderful space to relax or entertain. The second floor offers a spacious primary bedroom with three closets, a comfortable second bedroom with spacious closet and an updated full bathroom. The third floor features another generously sized bedroom and a convenient full bathroom, providing excellent flexibility for a growing family, guests or a home office. No carpet throughout and lots of recent updates. Modern blinds, large windows and fresh neutral paint enhance the bright and cozy feel of this well-maintained home. Enjoy the convenience of a detached 1-car garage plus two additional parking spaces. Ideally located close to shops, restaurants, public transit and the GO Station, with easy access to HWY 7 and 407. A fantastic opportunity to own a spacious freehold townhouse in a highly convenient Richmond Hill location!
Property Information
Building Details
Features & Amenities
Financials & Fees
Inclusions & Exclusions
S/S Fridge (2025), S/S Stove (2025), S/S Rangehood, Washer/Dryer. White Fridge in the basement. A/C (2019). Nest Thermostat. Security Camera @ Garage Door. All Updated Electrical Light Fixtures, All Window Coverings/Custom Blinds, Custom built Wooden backyard porch with Canopy. Garage door opener W/2 Remotes.
n/a
Location
Similar Properties
View More

Source: Toronto Regional Real Estate Board (TRREB), via PropTx Innovations Inc.
The data relating to real estate on this website comes in part from the MLS® data feed of PropTx Innovations Inc. The information is deemed reliable but is not guaranteed accurate by PropTx.
The information provided herein must only be used by consumers that have a bona fide interest in the purchase, sale or lease of real estate and may not be used for any commercial purpose or any other purpose.
© 2026 PropTx Innovations Inc. All rights reserved. MLS®, REALTOR® and the associated logos are owned or controlled by The Canadian Real Estate Association (CREA).