#805 - 8130 Birchmount Road
About This Home
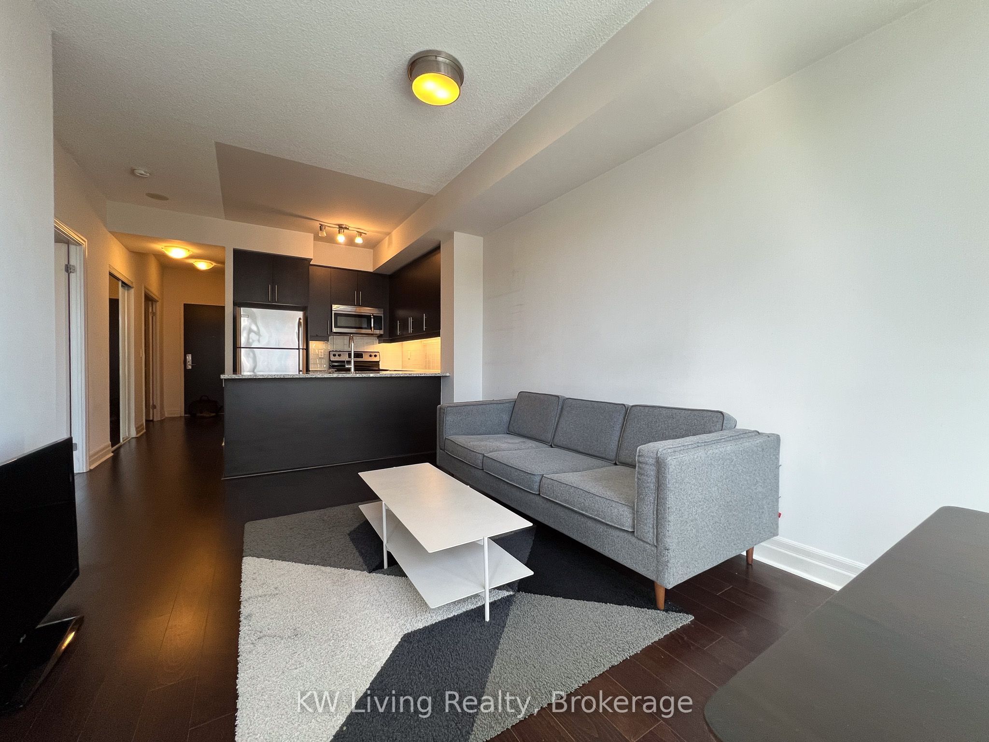
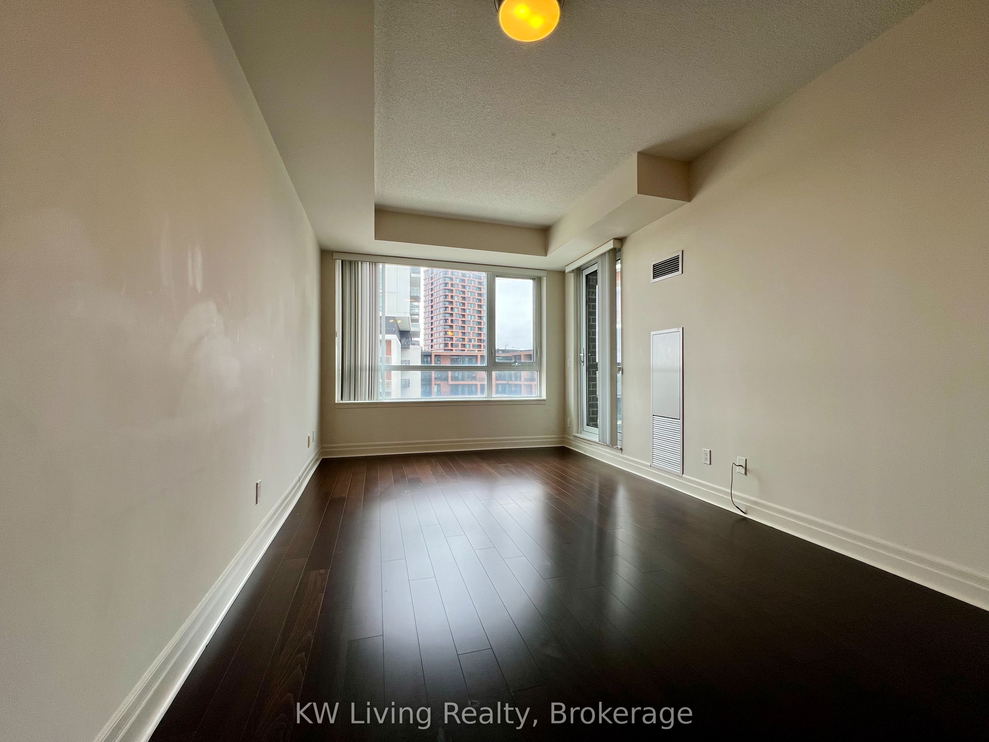
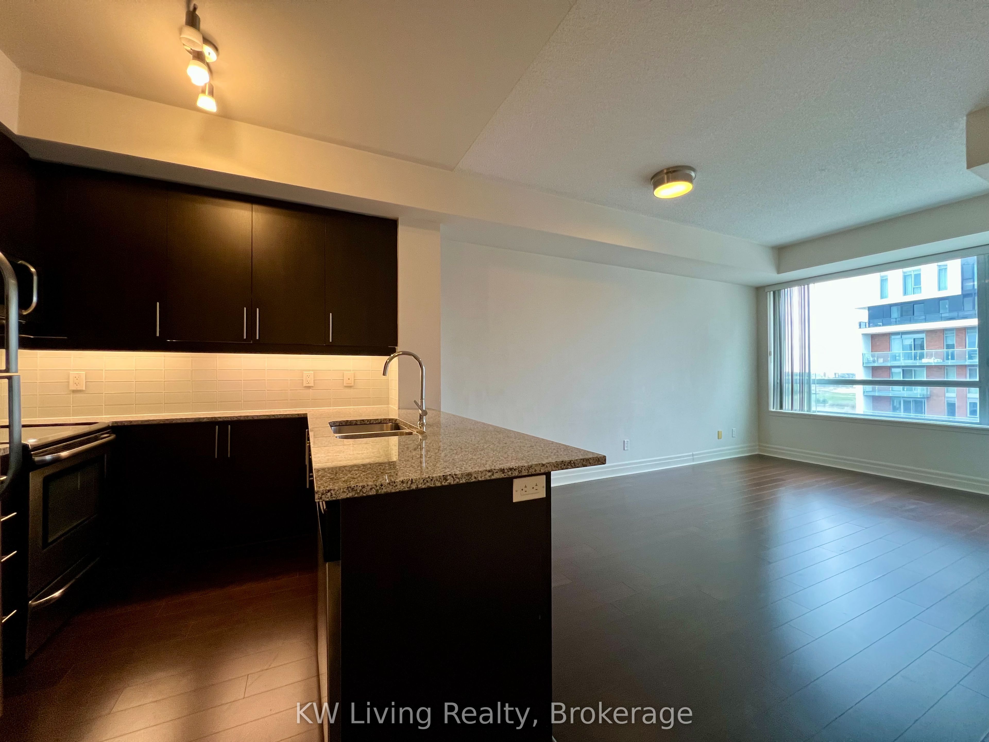
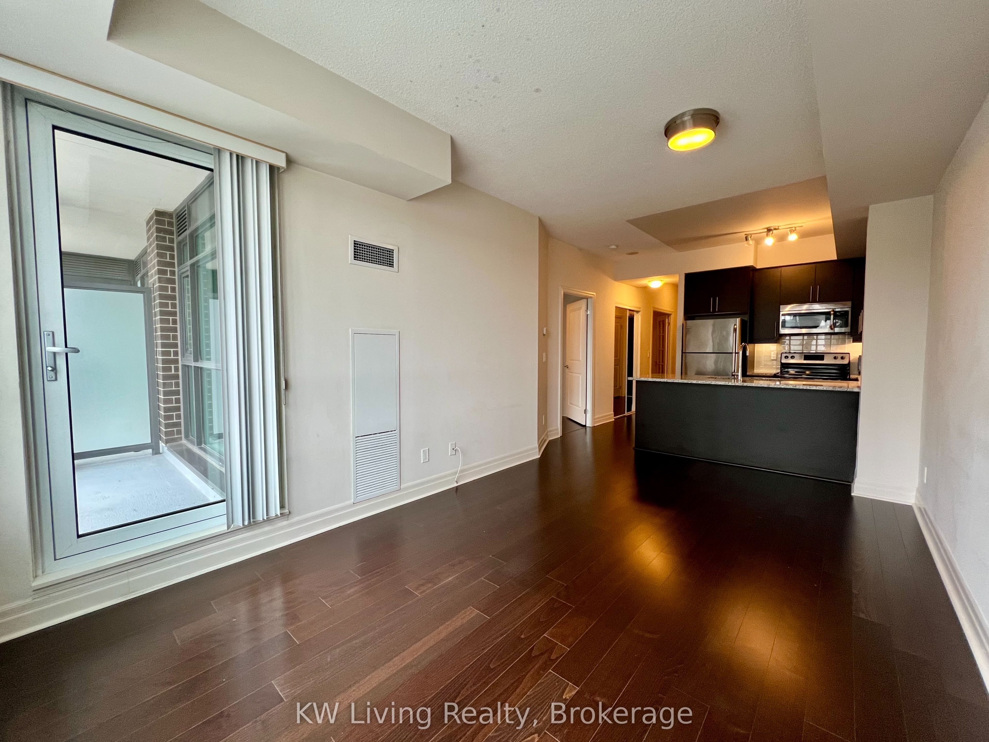
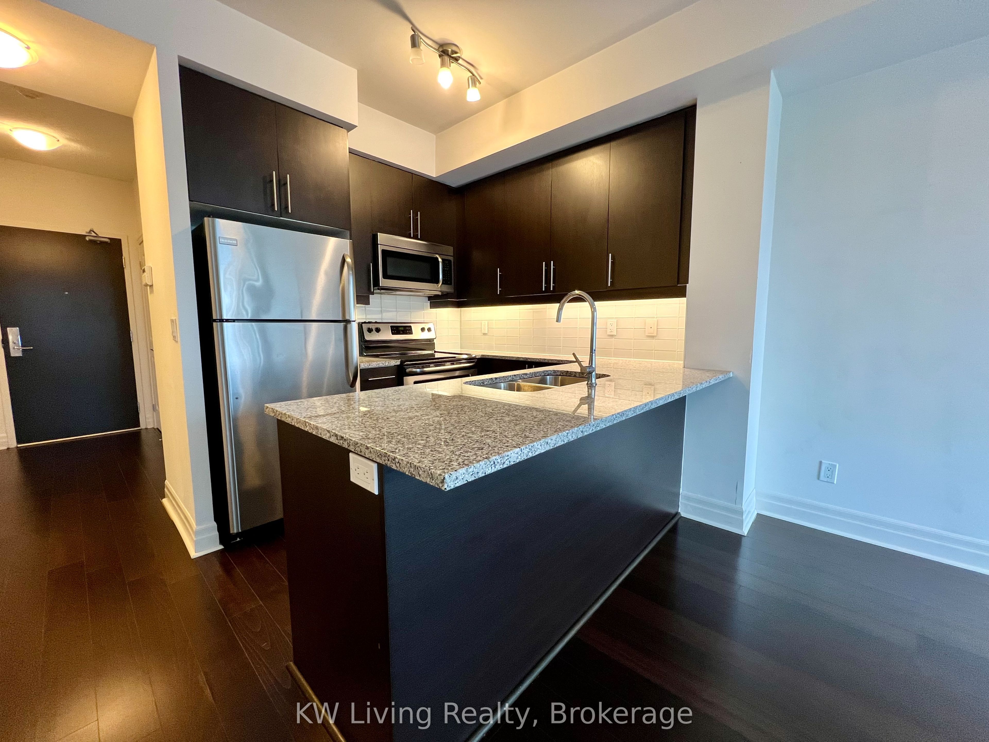
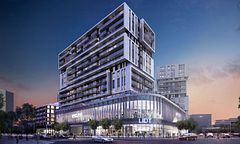
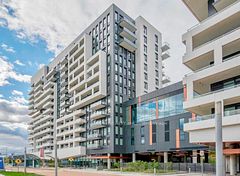
Spacious and Functional Condo Located A in the Heart Of Markham, Larger size, and layout allows for Dining and Living Area. Over 700 Sqft. 9' Ceiling, 1 Bedroom Plus Den and 2 Full Size Bathrooms. Den with French Doors that can be used as A perfect home office or a 2nd Bedroom. Steps to an abundance of amenities along Downtown Markham. Walkable distance to go transit and steps from Viva Route. 24 hour concierge, rooftop terrace & garden. Steps to Cineplex, Ymca, Restaurants, Whole Foods, Lcbo, and Much more.
Property Information
Building Details
Features & Amenities
Financials & Fees
Inclusions & Exclusions
All Stainless steel appliances: fridge, stove, dishwasher, range hood. All existing window coverings. Full size front load washer and dryer. One parking and One locker
Location
Similar Properties
View More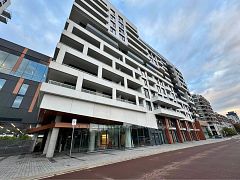
Source: Toronto Regional Real Estate Board (TRREB), via PropTx Innovations Inc.
The data relating to real estate on this website comes in part from the MLS® data feed of PropTx Innovations Inc. The information is deemed reliable but is not guaranteed accurate by PropTx.
The information provided herein must only be used by consumers that have a bona fide interest in the purchase, sale or lease of real estate and may not be used for any commercial purpose or any other purpose.
© 2026 PropTx Innovations Inc. All rights reserved. MLS®, REALTOR® and the associated logos are owned or controlled by The Canadian Real Estate Association (CREA).