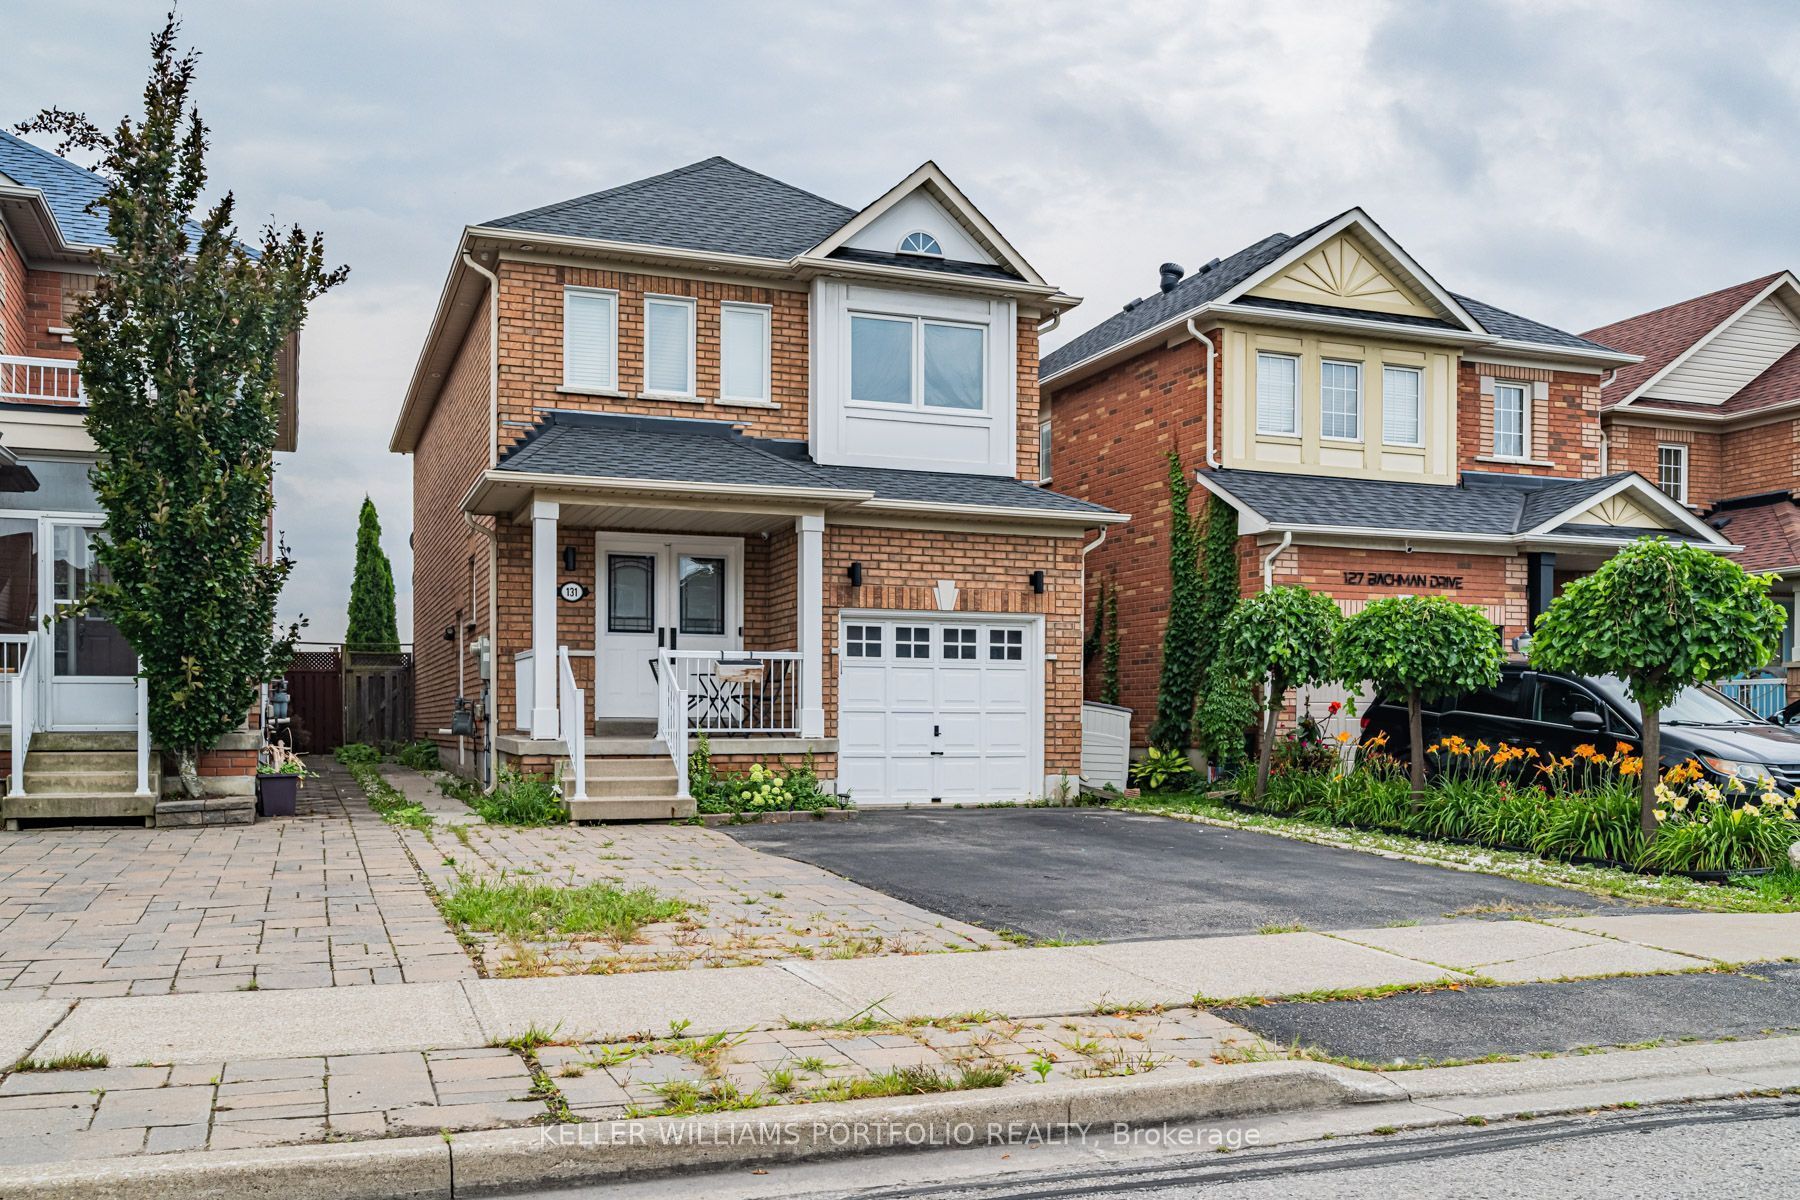
#Lower - 131 Bachman Drive
About This Home
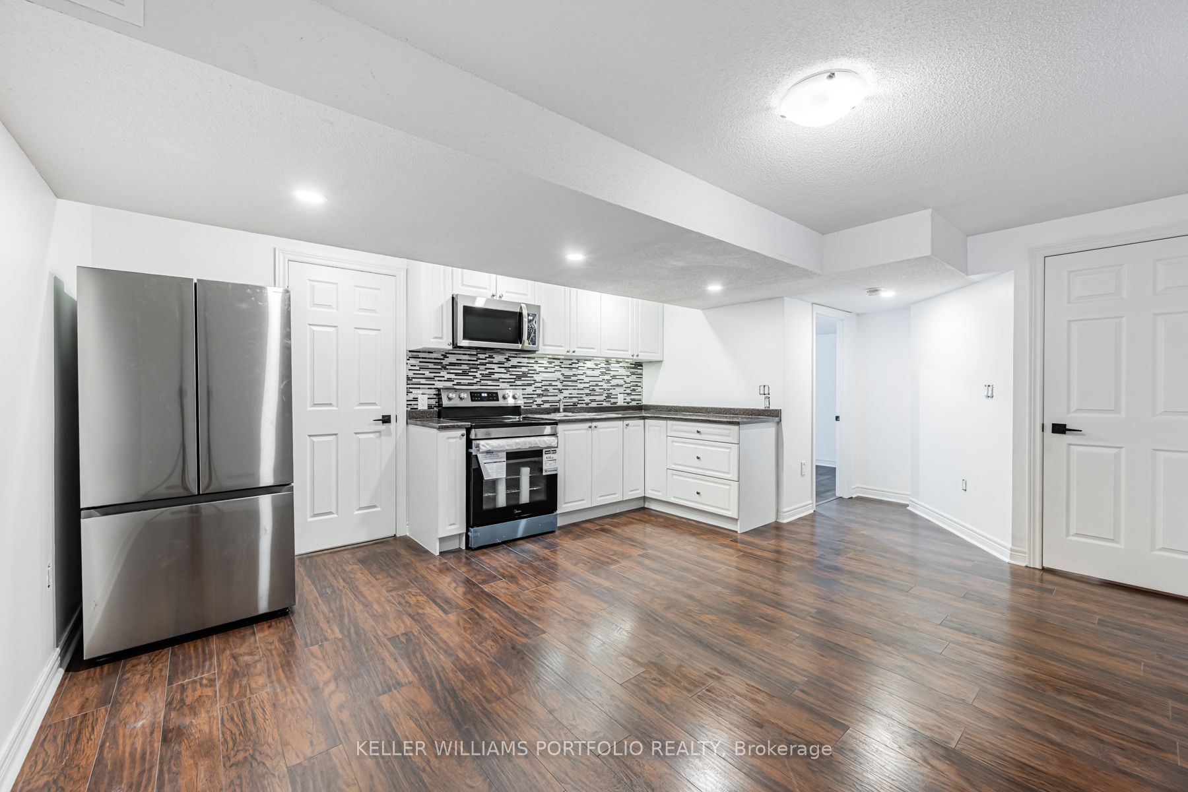
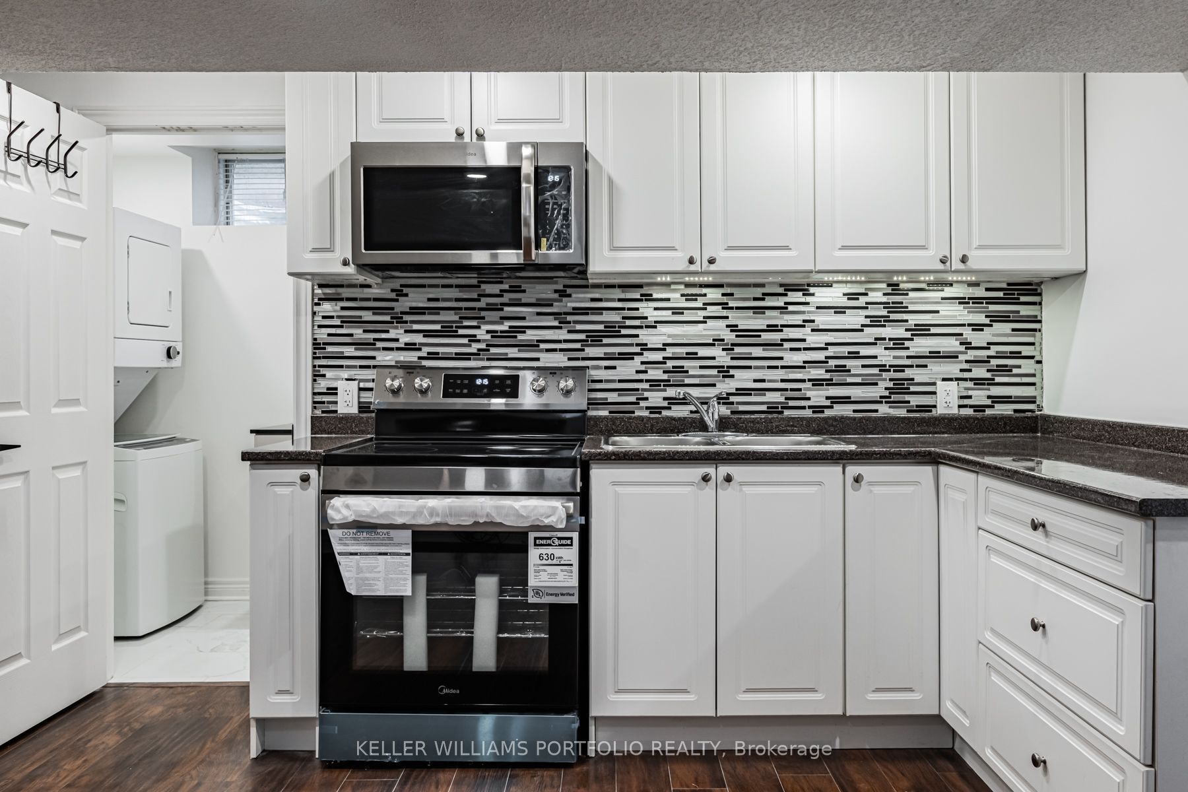
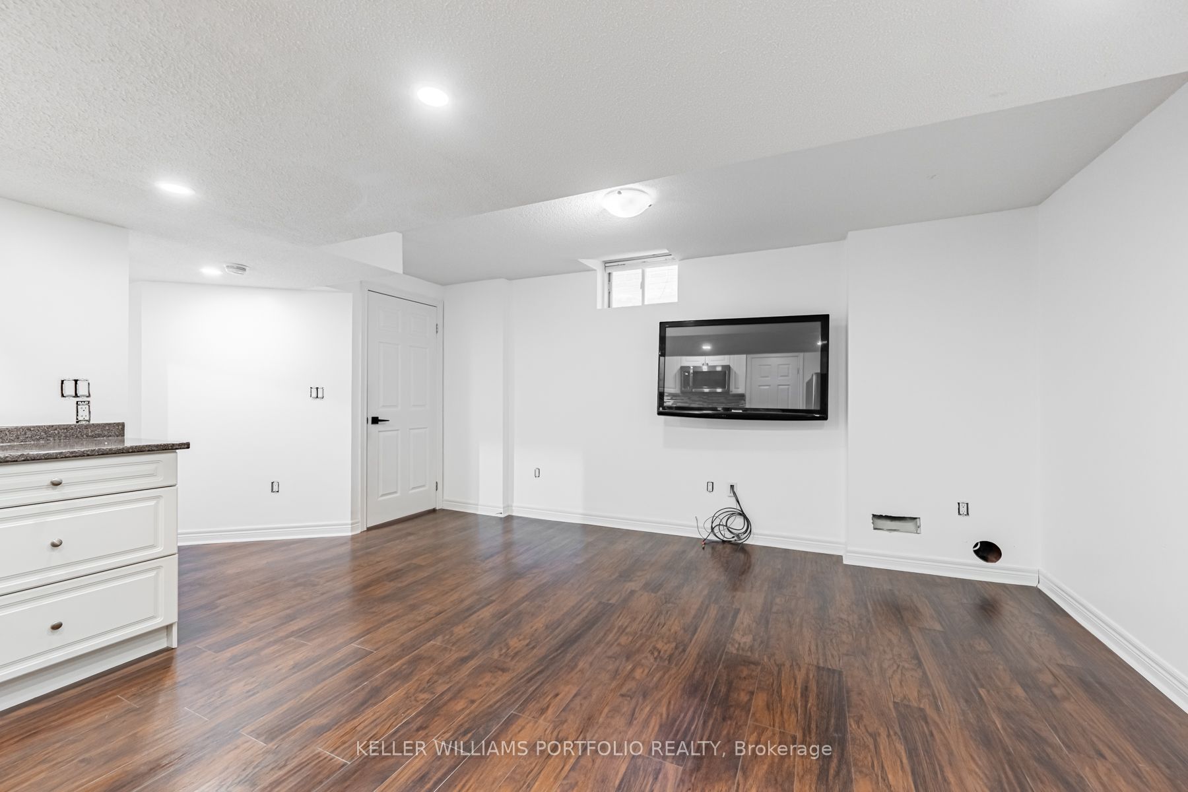
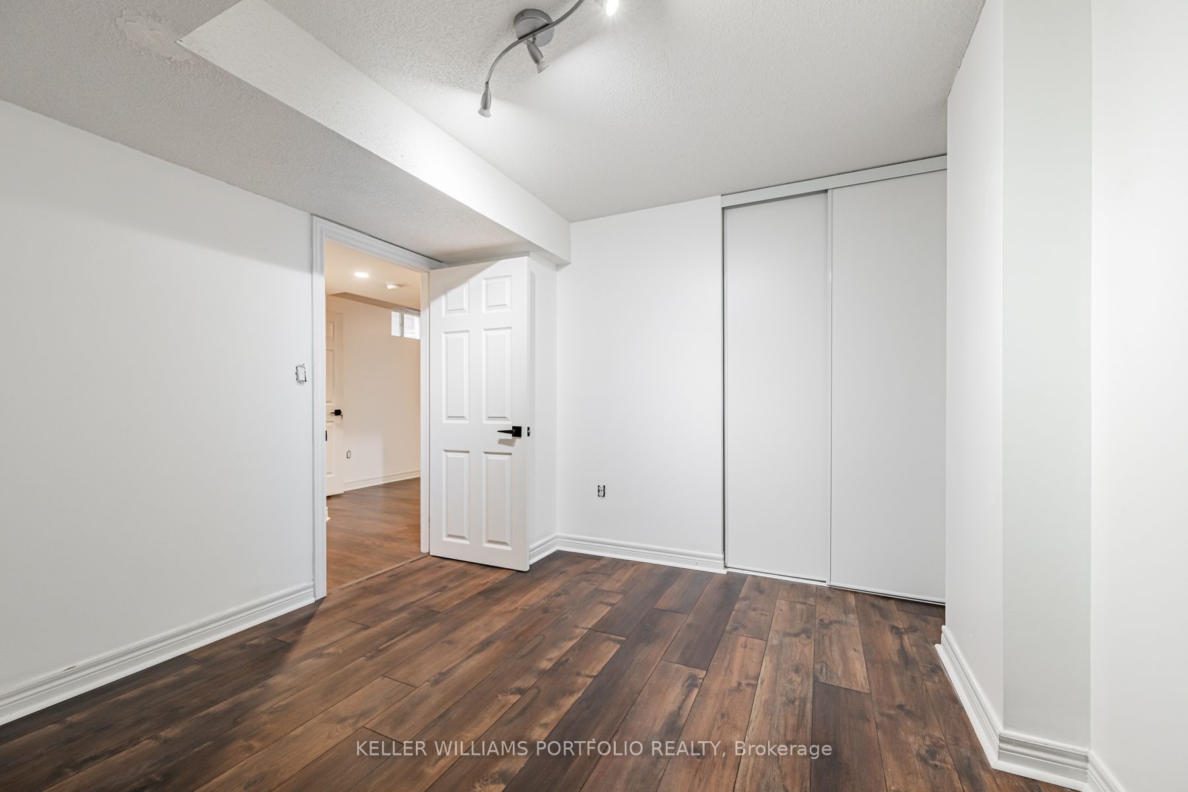
Spacious & bright basement apartment with a private entrance in prime Vaughan location! This newly renovated unit features an open-concept layout with a full kitchen, storage, and ample living space. Enjoy the convenience of exclusive in-suite laundry. Walking distance to transit, schools, shops, hospital, banks and TTC. Internet, hydro, heat and water INCLUDED! No access to garage or backyard. Ideal for a single professional or a couple. Students welcome. 2 min walk to bus stop that takes you to the subway TTC station!
Property Information
Building Details
Features & Amenities
Inclusions & Exclusions
All inclusive including internet!
Location
Similar Properties
View More

Source: Toronto Regional Real Estate Board (TRREB), via PropTx Innovations Inc.
The data relating to real estate on this website comes in part from the MLS® data feed of PropTx Innovations Inc. The information is deemed reliable but is not guaranteed accurate by PropTx.
The information provided herein must only be used by consumers that have a bona fide interest in the purchase, sale or lease of real estate and may not be used for any commercial purpose or any other purpose.
© 2026 PropTx Innovations Inc. All rights reserved. MLS®, REALTOR® and the associated logos are owned or controlled by The Canadian Real Estate Association (CREA).