#1422 - 2 David Eyer Road
About This Home
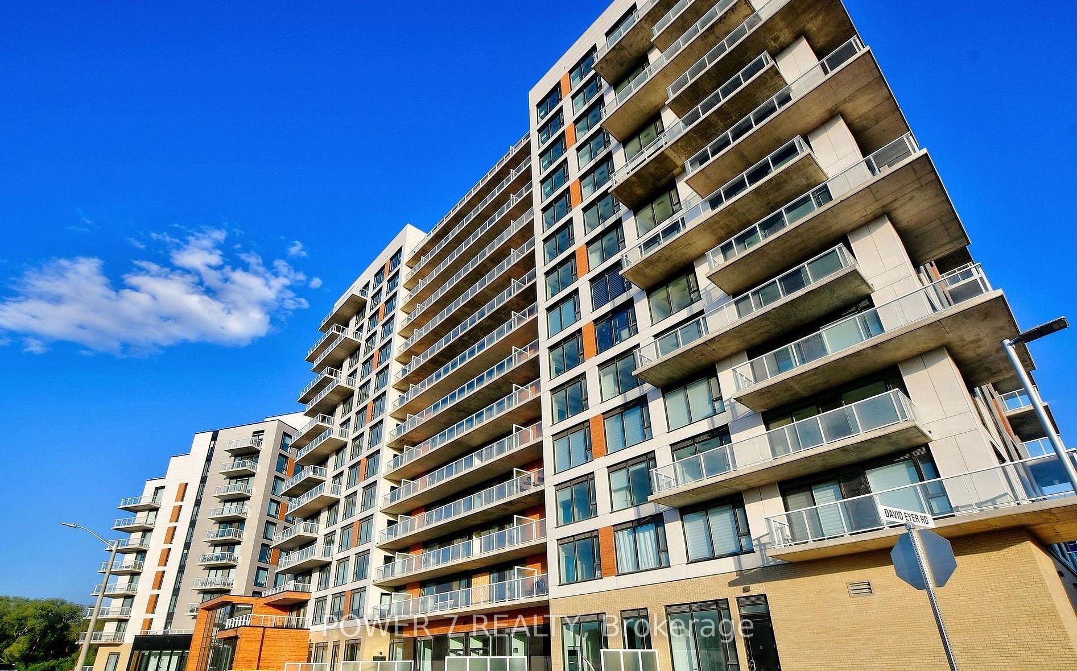
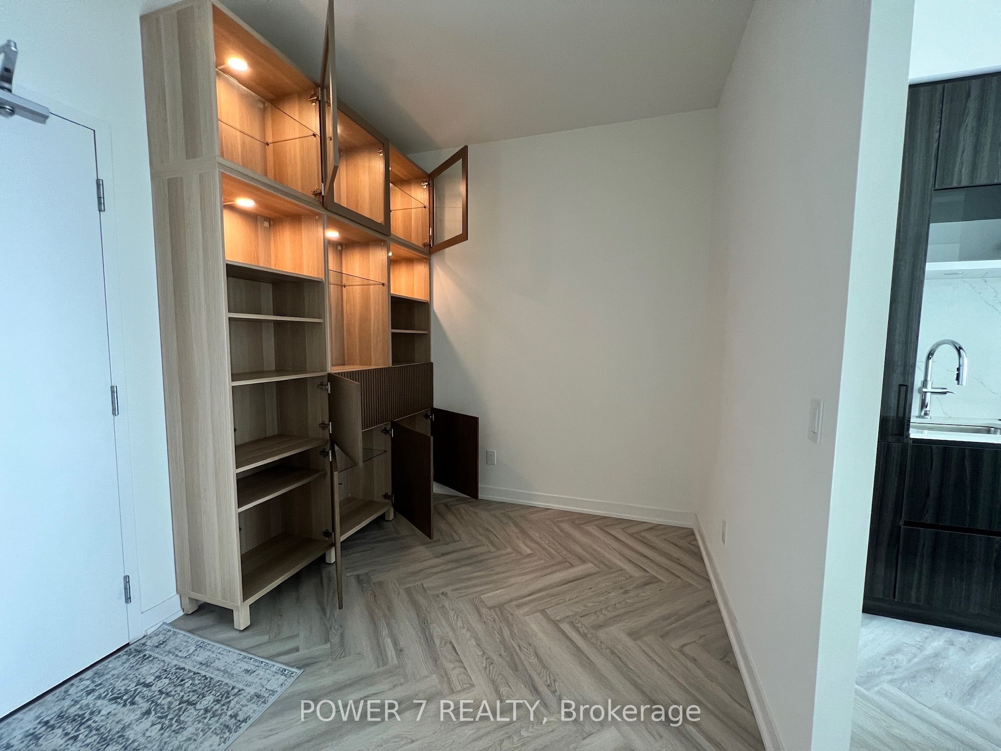
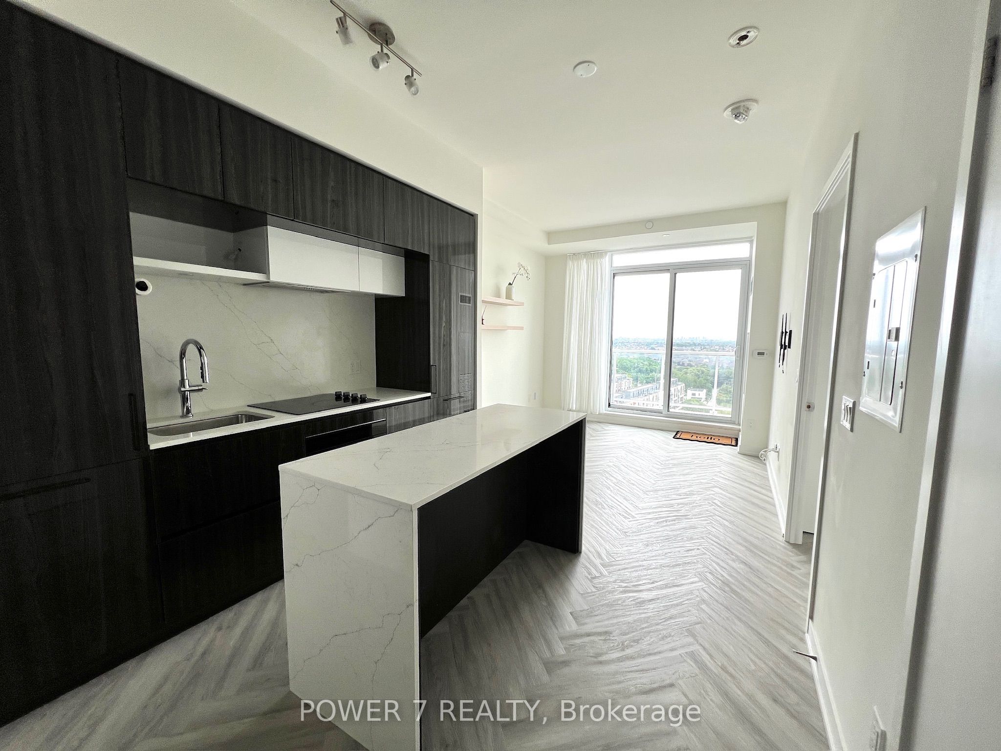
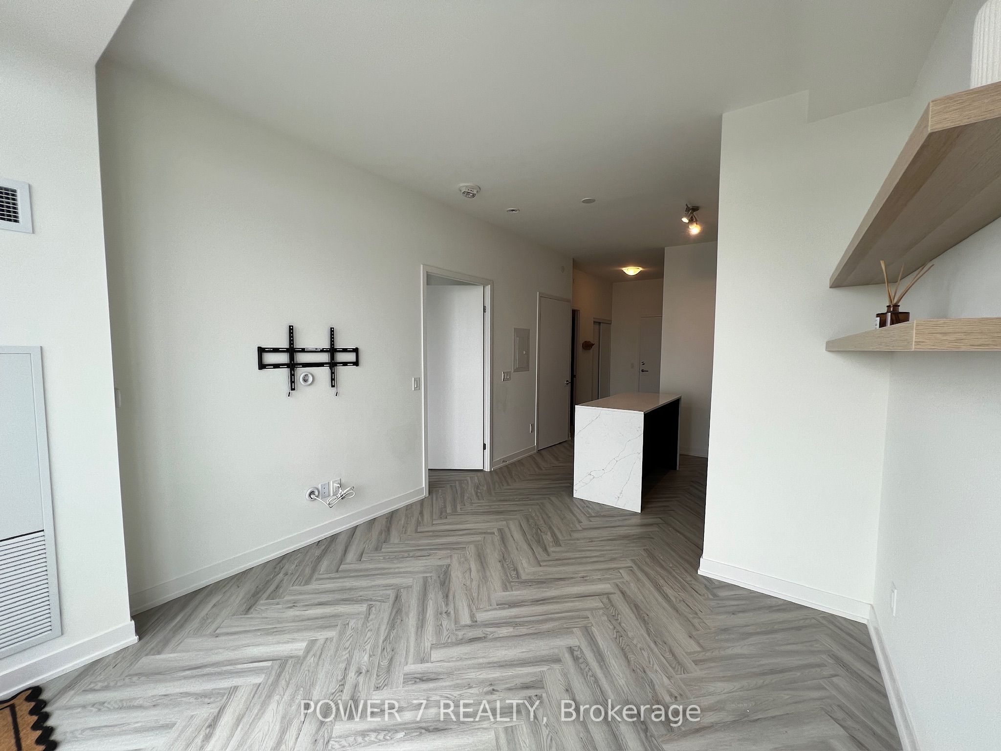
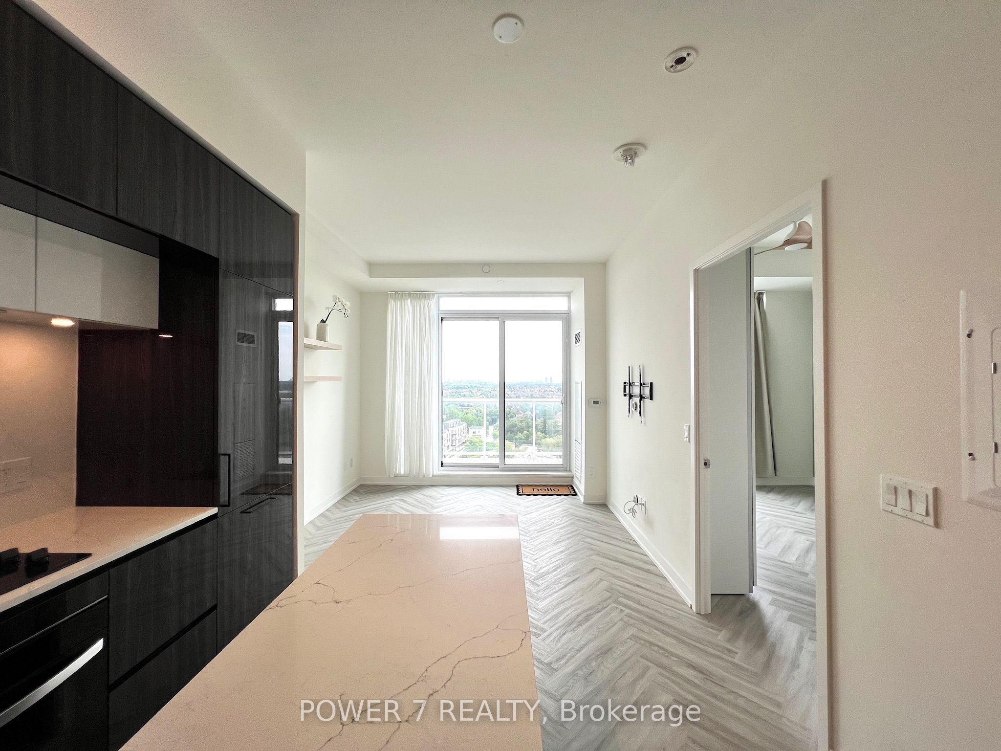
Rare bright south facing penthouse unit with city view ,Upgraded High Gloss millwork all throughout kitchen & bathrooms- Upgraded Quartz backsplash, kitchen counter & island- Upgraded white oak herringbone floors- Upgraded LG Washtower & vented dryer- Custom floor to ceiling built-in storage in Den- Built-in linen cabinet in main bathroom- Custom built-in PAX closet system in bedroom- Tiled balcony with south facing view 1 parking & 2 lockers.
Property Information
Building Details
Features & Amenities
Financials & Fees
Location
Similar Properties
View More
Source: Toronto Regional Real Estate Board (TRREB), via PropTx Innovations Inc.
The data relating to real estate on this website comes in part from the MLS® data feed of PropTx Innovations Inc. The information is deemed reliable but is not guaranteed accurate by PropTx.
The information provided herein must only be used by consumers that have a bona fide interest in the purchase, sale or lease of real estate and may not be used for any commercial purpose or any other purpose.
© 2026 PropTx Innovations Inc. All rights reserved. MLS®, REALTOR® and the associated logos are owned or controlled by The Canadian Real Estate Association (CREA).