30 Arborea Lane
About This Home
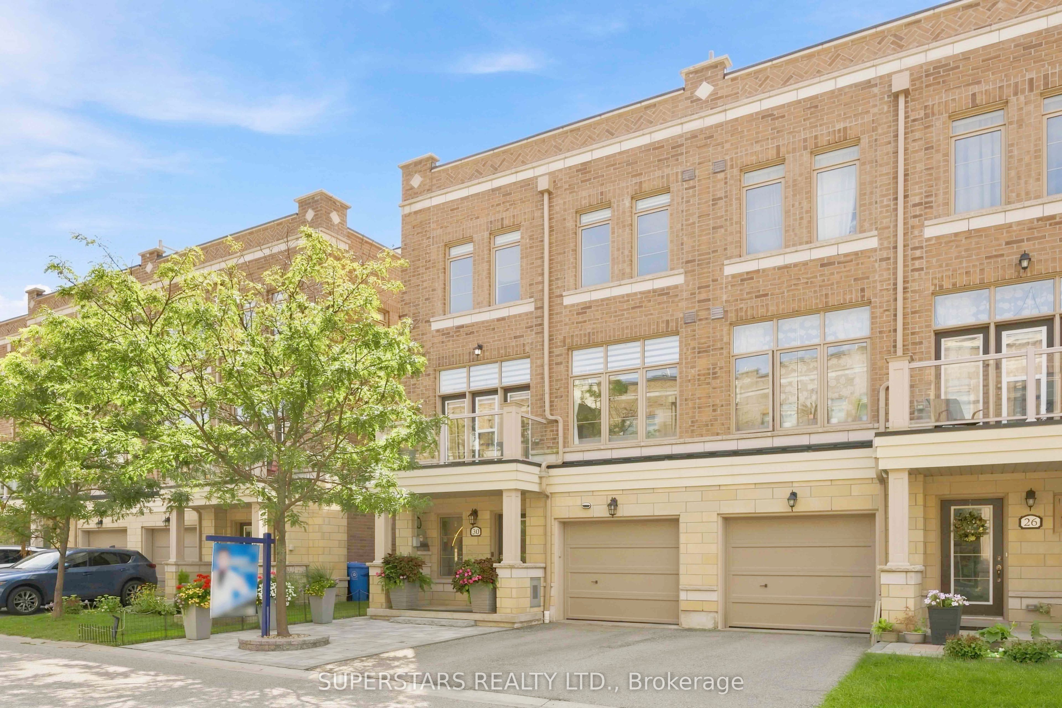
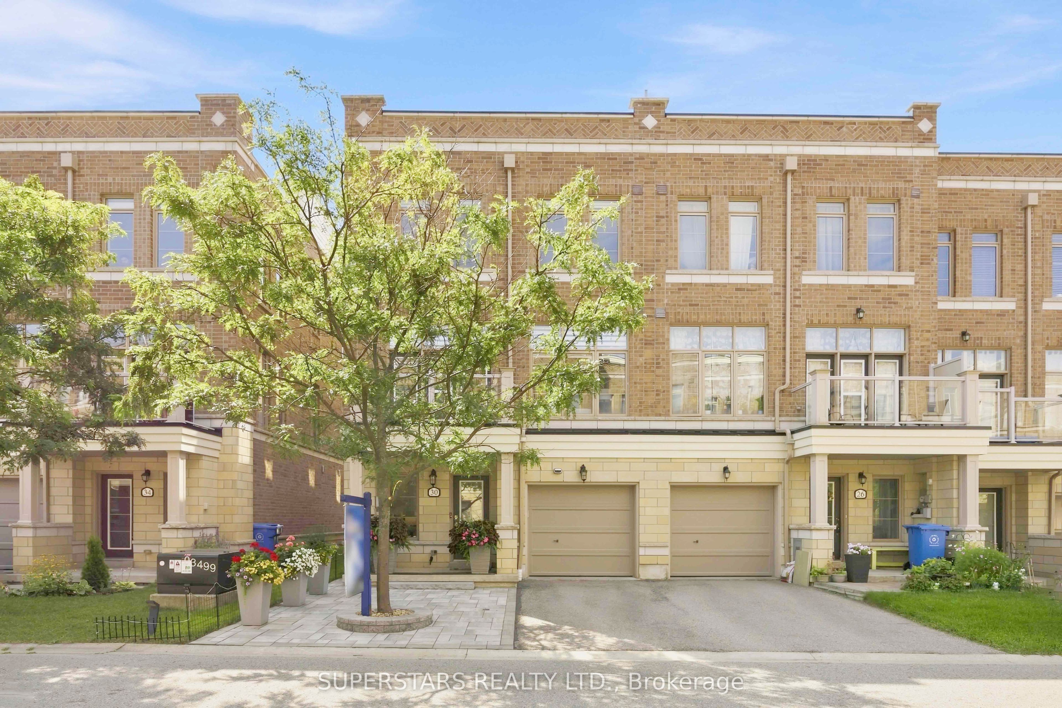
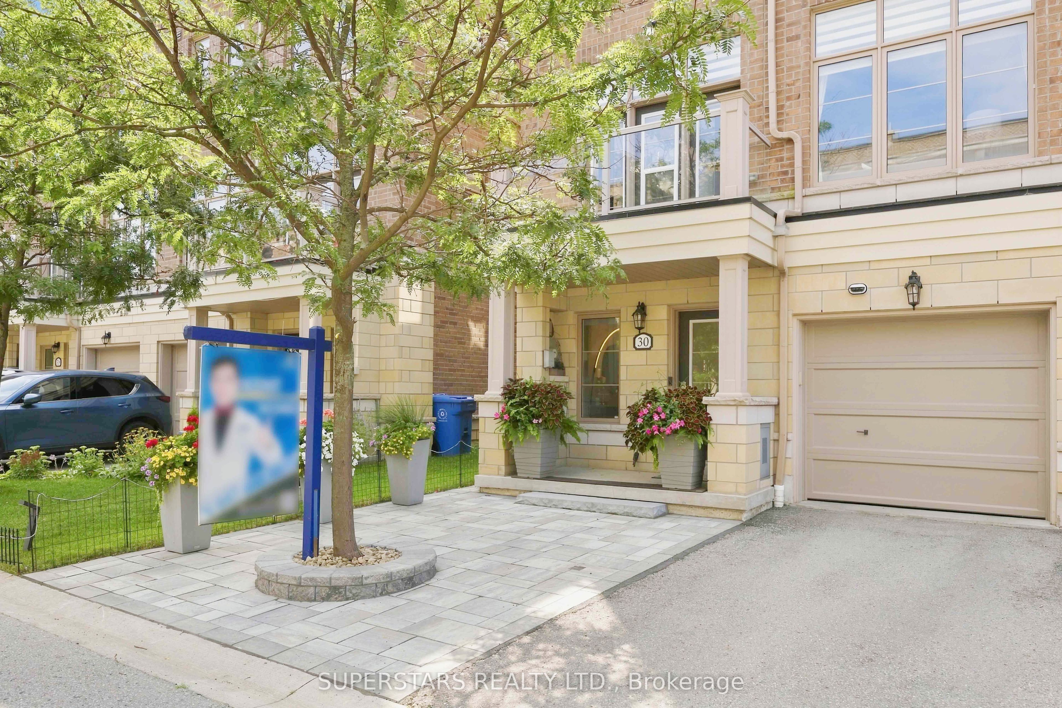
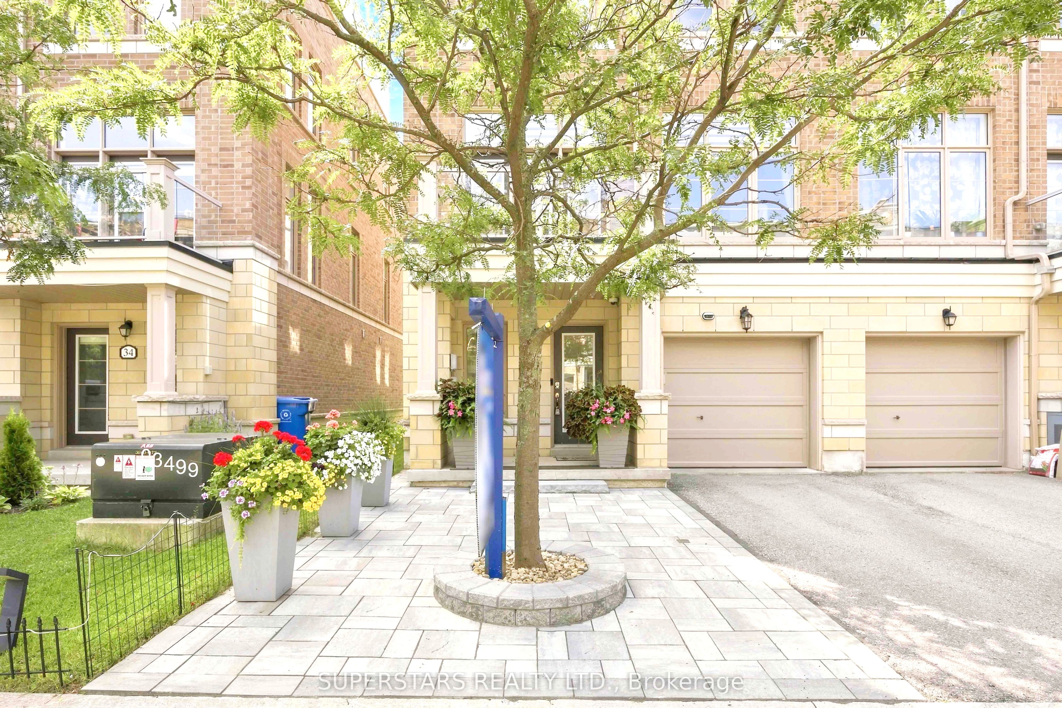
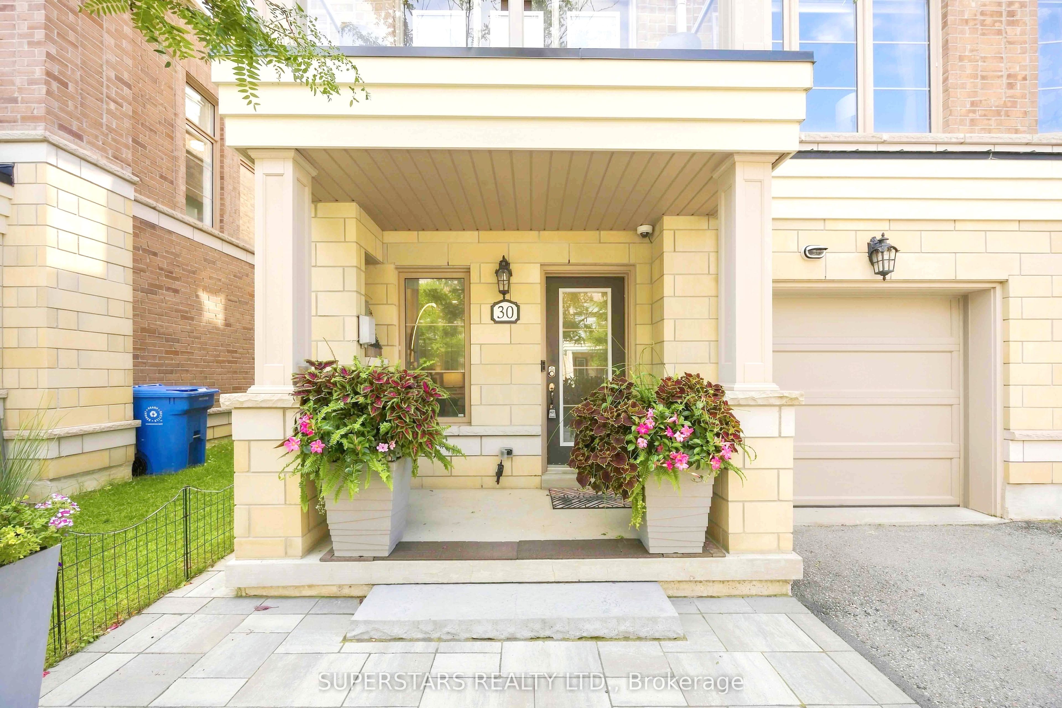
Welcome To This Modern Freehold Townhouse At Upper Town Community In The Heart Of Stouffville, Where Luxury Meets Everyday Convenience. Boasting Over 1,500 Sq Ft (As Per Builder) Thoughtfully Designed Living Space, This Home Features Soaring 10-Ft Ceilings, Upgraded Bedroom Laminate Flooring, Pot Lights, And Oversized Windows That Flood The Interior With Natural Light Matching With 2025 Custom Window Blinds & Curtains. The Chef-Inspired Kitchen Showcases 2025 Waterfall Quartz Countertops, Newly LG Stainless Steel Appliances, While Each Designer Ceiling Light Fixtures Tells-A-Story In Each Layout. The Master Bedroom Offers A Serene Retreat With A 3-Piece Ensuite And Walk-In Closet With Organizers. Two Large Side Windows To Maximize The Energy Within The House.Enjoy Multi-Functional Recreational Room-Ideal For A Home Office, Gym, Or Movie Entertainment With The Family.Continue To Unwind On The Second-Level Balcony Or Spacious Stouffville Skyline Rooftop Terrace Equipped With A Gas Line For Effortless Outdoor Entertaining. Recent 2025 Upgrades Include Custom Blinds And Curtains, New Faucets And Bedroom Flooring, Fresh Stairway Carpet, A De-Icing Roof Cable, And A Professionally Painted Garage, All Set Against A Beautifully Landscaped Exterior With A 2025 Interlock Entrance With Tree Ring. Located Just Minutes From Main Street /Stouffville, The GO Station, Memorial Park Community Centre, Top Schools, Parks, And Major Retailers Like Walmart, Longo's, And Metro.This Well-Loved & Maintained Home Delivers An Unbeatable Blend Of Style, Functionality, And Walkable Urban Living.
Property Information
Building Details
Features & Amenities
Financials & Fees
Inclusions & Exclusions
New Fridge, Stove, Dishwasher, Washer and Dryer, 2025 New Window Coverings, 2025 Entrance Interlocking & Treering, 2025 Faucets, 2025 Bedroom Flooring, 2025 Stair Carpet, 2026 Roof De-Icing Cable, 2025 Garage Paint. All Existing Light Fixtures, Water Softener, LIFTMASTERWall Mounted Direct Drive Quiet Rail-less Garage Door Openers with Wifi/App and Remotes.
TV Wall Mount
Location
Similar Properties
View More
Source: Toronto Regional Real Estate Board (TRREB), via PropTx Innovations Inc.
The data relating to real estate on this website comes in part from the MLS® data feed of PropTx Innovations Inc. The information is deemed reliable but is not guaranteed accurate by PropTx.
The information provided herein must only be used by consumers that have a bona fide interest in the purchase, sale or lease of real estate and may not be used for any commercial purpose or any other purpose.
© 2026 PropTx Innovations Inc. All rights reserved. MLS®, REALTOR® and the associated logos are owned or controlled by The Canadian Real Estate Association (CREA).