#206 - 8188 Yonge St Street
About This Home
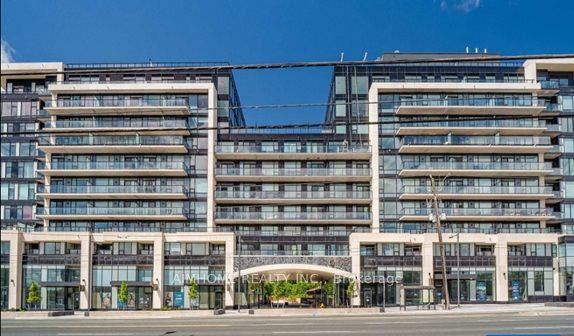
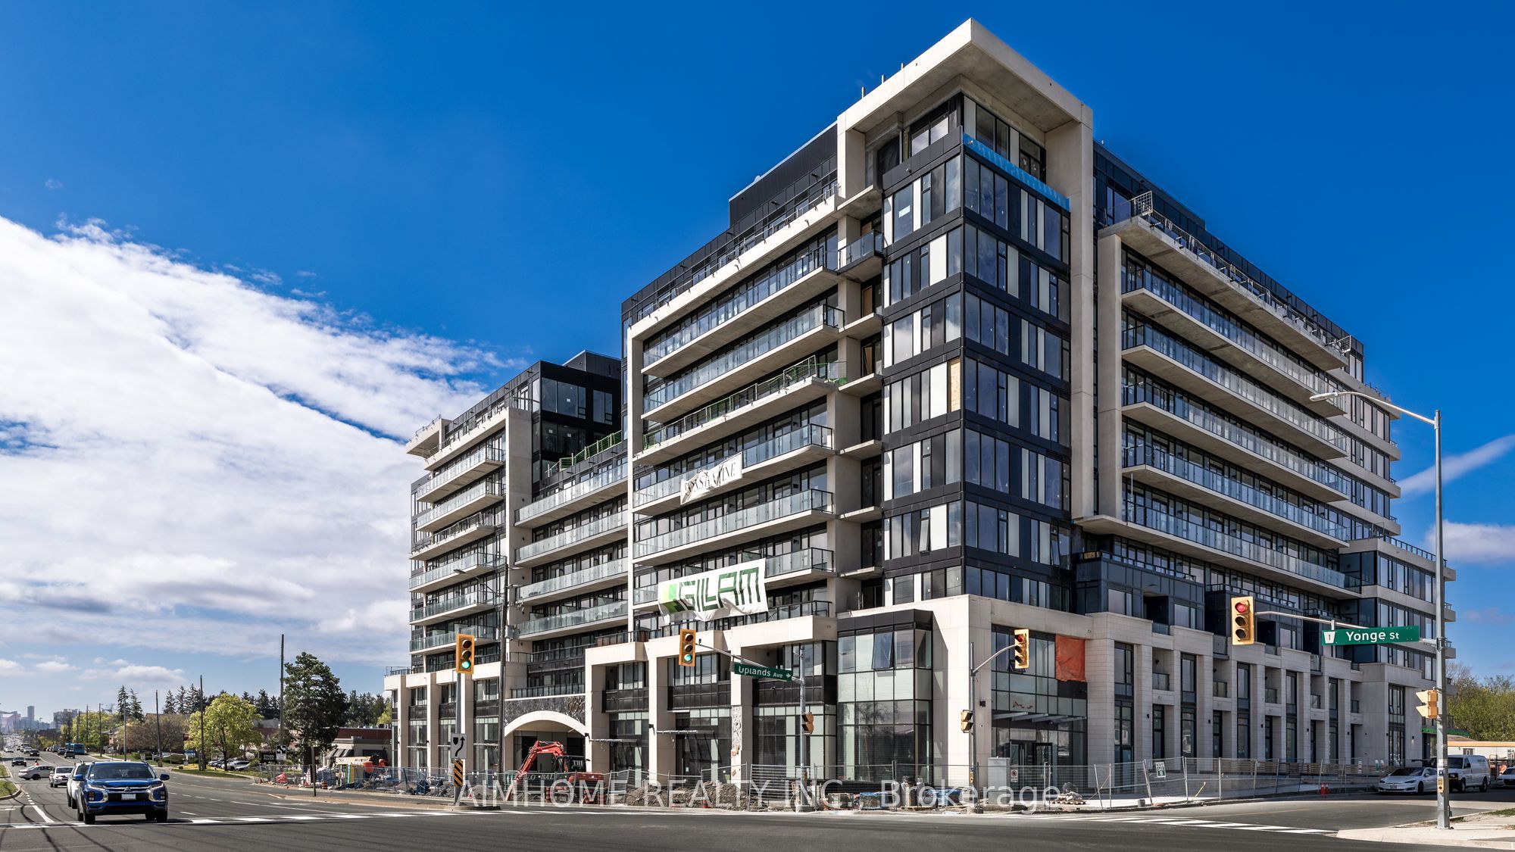
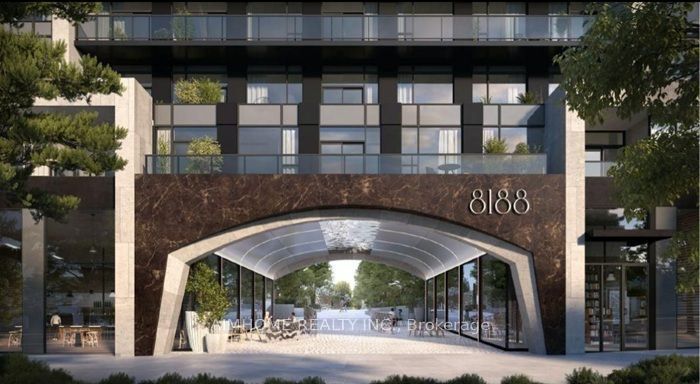
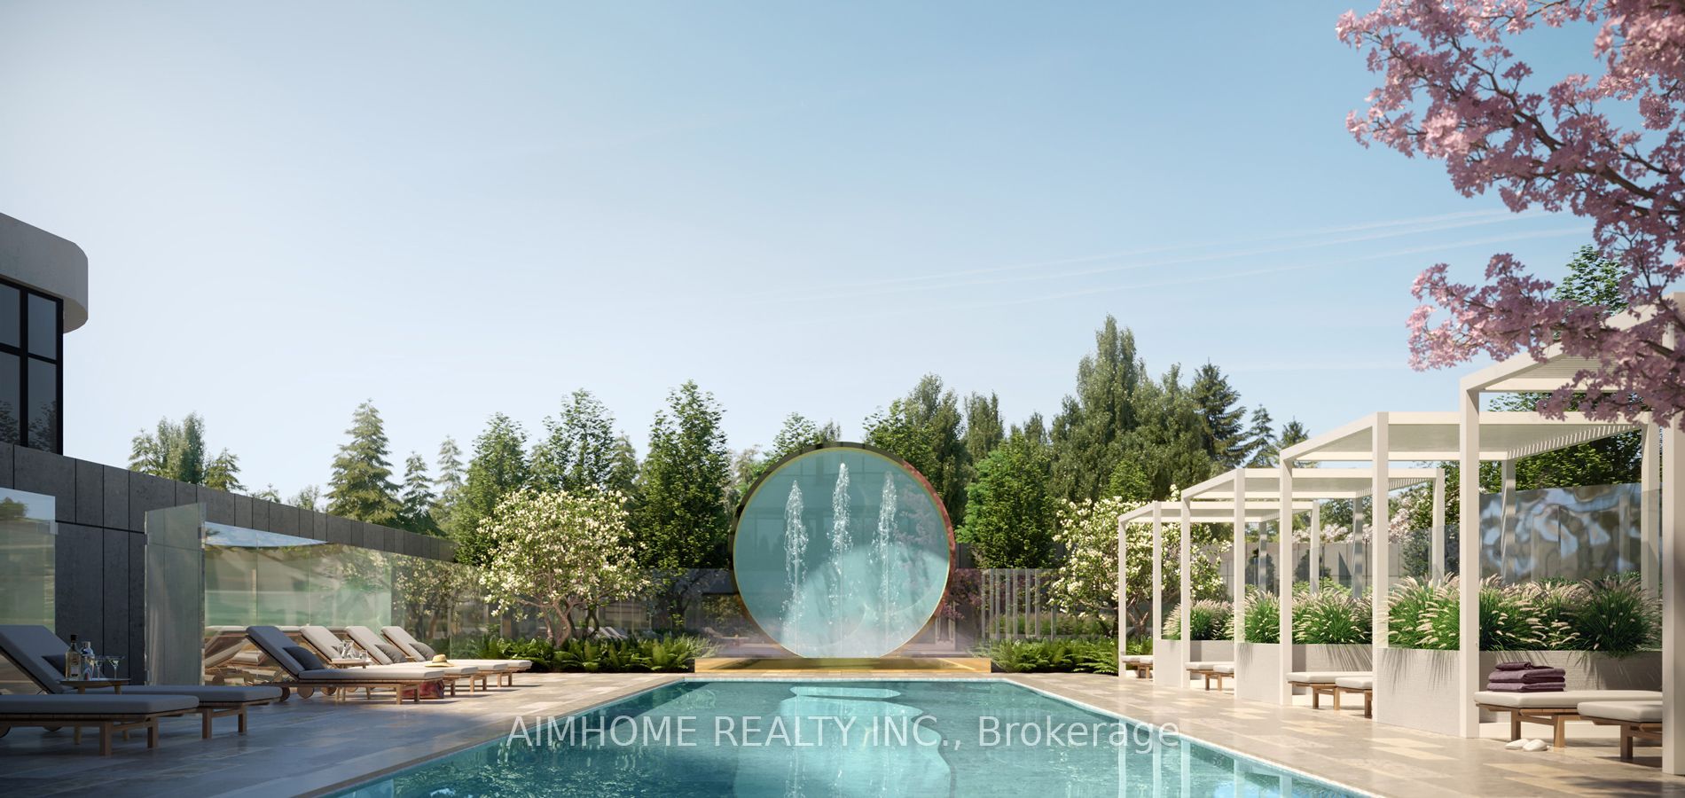
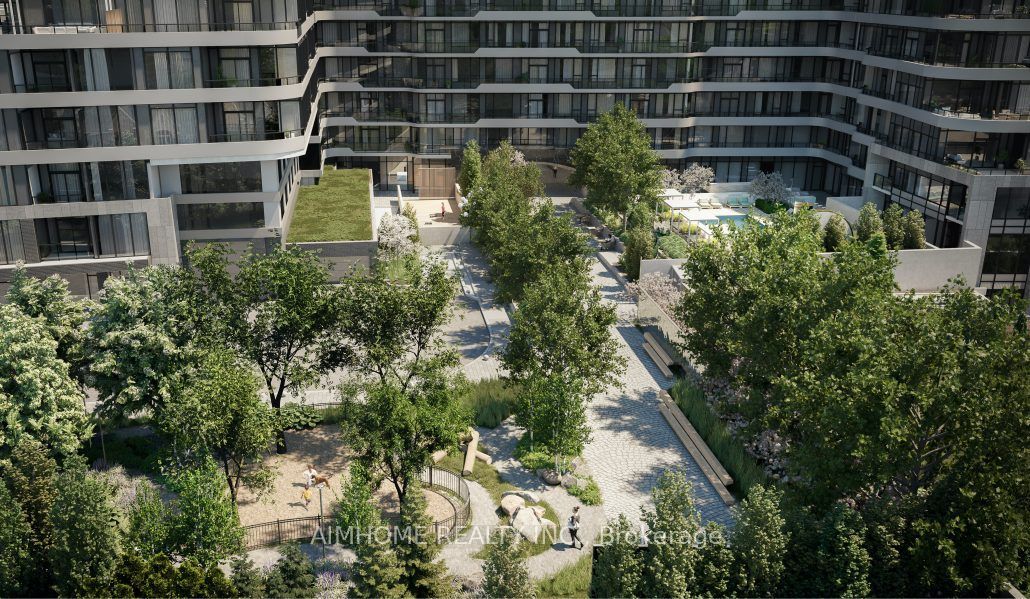
Brand new and never lived in, this stunning 1-bedroom plus den suite is ideally located in the heart of Thornhill at Yonge & Uplands. Situated in a rare boutique-style building, it offers an exceptional opportunity for first-time buyers, downsizers, and savvy investors alike. Featuring over 740 sq. ft. of thoughtfully designed living space, this bright open-concept unit showcases premium finishes throughout, including laminate flooring, quartz countertops, in suite laundry, and a private balcony perfect for relaxing or entertaining. Positioned steps from the future Yonge Subway Extension, this location promises outstanding connectivity and long-term growth potential. Enjoy a true four-season lifestyle with golf clubs, parks, restaurants, and the popular Uplands Ski Centre all within walking distance. Residents benefit from advanced air and water filtration systems and an impressive collection of amenities, including an outdoor pool, BBQ area, fully equipped fitness center, 24-hour concierge, co-working space, party room, children's play area, outdoor yoga areas, dog park, and ample visitor parking. Conveniently located near Highways 7, 407, and 400, as well as Langstaff GO Station, commuting across the GTA is effortless. Whether you're purchasing your first home, looking to downsize, or expanding your investment portfolio, this is an opportunity you won't want to miss.
Property Information
Building Details
Features & Amenities
Financials & Fees
Inclusions & Exclusions
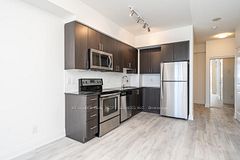
Use of all brand new appliances. 9' ceiling, Laminate Flooring, Contemporary Cabinets, Fridge, Stove and Microwave, Built in Dishwasher, Stone countertops, Washer/ Dryer, 1Parking and 1 Locker included
All Utilities
Location
Similar Properties
View More
Source: Toronto Regional Real Estate Board (TRREB), via PropTx Innovations Inc.
The data relating to real estate on this website comes in part from the MLS® data feed of PropTx Innovations Inc. The information is deemed reliable but is not guaranteed accurate by PropTx.
The information provided herein must only be used by consumers that have a bona fide interest in the purchase, sale or lease of real estate and may not be used for any commercial purpose or any other purpose.
© 2026 PropTx Innovations Inc. All rights reserved. MLS®, REALTOR® and the associated logos are owned or controlled by The Canadian Real Estate Association (CREA).