133 Countryman Road
About This Home
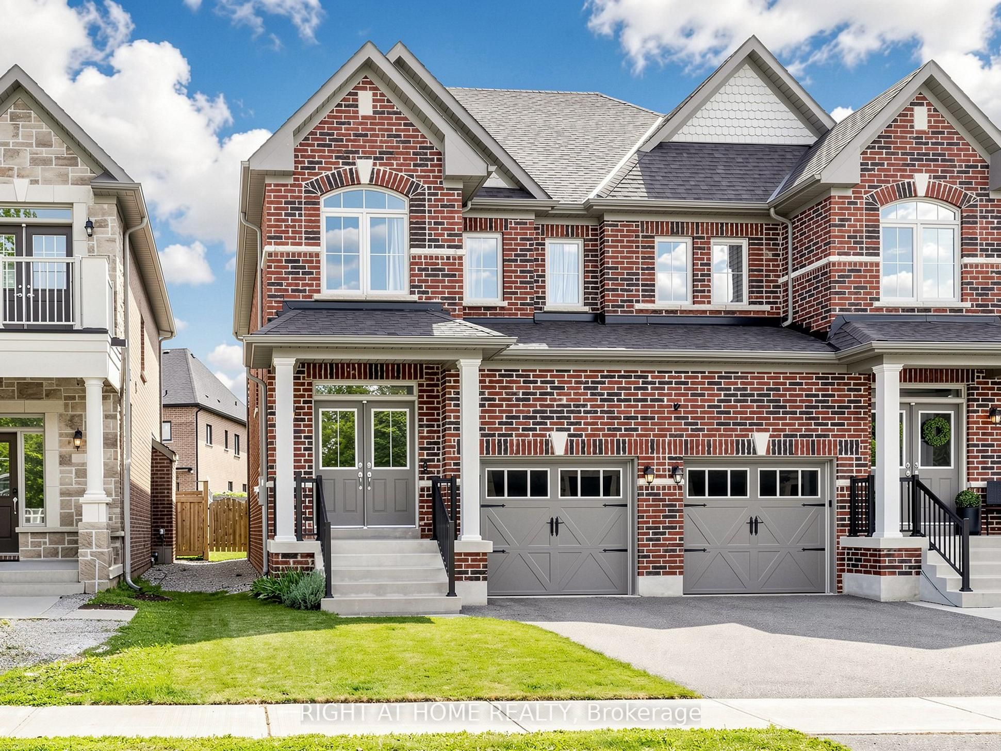
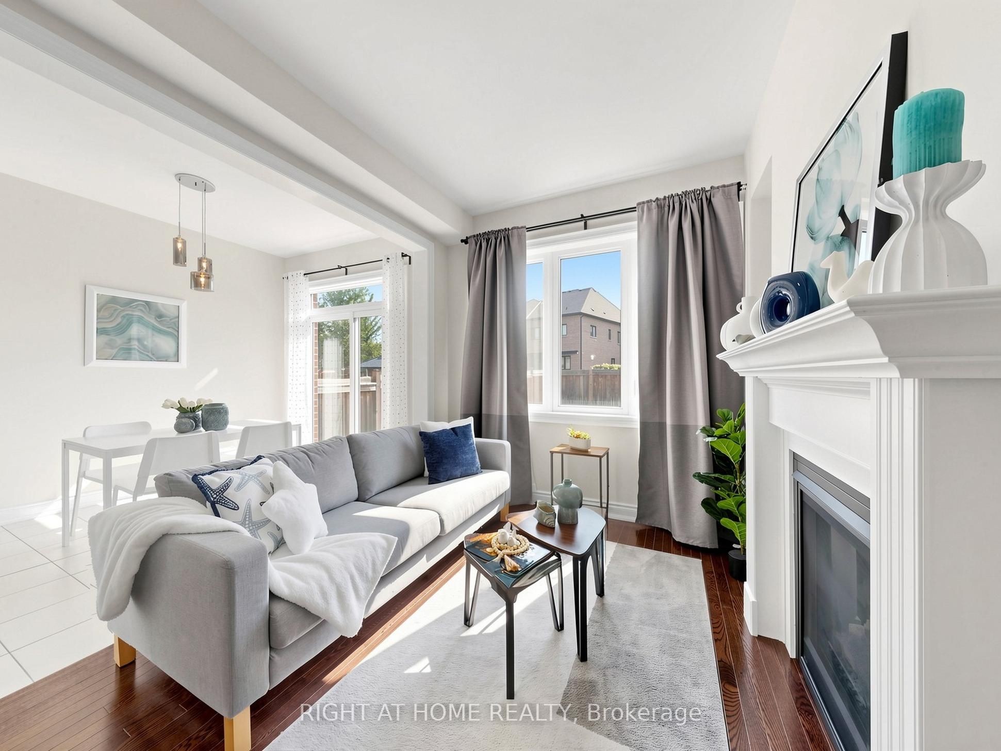
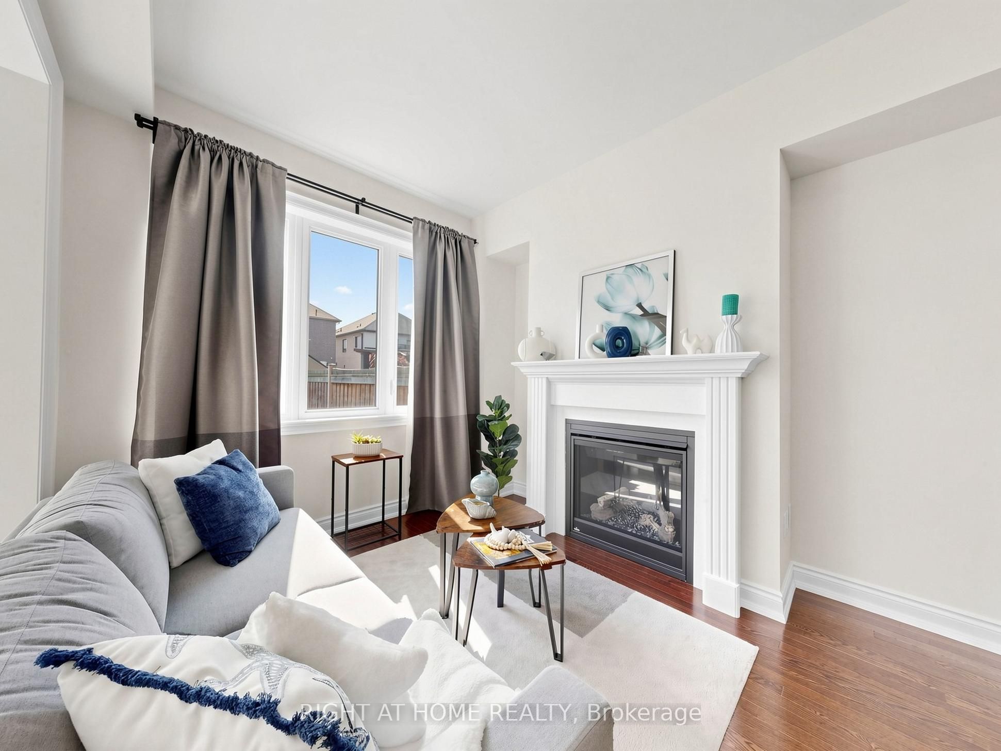
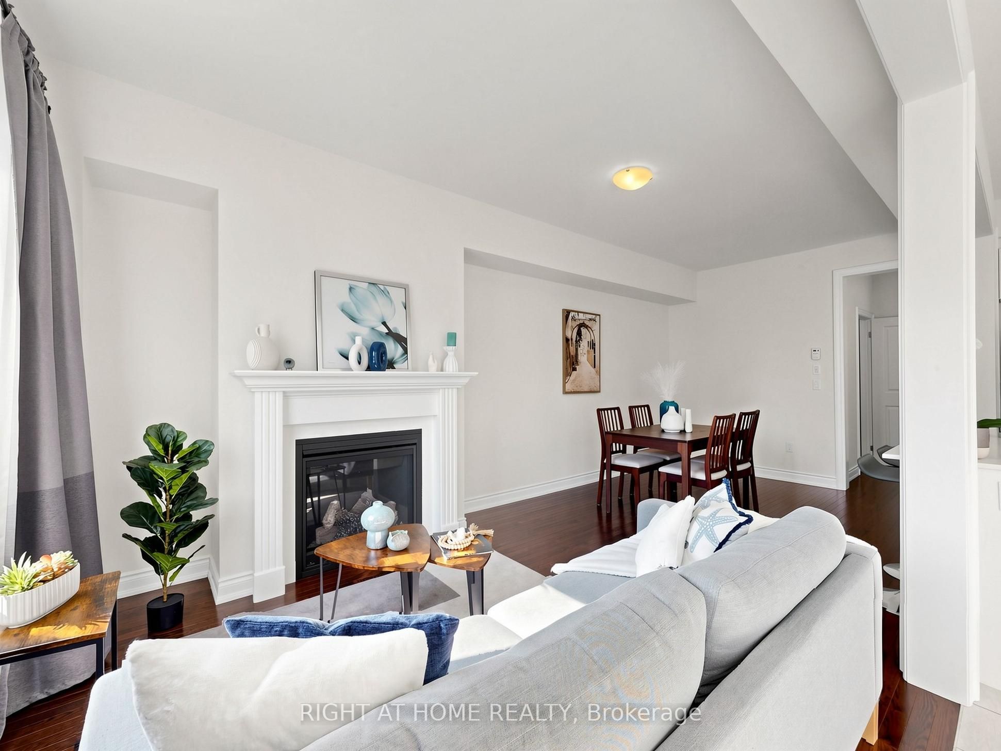
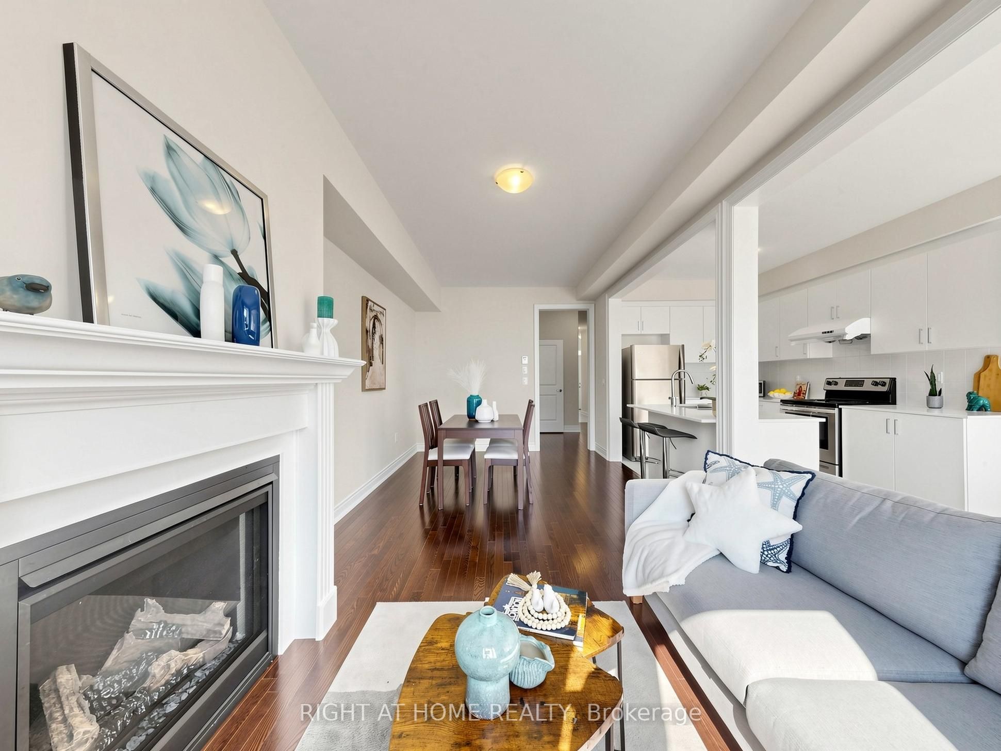
Welcome to 133 Countryman Road, a solid and well-cared-for semi-detached home in the desirable Sharon community of East Gwillimbury. This bright and spacious home features 9-ft ceilings on the main floor and an inviting open-concept layout ideal for comfortable family living and entertaining. The functional kitchen offers a convenient island and quartz countertops, overlooking the spacious living and dining areas. Hardwood flooring adds warmth and elegance, while the gas fireplace in the living room creates a cozy focal point. The generous, fully fenced backyard provides plenty of space for children, pets and outdoor gatherings. Upstairs, you'll find three good-sized bedrooms, including a spacious primary bedroom with a 4-piece ensuite, plus an additional full bathroom serving the other bedrooms. Ideally located in Sharon Village, a modern and family-friendly community with easy access to major transportation routes and everyday amenities. Highway 404 and the East Gwillimbury GO Station are just minutes away, offering convenient commuting to Toronto. Nearby Newmarket provides an abundance of shopping, dining and services, including Upper Canada Mall, Costco and Southlake Regional Health Centre. A great opportunity for young families, first-time buyers or anyone looking for a solid home in a growing community with excellent commuter access. Move-in ready and waiting for you to make it your own!
Property Information
Building Details
Features & Amenities
Financials & Fees
Inclusions & Exclusions
Stove, fridge, dishwasher, range hood, washer & dryer, all electrical light fixtures, window coverings, smart Ring doorbell.
Location
Similar Properties
View More
Source: Toronto Regional Real Estate Board (TRREB), via PropTx Innovations Inc.
The data relating to real estate on this website comes in part from the MLS® data feed of PropTx Innovations Inc. The information is deemed reliable but is not guaranteed accurate by PropTx.
The information provided herein must only be used by consumers that have a bona fide interest in the purchase, sale or lease of real estate and may not be used for any commercial purpose or any other purpose.
© 2026 PropTx Innovations Inc. All rights reserved. MLS®, REALTOR® and the associated logos are owned or controlled by The Canadian Real Estate Association (CREA).