#Basement - 97 Revelstoke Crescent
About This Home
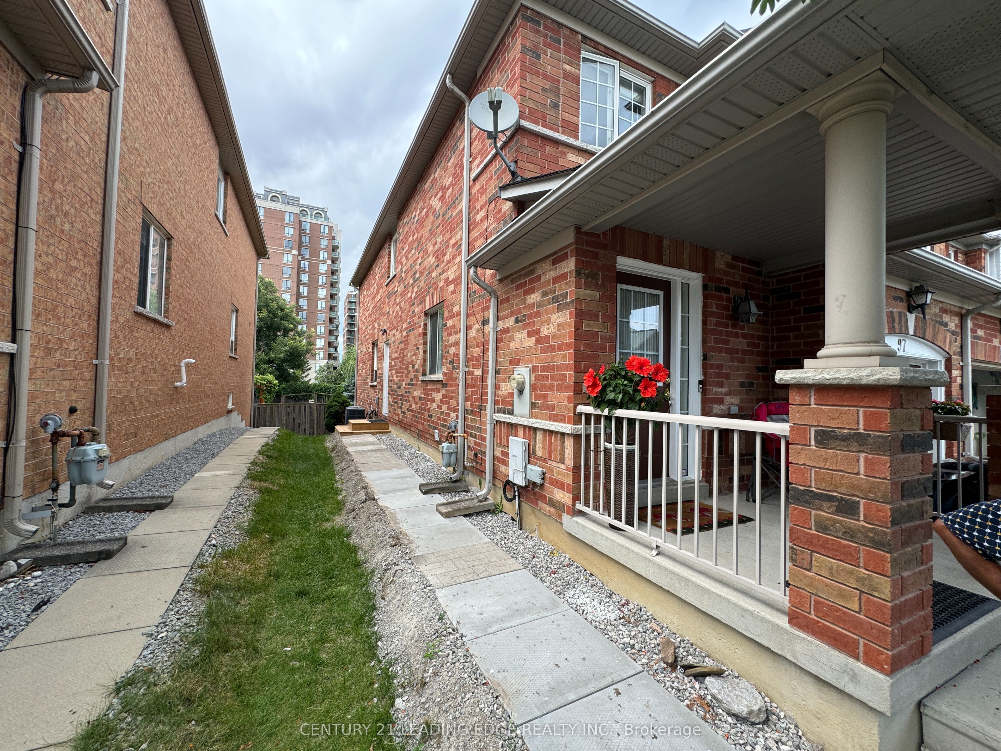
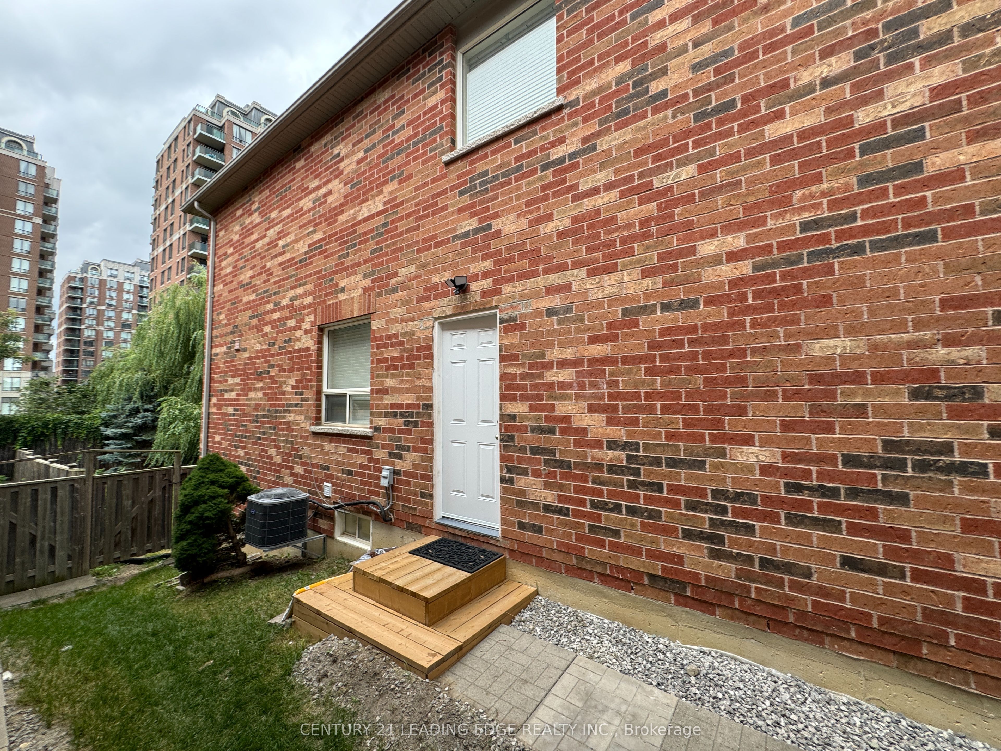
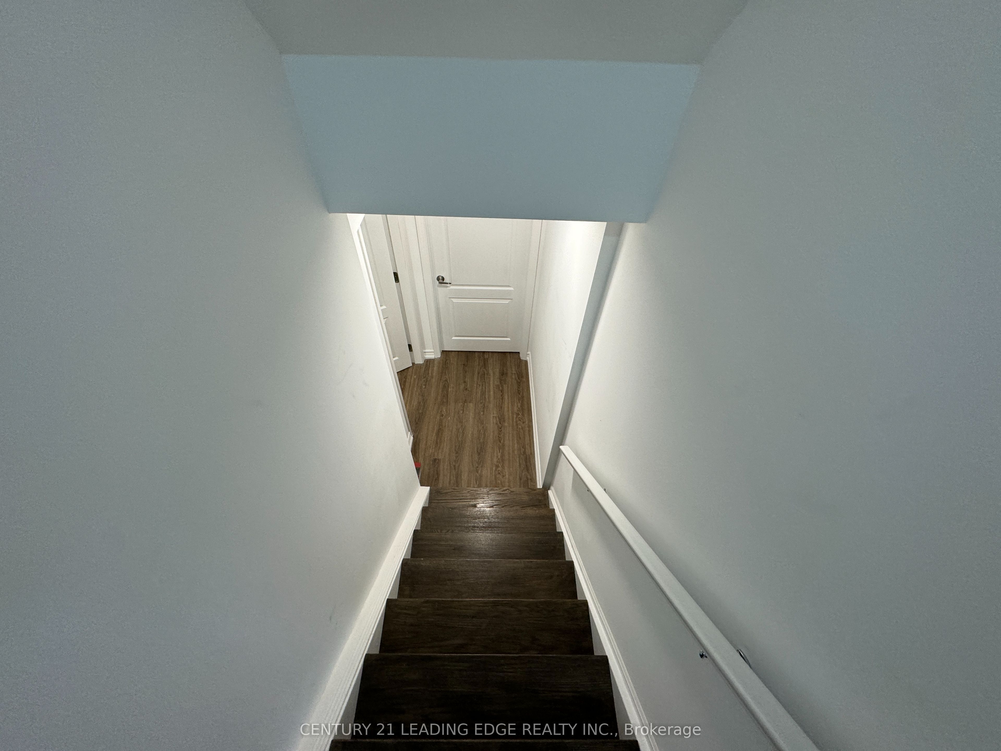
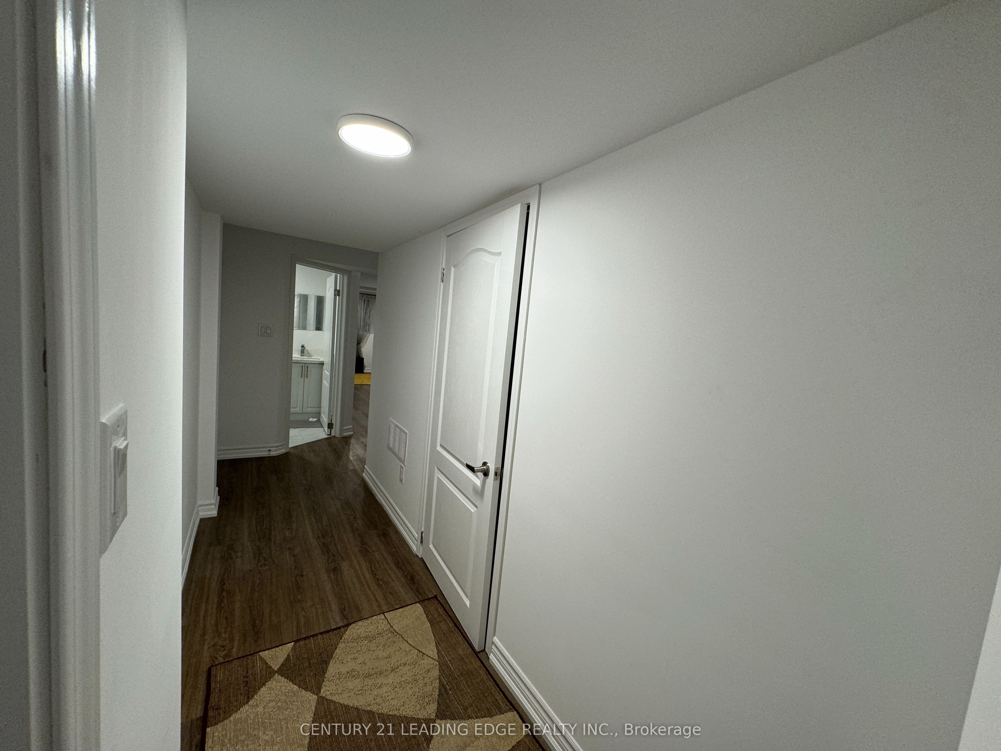
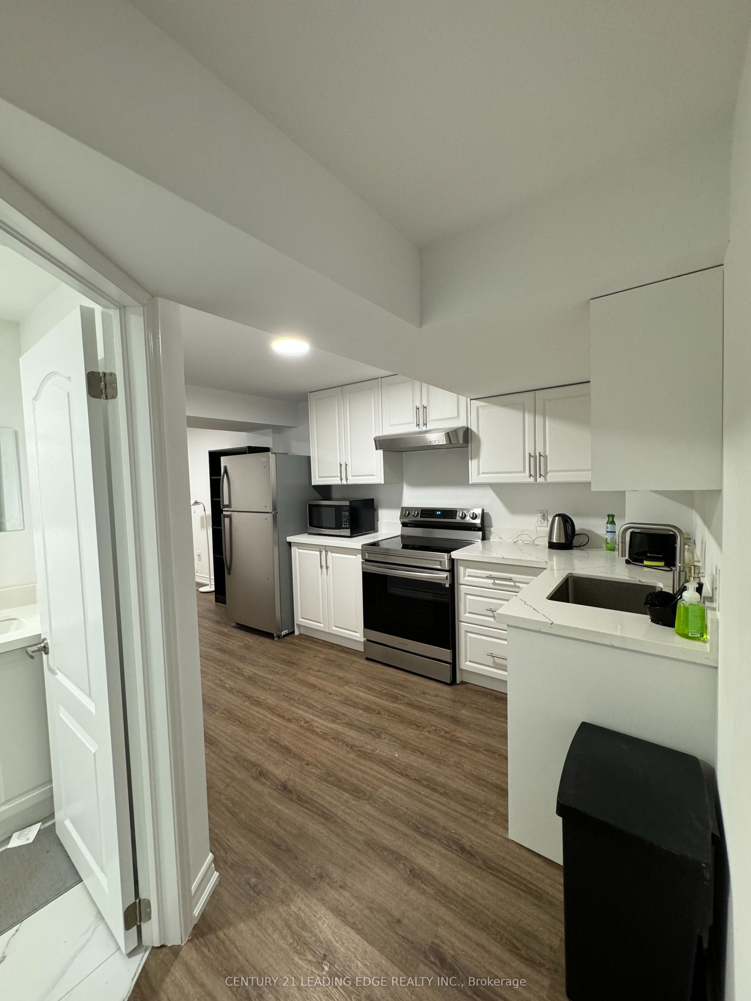
Recently finished Legal Basement Apartment Located In One Of the Most Sought After Neighbourhood In Richmond Hill. Very Functional Layout, Spacious Bright Living Area and bedroom due to large windows. Close to Go Train, Bus, Hwy 7, 407, 404, Shopping Plaza, Community Centre, Supermarkets, Parks and Schools. Walk to Yonge Street. Private Separate Access and 1 Parking included. Tenant to share % Utilities based on the occupancy.
Property Information
Building Details
Features & Amenities
Inclusions & Exclusions
Fridge & Stove, Private Washer and Drying Rack. Some furniture as currently on site can be included in rent. Possibility of getting fully furnished upon request.
Location
Similar Properties
View More
Source: Toronto Regional Real Estate Board (TRREB), via PropTx Innovations Inc.
The data relating to real estate on this website comes in part from the MLS® data feed of PropTx Innovations Inc. The information is deemed reliable but is not guaranteed accurate by PropTx.
The information provided herein must only be used by consumers that have a bona fide interest in the purchase, sale or lease of real estate and may not be used for any commercial purpose or any other purpose.
© 2026 PropTx Innovations Inc. All rights reserved. MLS®, REALTOR® and the associated logos are owned or controlled by The Canadian Real Estate Association (CREA).