15 Kingsley Road
About This Home
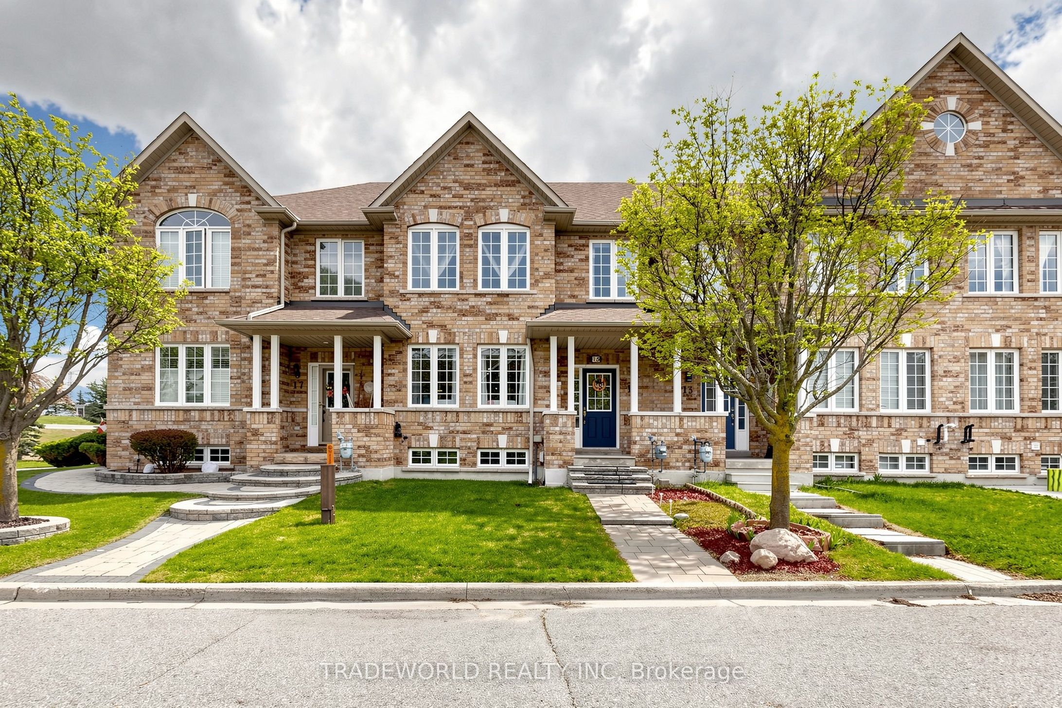
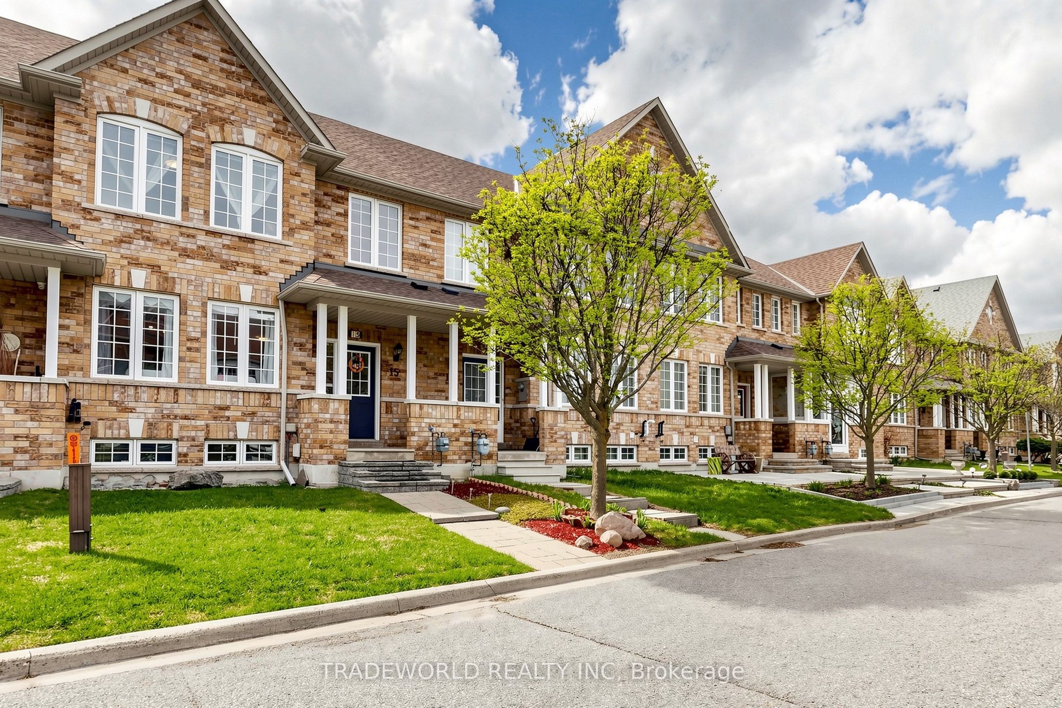
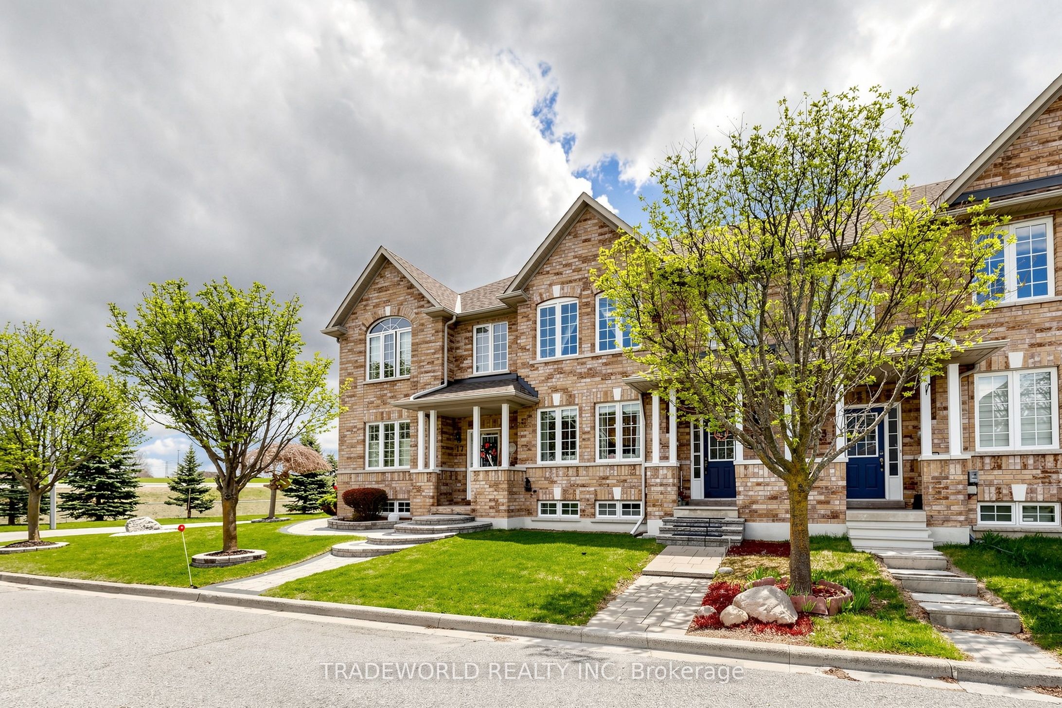
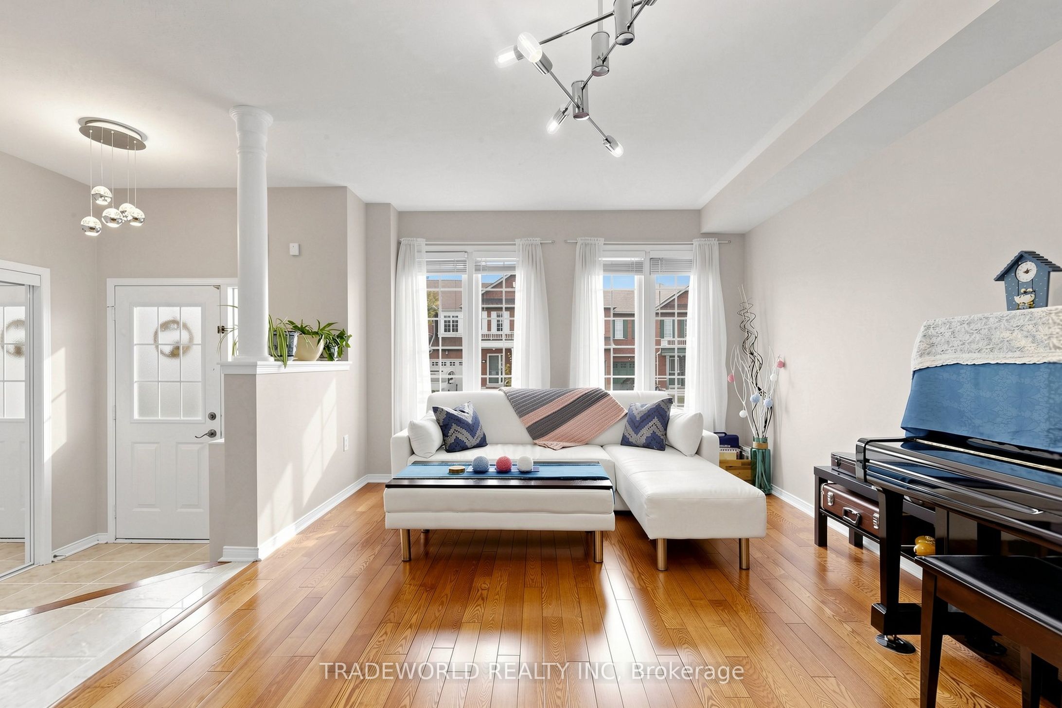
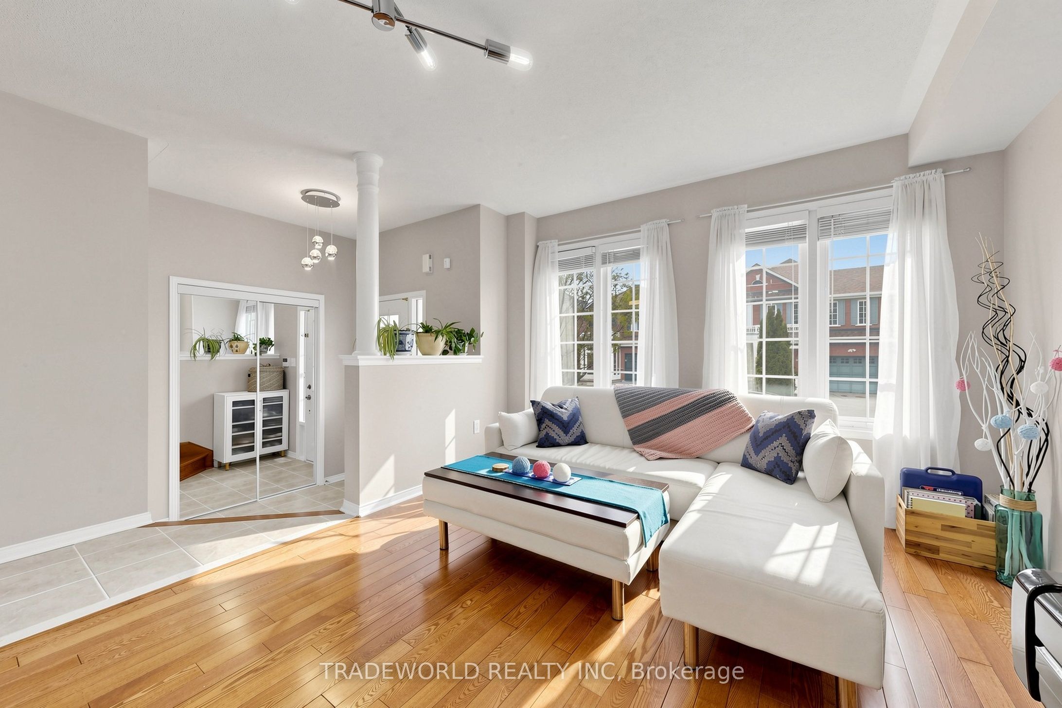
* Discover This Beautifully Maintained Freehold Townhouse On Desirable Kingsley * Located In A Sought-After Markham Community Near McCowan Rd & Hwy 7 * This Sun-Filled Home offers Approximately 1,769 Sq. Ft. Of Above-Grade Living Space With A Functional Open-Concept Layout, Featuring 3 Spacious Bedrooms And A Two Car Garage * The Approximately 667 Sq. Ft. Finished Basement Provides Versatile Additional Living Space ideal For A Home Office, Gym, Recreation Room, Or Potential In-Law Suite * Notable 2016 Upgrades Include New Shingles And An Upgraded Front Walkway * Enjoy A Chef-Inspired Kitchen With Expansive Counter Space And A Bright Breakfast Area * Perfect For Everyday Living And Entertaining * Relax In The Private Southeast-Facing Backyard Filled With Natural Morning Light * Exceptional Location On A Quiet Family-Friendly Street * Close To Highly Regarded Schools, Parks, And Transit * Conveniently Located Minutes From Hwy 7/407, Milne Dam Conservation Park, Downtown Markham And Markville Mall *
Property Information
Building Details
Features & Amenities
Financials & Fees
Inclusions & Exclusions
Laundry Room: Clothes Washer & Dryer. * Kitchen: Fridge, S.S. Stove, B/I Dishwasher, Newer Range Hood. * Breakfast: Custom Pantry. * Family Room: Natural Gas Fireplace. * All Electrical Light Fixtures, Central Air Conditioning, Central Vacuum & Attachments, Custom Blinds, Closet Organizers, Garage Shelving, Alarm System (Monitoring Required) And Water Filter.
Hot Water Tank
Location
Similar Properties
View More
Source: Toronto Regional Real Estate Board (TRREB), via PropTx Innovations Inc.
The data relating to real estate on this website comes in part from the MLS® data feed of PropTx Innovations Inc. The information is deemed reliable but is not guaranteed accurate by PropTx.
The information provided herein must only be used by consumers that have a bona fide interest in the purchase, sale or lease of real estate and may not be used for any commercial purpose or any other purpose.
© 2026 PropTx Innovations Inc. All rights reserved. MLS®, REALTOR® and the associated logos are owned or controlled by The Canadian Real Estate Association (CREA).