206 Harding Park Street
About This Home
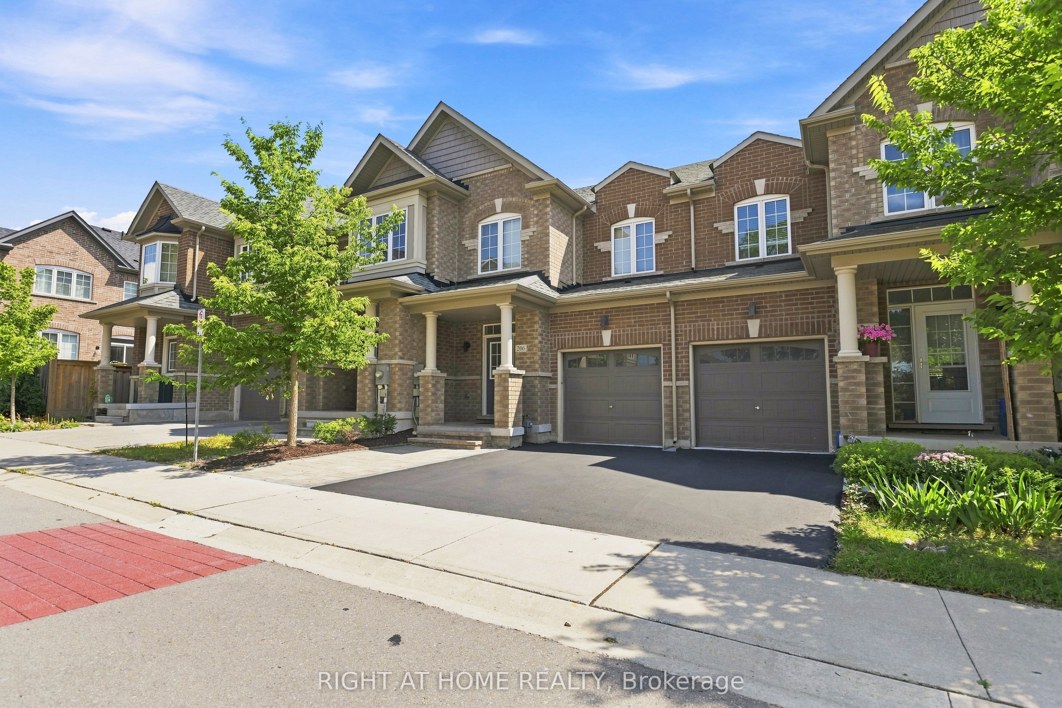
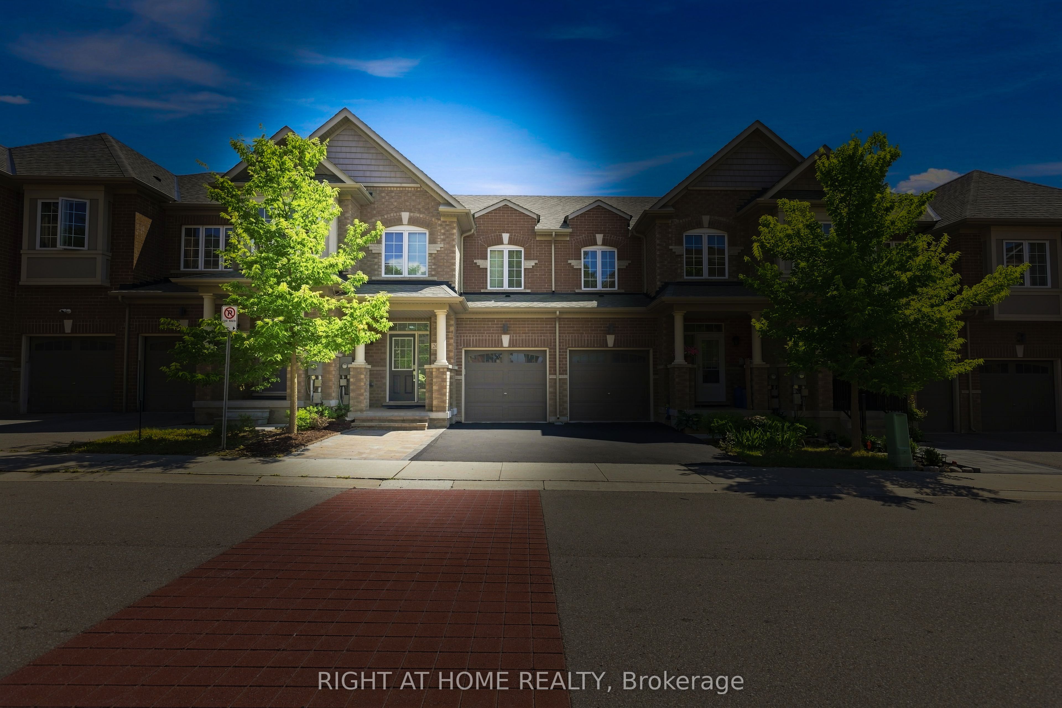
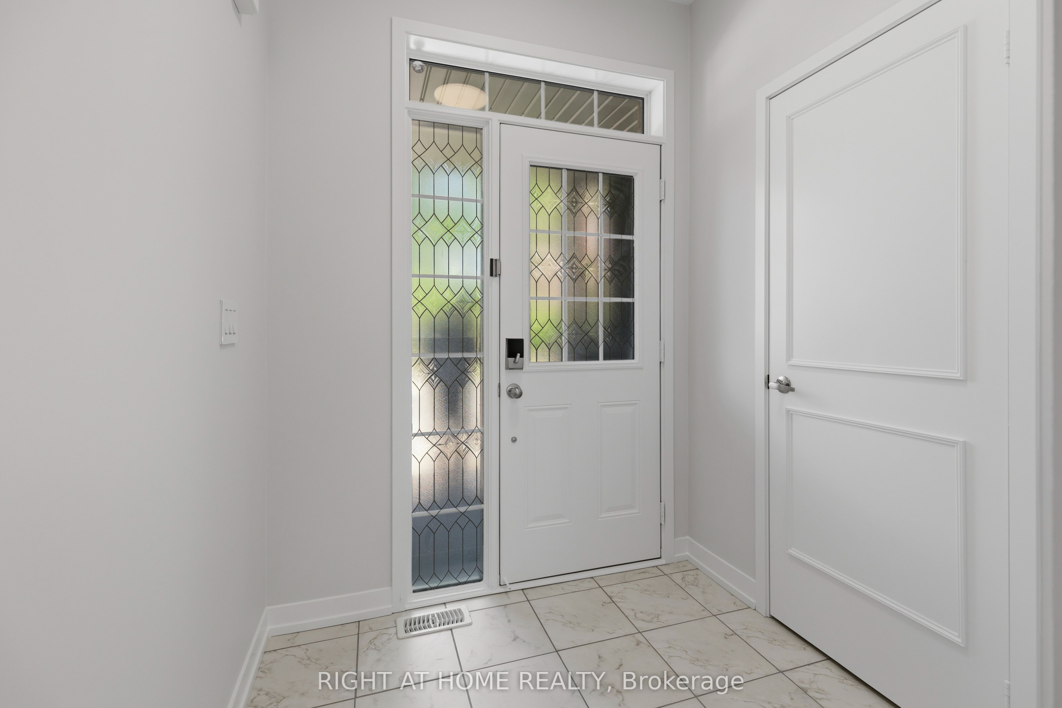
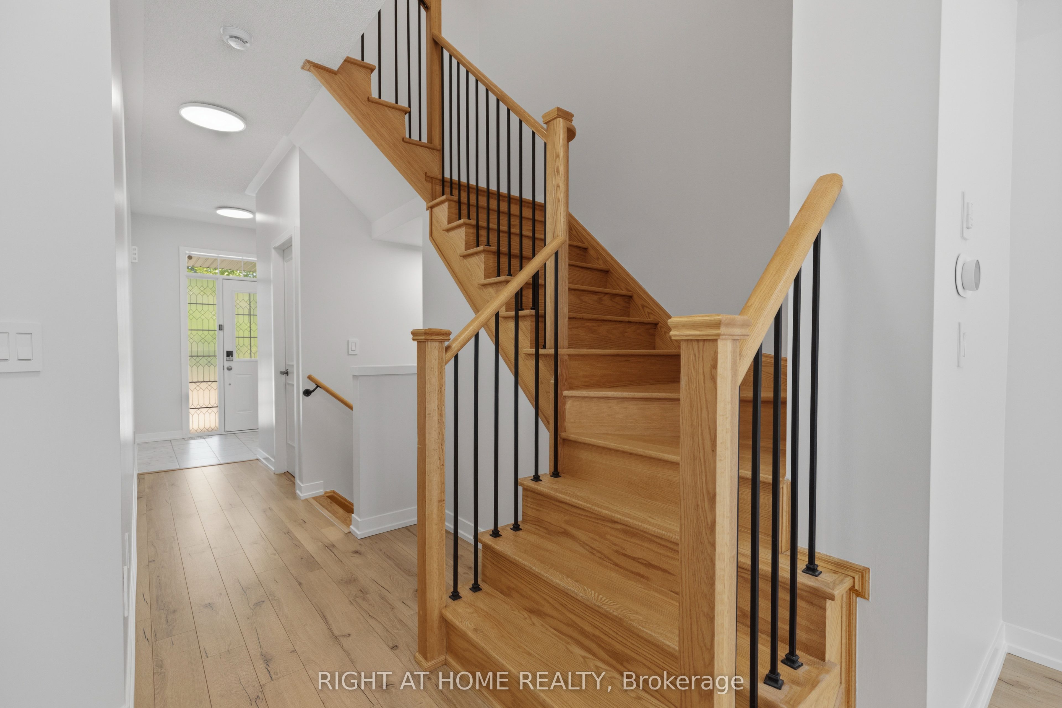
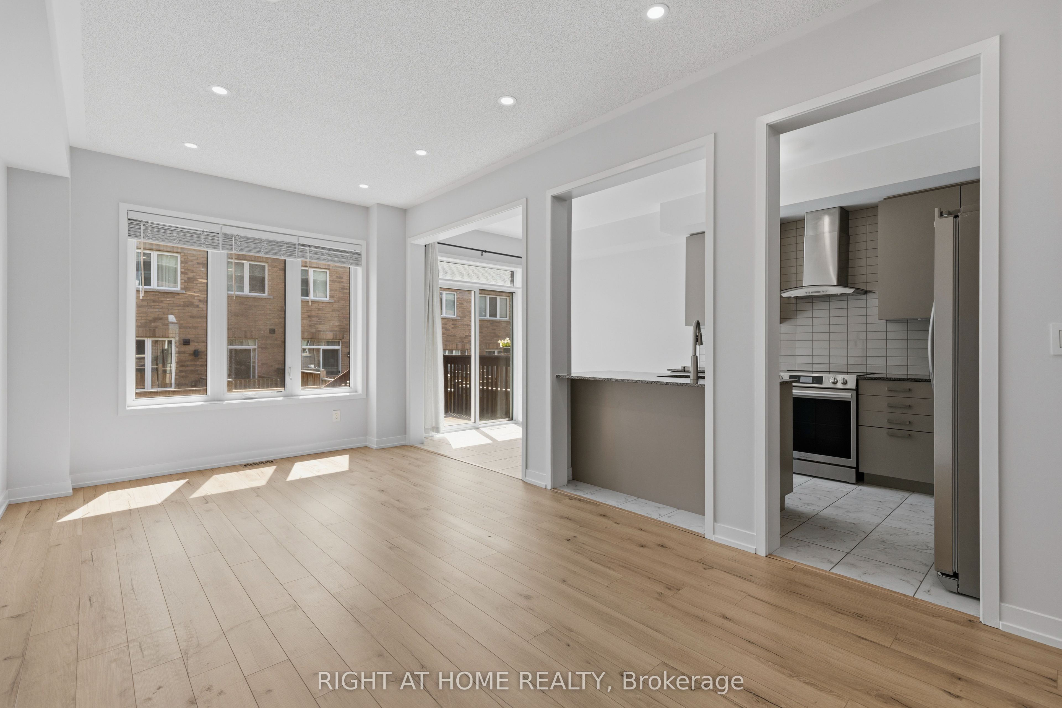
Beautiful, Like-New Townhome in the Highly Desirable Glenway Estates Community! This Bright and Spacious Home Features an Open-Concept, Functional Main-Floor Layout with 9-Ft Ceilings, Upgraded Oak Staircase with Metal Picket Railings, and Fresh Paint Throughout the Main and Upper Levels. The Modern Kitchen Offers Granite Countertops and New Appliances. Enjoy the Convenience of Second-Floor Laundry and a Generous Primary Bedroom Featuring a Tray Ceiling, Walk-In Closet, and Ensuite with a Soaker Tub and Separate Glass Shower. Customized Quality Blinds Throughout. Step Outside to a BBQ Deck and Fully Fenced Backyard. The Recently Interlocked Front Area Provides Additional Usable Outdoor Space. The Large Unfinished Basement Offers an Open Layout and Two Oversized Windows that Fill the Space with Natural Light-Ideal for Storage, a Home Gym, or Other Flexible Uses. Ideally Located Within Walking Distance of Upper Canada Mall, the GO Transit Bus Terminal, Highly Rated Schools, Parks, Shopping, and Everyday Amenities.
Property Information
Building Details
Features & Amenities
Location
Similar Properties
View More
Source: Toronto Regional Real Estate Board (TRREB), via PropTx Innovations Inc.
The data relating to real estate on this website comes in part from the MLS® data feed of PropTx Innovations Inc. The information is deemed reliable but is not guaranteed accurate by PropTx.
The information provided herein must only be used by consumers that have a bona fide interest in the purchase, sale or lease of real estate and may not be used for any commercial purpose or any other purpose.
© 2026 PropTx Innovations Inc. All rights reserved. MLS®, REALTOR® and the associated logos are owned or controlled by The Canadian Real Estate Association (CREA).