957 JANETTE Street
About This Home
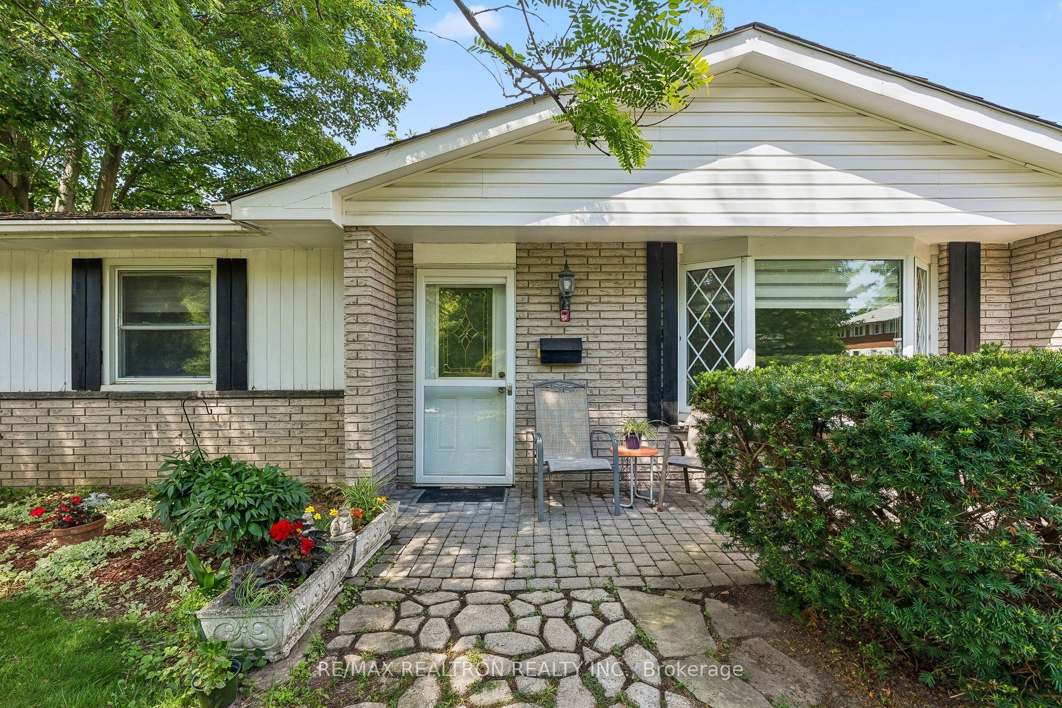
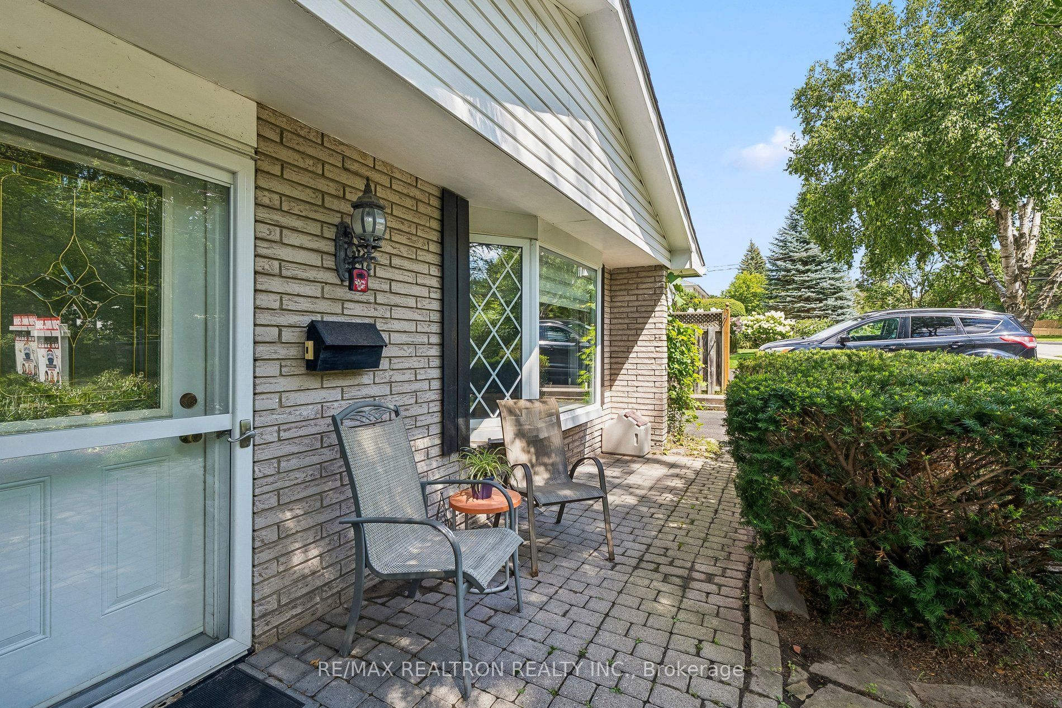
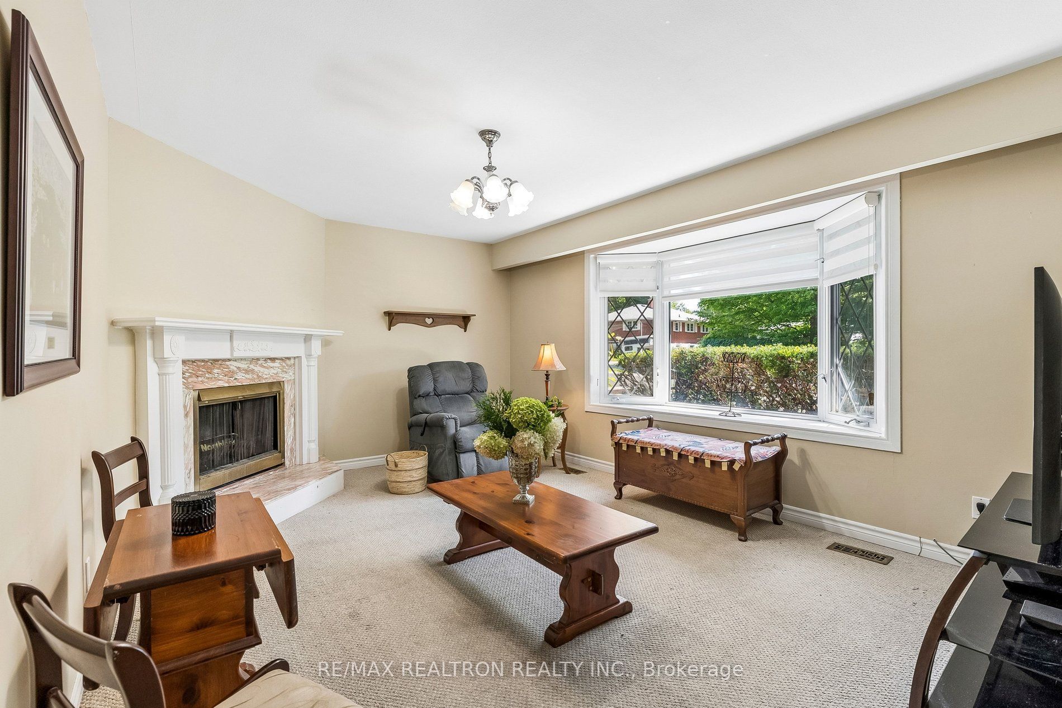
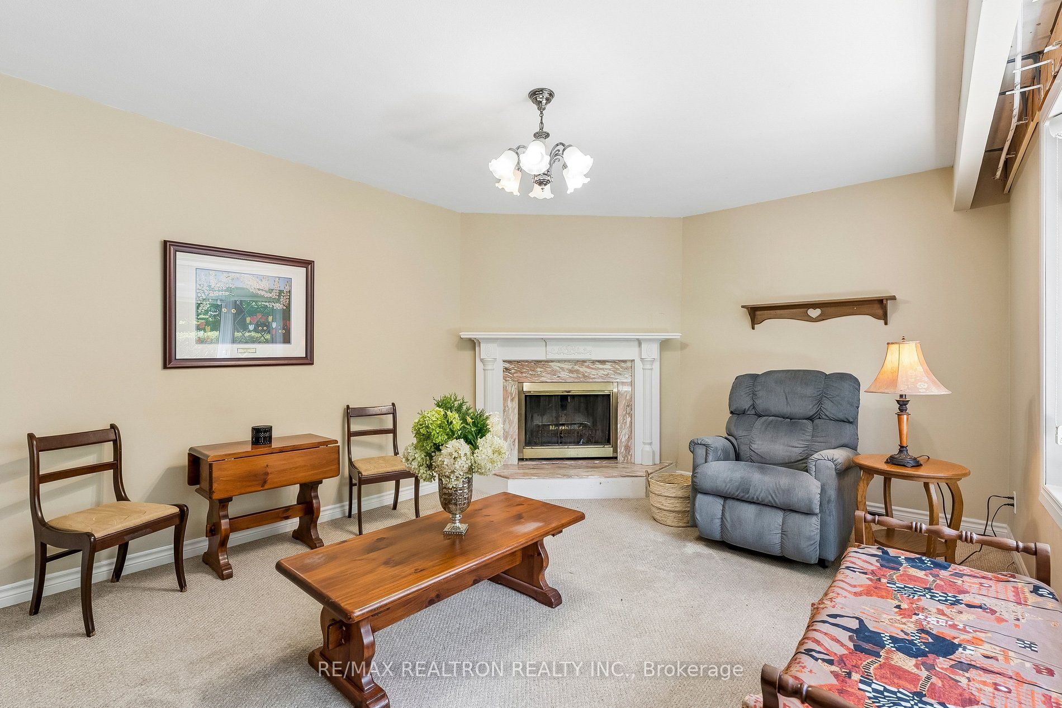
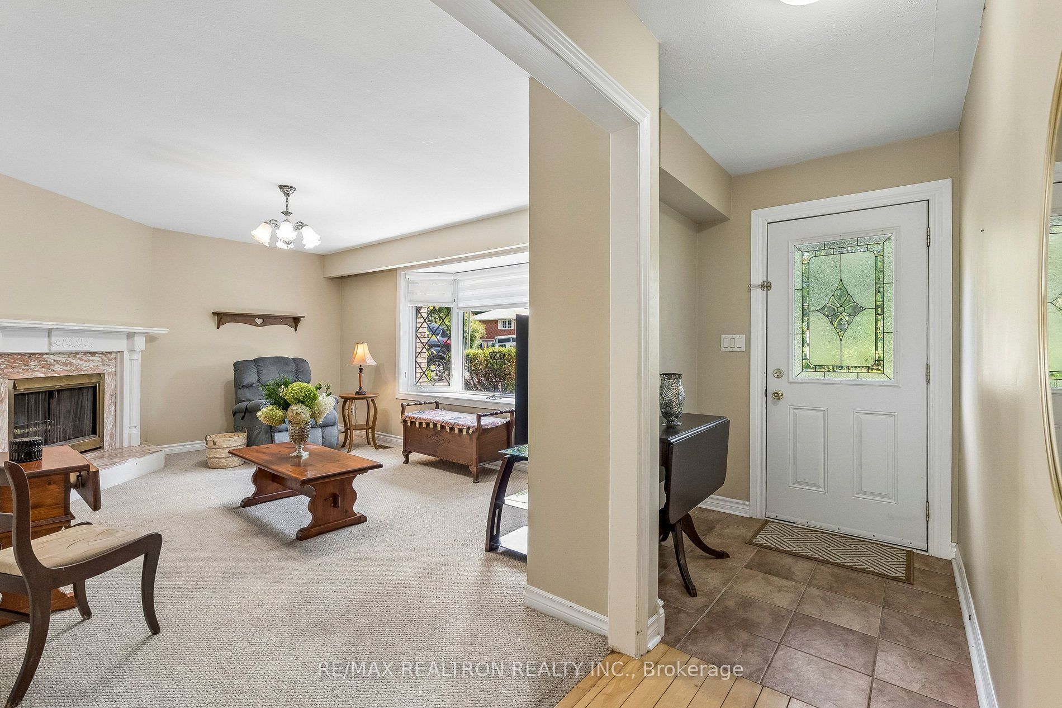
Welcome to Janette St, a charming 3+1 bedroom bungalow tucked away on a beautiful tree-lined street in Newmarket's highly desirable Huron Heights-Leslie Valley community. Set on a premium ravine lot, this special property offers exceptional privacy, a picturesque setting and incredible potential for families, downsizers, renovators or anyone looking to create their dream home. The bright and spacious main level features an inviting living room with a wood-burning fireplace and large bay window. The functional kitchen offers generous cabinetry, ample counter space and a large breakfast area, plus the convenience of main-floor laundry. Step into the cozy solarium with gas fireplace, overlooking the gorgeous backyard and peaceful ravine views. Three bright, spacious bedrooms with ample closet space complete the main level. The versatile lower level, accessible through the kitchen or separate side entrance, features a large rec room, additional bedroom, 3-piece bathroom, second laundry room and additional flex space ideal for an office, gym, hobby room or storage. Outside, enjoy your own private backyard oasis surrounded by mature greenery, complete with a charming fish pond and backing directly onto the ravine. A detached garage, private driveway and ample parking complete the property. Close to parks, trails, schools, Upper Canada Mall, Southlake Hospital, Costco, shops, restaurants, historic Main St Newmarket and Hwys 400 & 404. A rare opportunity to enjoy space, privacy and an incredible ravine setting!
Property Information
Building Details
Features & Amenities
Financials & Fees
Inclusions & Exclusions
White refrigerator, built-in dishwasher, built-in oven, stove, washer and dryer on the main floor, plus an additional washer and dryer set in the basement. Wood-burning fireplace and gas fireplace & all in as-is condition.
Location
Similar Properties
View More
Source: Toronto Regional Real Estate Board (TRREB), via PropTx Innovations Inc.
The data relating to real estate on this website comes in part from the MLS® data feed of PropTx Innovations Inc. The information is deemed reliable but is not guaranteed accurate by PropTx.
The information provided herein must only be used by consumers that have a bona fide interest in the purchase, sale or lease of real estate and may not be used for any commercial purpose or any other purpose.
© 2026 PropTx Innovations Inc. All rights reserved. MLS®, REALTOR® and the associated logos are owned or controlled by The Canadian Real Estate Association (CREA).