14 Oak Grove Court
About This Home
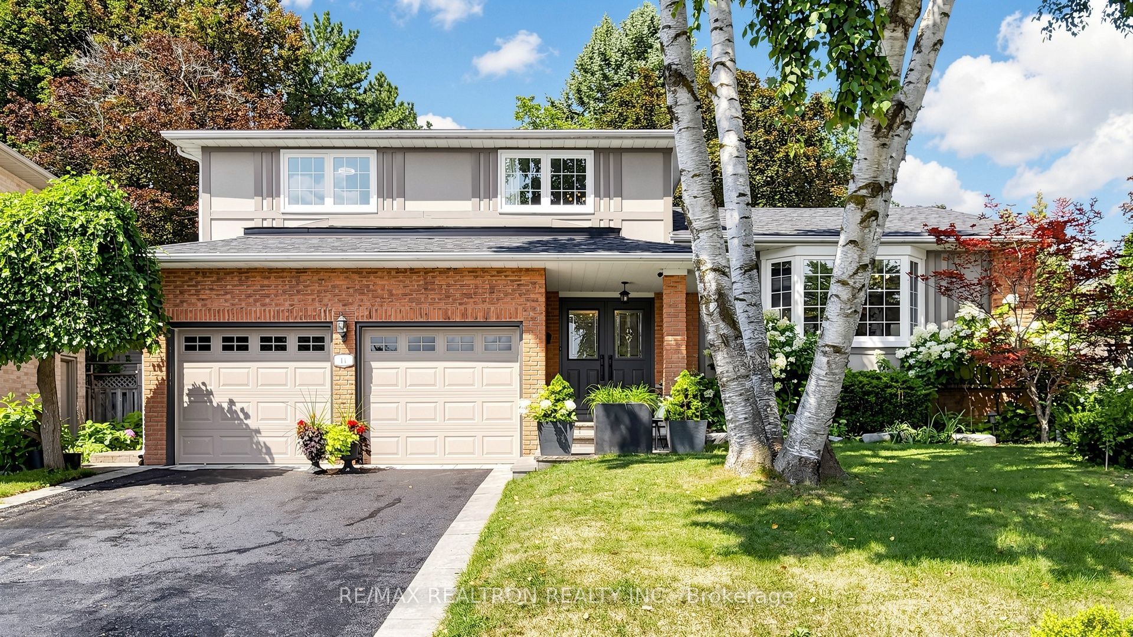
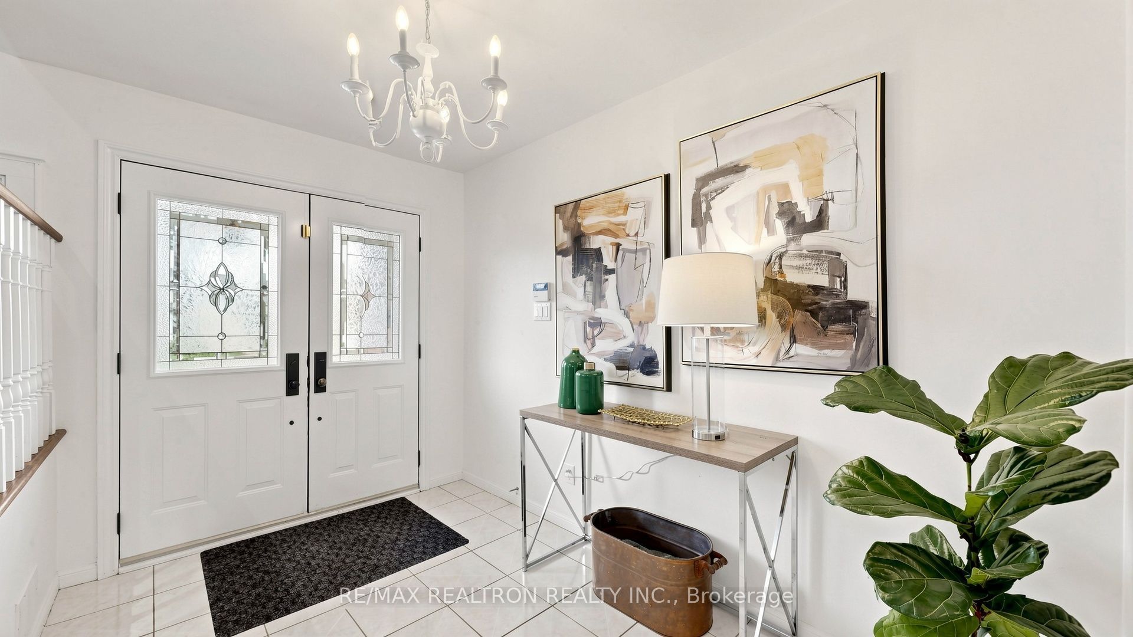
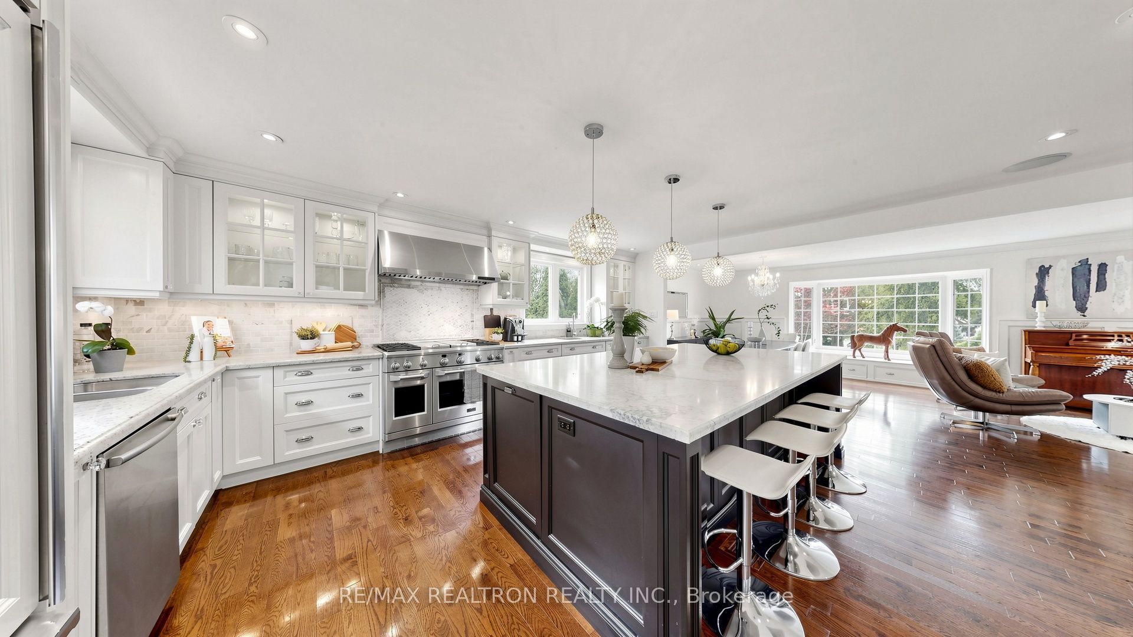
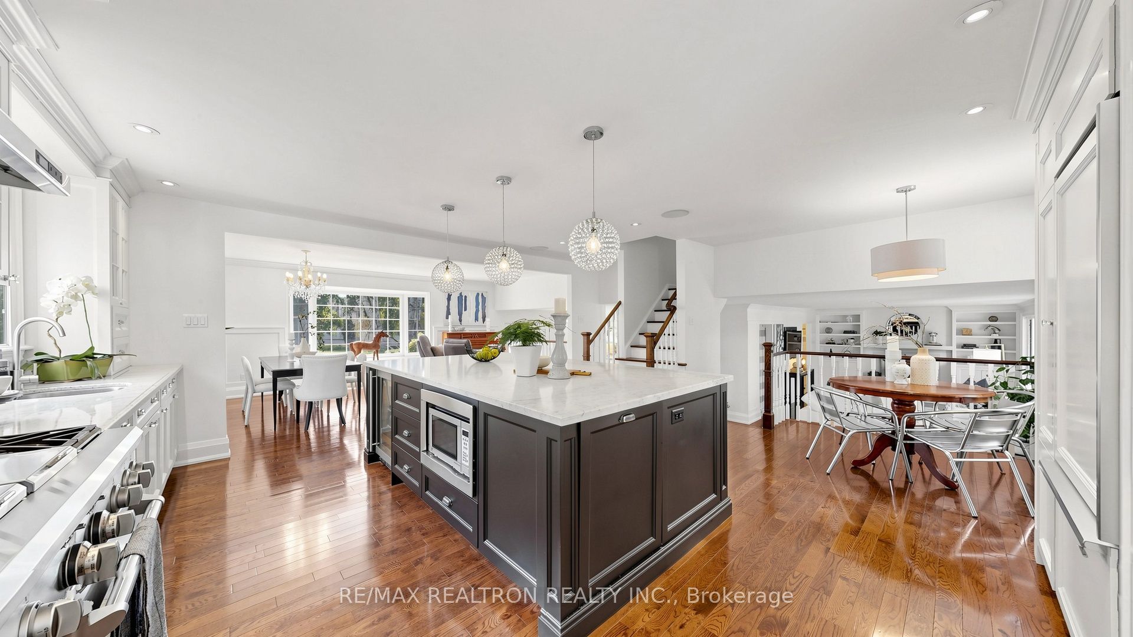
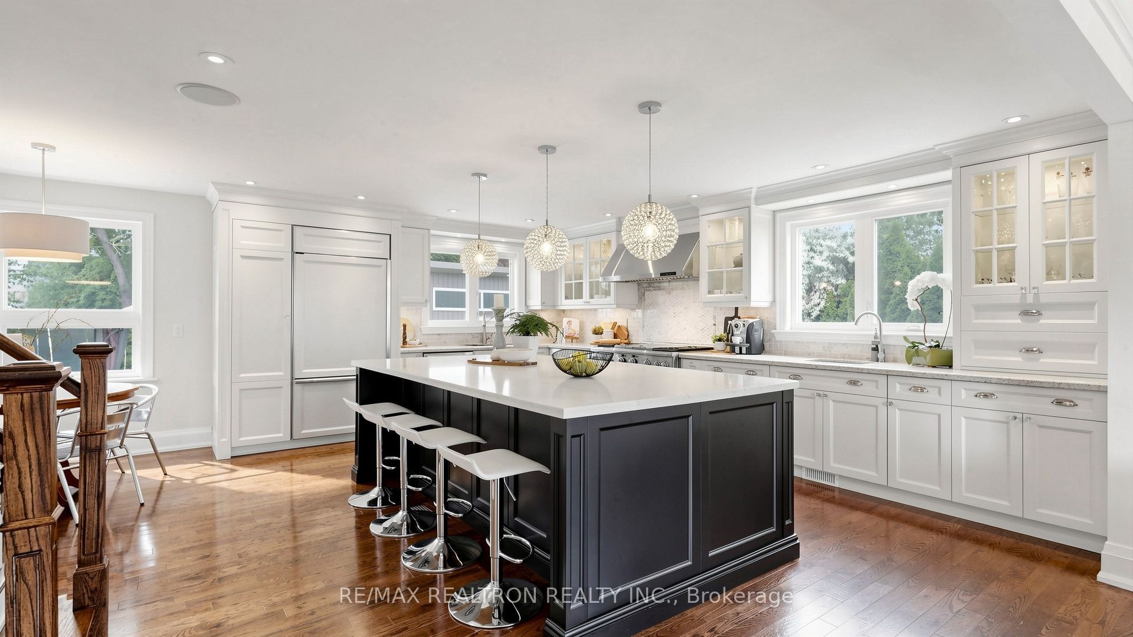
Welcome to a truly exceptional home, tucked away on a quiet court in the sought-after Bayview Fairway-Bayview Country Club Estates area, surrounded by nature and the picturesque grounds of Bayview Golf & Country Club. This beautifully appointed south-facing detached home blends warmth, elegance and resort-style living. The gracious living and dining rooms, with elegant wainscotting and a bay window, offer an inviting setting for formal gatherings, while the heart of the home is an impressive chef-inspired kitchen. With an expansive centre island, built-in GE Monogram refrigerator, Monogram dual-oven gas range with integrated grill, Carrara marble, pot lights and crown mouldings, the kitchen opens to the family room with built-in shelving and a gas fireplace. Four spacious bedrooms include a serene primary retreat, while skylight bathrooms fill the upper level with natural light. A convenient mudroom and main floor laundry add everyday functionality.The finished basement extends the living space with a generous recreation room, private office and substantial crawl space storage. Outdoors, discover a private backyard sanctuary designed for memorable summers. A heated saltwater fibreglass pool with five therapy jets and multicoloured LED lighting is surrounded by a huge flagstone patio, blooming perennials, a tranquil pond and multiple areas to dine, gather and unwind. The outdoor kitchen, complete with a sink and built-in Napoleon gas BBQ, makes entertaining effortless. A rare detached accessory building, constructed with city permits and approved for occupancy, offers a living room, kitchenette, bedroom and full bathroom with direct pool access, an exceptional space for summer days to enjoy. With the school just around the corner, children walking together, annual neighbourhood gatherings and wonderful neighbours, this is not only a beautiful home, it is an exceptional lifestyle and community.
Property Information
Building Details
Features & Amenities
Financials & Fees
Inclusions & Exclusions
All existing ceiling light fixtures, all existing window coverings, all bathroom mirrors, all built-in shelving (family room and recreation room), built-in GE Monogram refrigerator, Monogram gas range with dual ovens, integrated grill and grill pan, range hood, kitchen island with built-in microwave, wine fridge and Carrara marble top, washer and dryer, outdoor kitchen with b/i sink and Napoleon natural gas BBQ, A/C, existing pool equipment including Hayward natural gas heater, saltwater chlorination system, quad-cluster cartridge filter, multicoloured pool lights and winter/safety pool cover, garage door opener, keypad and two remotes, gazebo, trampoline and garden shed.
Fish in the pond
Location
Similar Properties
View More
Source: Toronto Regional Real Estate Board (TRREB), via PropTx Innovations Inc.
The data relating to real estate on this website comes in part from the MLS® data feed of PropTx Innovations Inc. The information is deemed reliable but is not guaranteed accurate by PropTx.
The information provided herein must only be used by consumers that have a bona fide interest in the purchase, sale or lease of real estate and may not be used for any commercial purpose or any other purpose.
© 2026 PropTx Innovations Inc. All rights reserved. MLS®, REALTOR® and the associated logos are owned or controlled by The Canadian Real Estate Association (CREA).