626 Highglen Avenue
About This Home
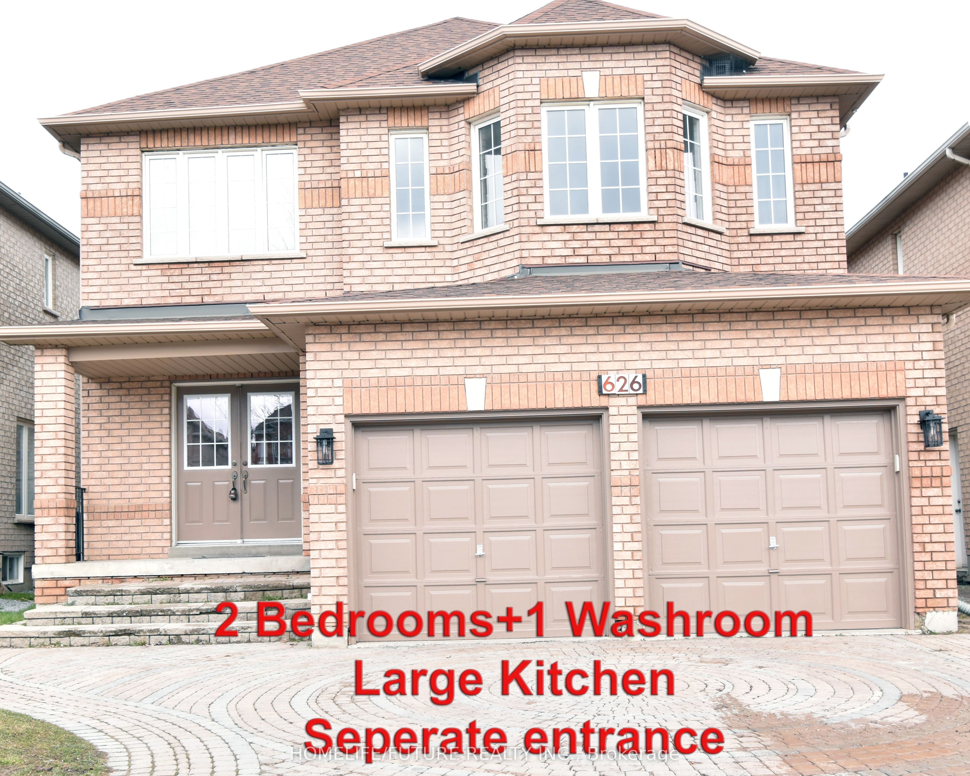
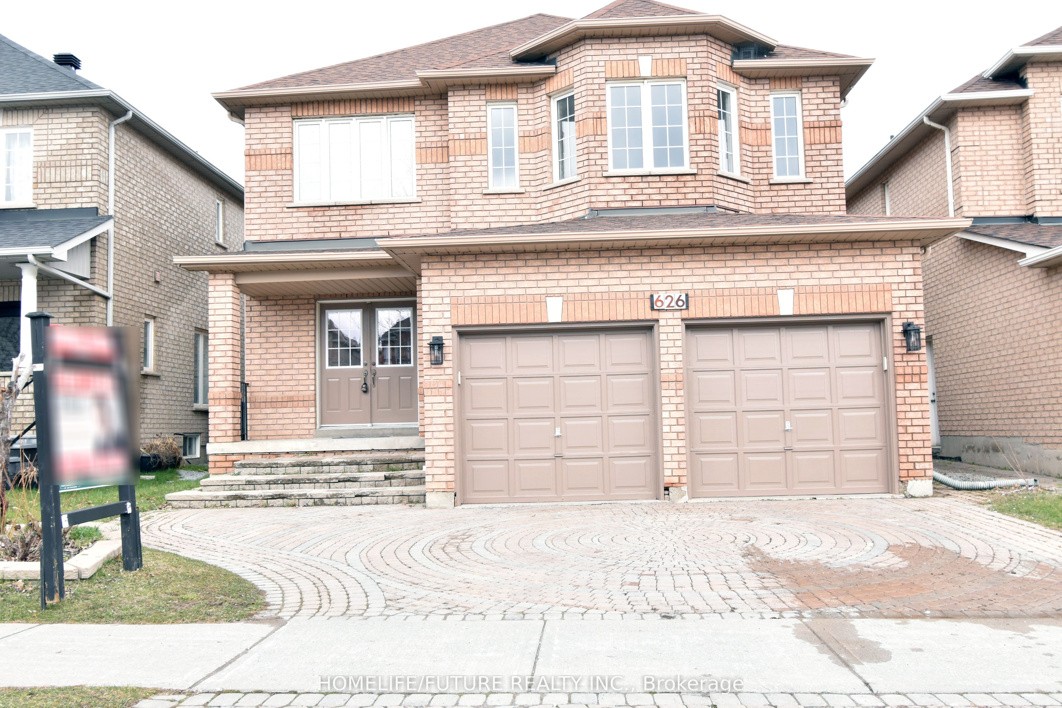
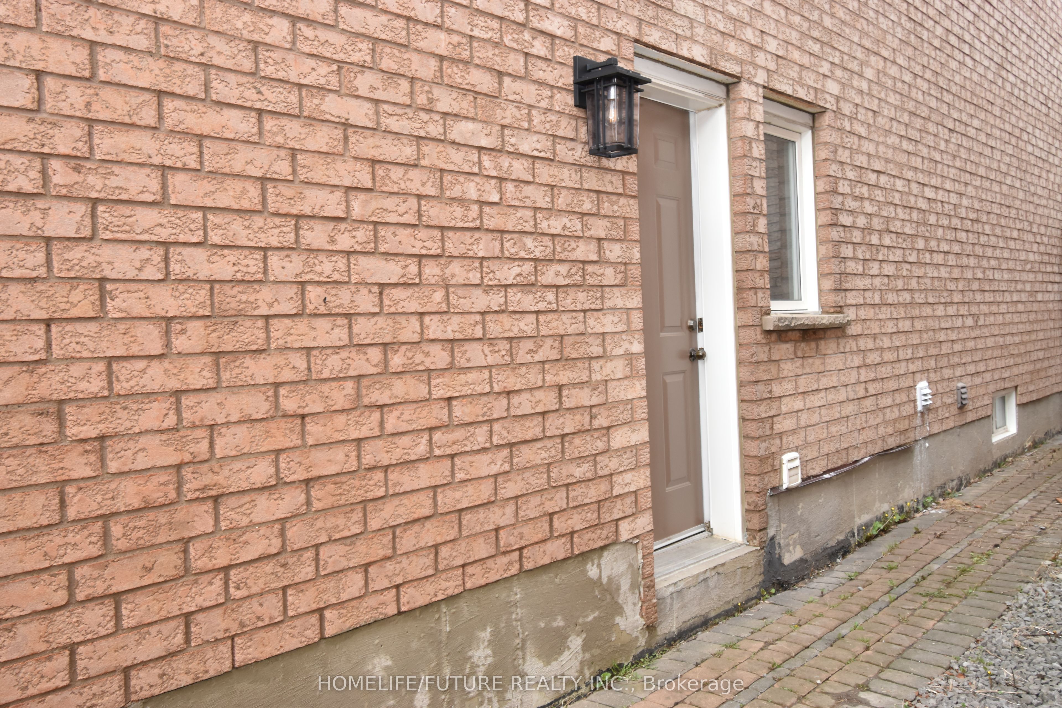
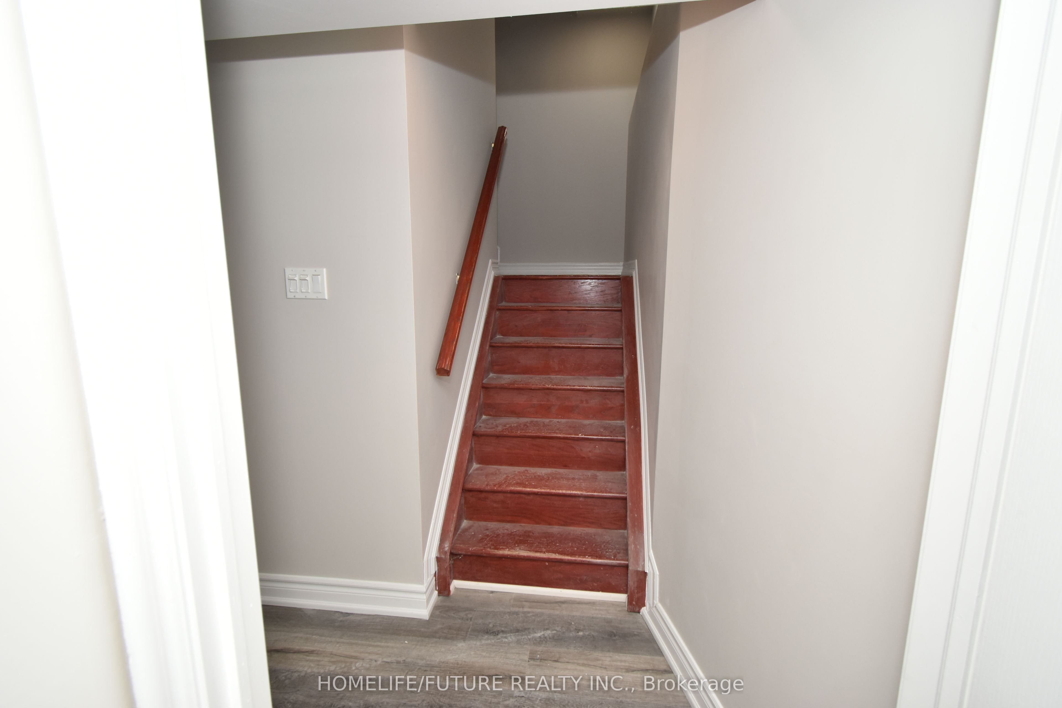
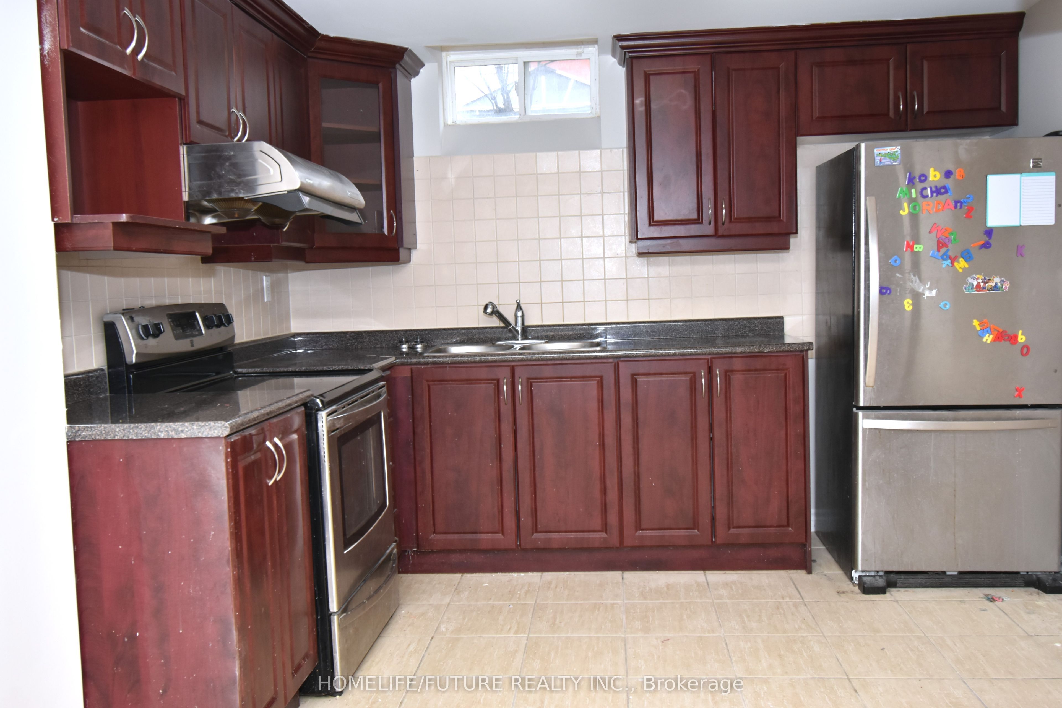
Bright & Spacious 2-Bedroom Basement Apartment | Prime Markham LocationWelcome To This Beautifully Renovated, Bright And Spacious 2-Bedroom Basement Apartment In A Highly Sought-After Markham Location Near Markham Rd. & Highglen Ave. Offering Comfort, Convenience And Excellent Access To Everyday Amenities, This Home Is Move-In Ready And Ideal For Tenants Looking For A Well-Maintained Space In A Great Neighbourhood.Features Include:Separate Private EntranceSpacious 2 BedroomsRenovated 3-Piece Bathroom With Jacuzzi TubVinyl Flooring And Pot Lights ThroughoutLarge Kitchen With Stainless Steel AppliancesSeparate Laundry Room With New Washer & DryerAdditional Laundry/Storage SpaceUnbeatable Convenience: Enjoy Easy Access To Costco, Canadian Tire, Sunny Foodmart, Winners, Home Depot And McDonald's, All Within Walking Distance. Also Within Walking Distance Are Two Public Schools, Middlefield High School And Aaniin Community Center.Conveniently Located With Easy Access To Highways 407 And 401, Making Commuting Throughout The GTA A Breeze.Available Immediately. Tenants Pay 35% Of Utilities.A Wonderful Opportunity To Live In A Bright, Spacious And Conveniently Located Home. Don't Miss It!
Property Information
Building Details
Features & Amenities
Inclusions & Exclusions
Fridge, Gas Stove, Washer, Dryer & All Elf's
Location
Similar Properties
View More
Source: Toronto Regional Real Estate Board (TRREB), via PropTx Innovations Inc.
The data relating to real estate on this website comes in part from the MLS® data feed of PropTx Innovations Inc. The information is deemed reliable but is not guaranteed accurate by PropTx.
The information provided herein must only be used by consumers that have a bona fide interest in the purchase, sale or lease of real estate and may not be used for any commercial purpose or any other purpose.
© 2026 PropTx Innovations Inc. All rights reserved. MLS®, REALTOR® and the associated logos are owned or controlled by The Canadian Real Estate Association (CREA).