119 Lindbergh Drive
About This Home
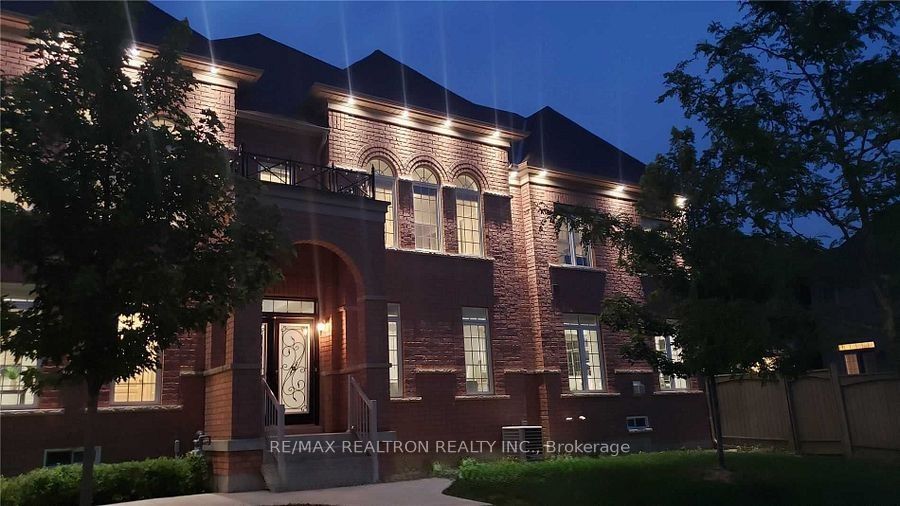
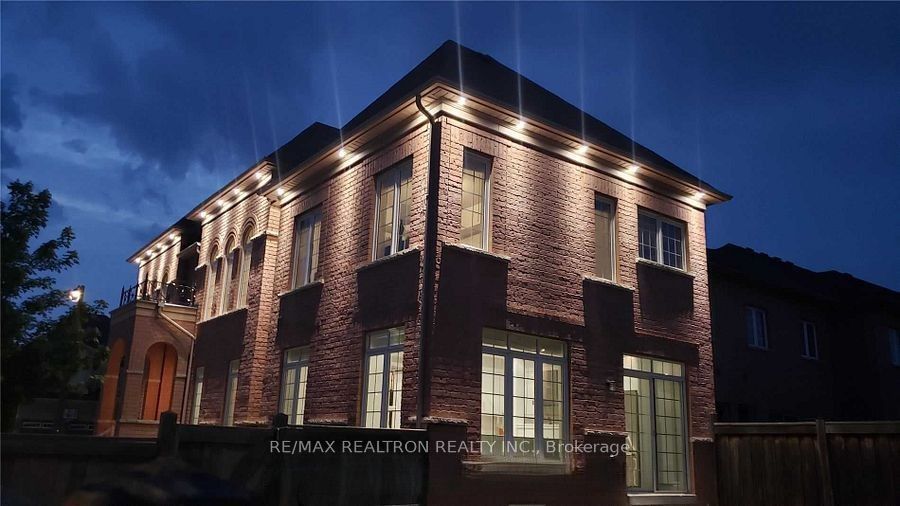
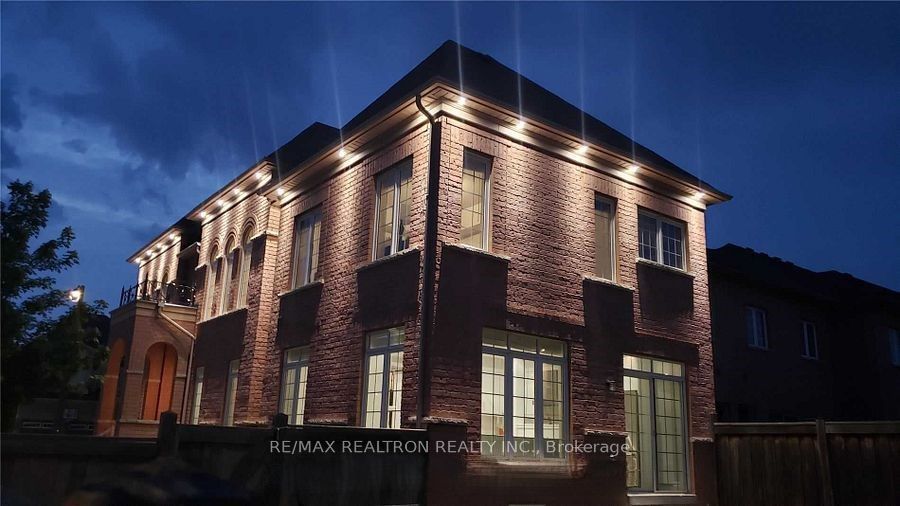
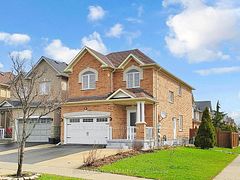
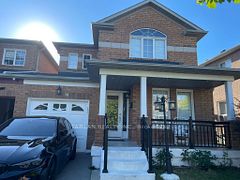
Welcome To 119 Lindbergh Dr In Sought-After Vellore Village! Rare Corner/End-Unit Freehold Townhome Offering The Space And Feel Of A Semi, With Approx. 2,200 Sq. Ft. Above Grade Plus A Large Finished Basement. This Spacious Home Features 4 Generous Bedrooms, 3 Washrooms, A Main-Floor Office, Combined Living/Dining Area, Separate Family Room With Fireplace And An Updated Kitchen With Quartz Countertops And Built-In Appliances. Hardwood Flooring Runs Through The Main And Second Floors. The Primary Bedroom Offers A Walk-In Closet And 4-Pc Ensuite, While Convenient Second-Floor Laundry Makes Everyday Living Easy. Finished Basement Includes A Huge Recreation Room And Separate Entrance-Ideal For Extra Living, Work Or Play Space. Enjoy A Private Driveway With Parking For 3 Cars Plus A Built-In 1-Car Garage. Excellent Vellore Village Location Close To Parks, Schools, Vellore Village Community Centre, YRT Transit, Shopping, Restaurants, Hwy 400, Cortellucci Vaughan Hospital, Vaughan Mills And Canada's Wonderland. Tenant Pays Hydro, Gas And Water. Landlord Pays Property Taxes. A Fantastic Opportunity For Tenants Looking For Space, Convenience And A Prime Woodbridge Location!
Property Information
Building Details
Features & Amenities
Inclusions & Exclusions
stove, Fridge, dishwasher, washer , dryer, All Electric fixtures, All window coverings
Location
Similar Properties
View More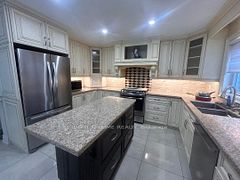
Source: Toronto Regional Real Estate Board (TRREB), via PropTx Innovations Inc.
The data relating to real estate on this website comes in part from the MLS® data feed of PropTx Innovations Inc. The information is deemed reliable but is not guaranteed accurate by PropTx.
The information provided herein must only be used by consumers that have a bona fide interest in the purchase, sale or lease of real estate and may not be used for any commercial purpose or any other purpose.
© 2026 PropTx Innovations Inc. All rights reserved. MLS®, REALTOR® and the associated logos are owned or controlled by The Canadian Real Estate Association (CREA).