10 William Adams Lane
About This Home
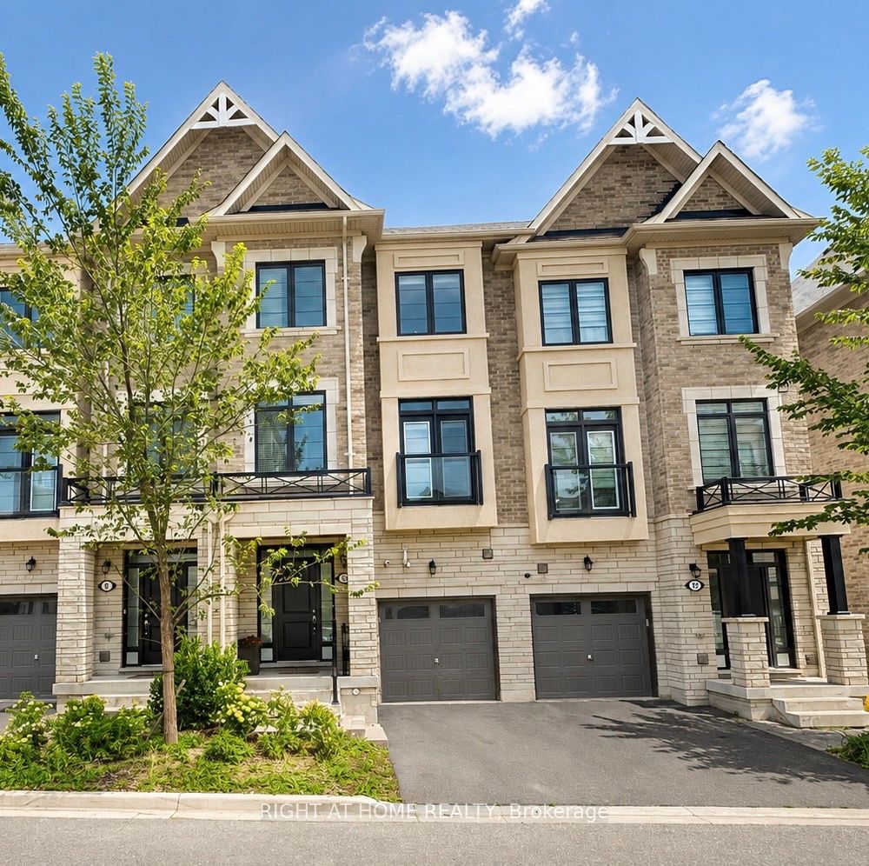
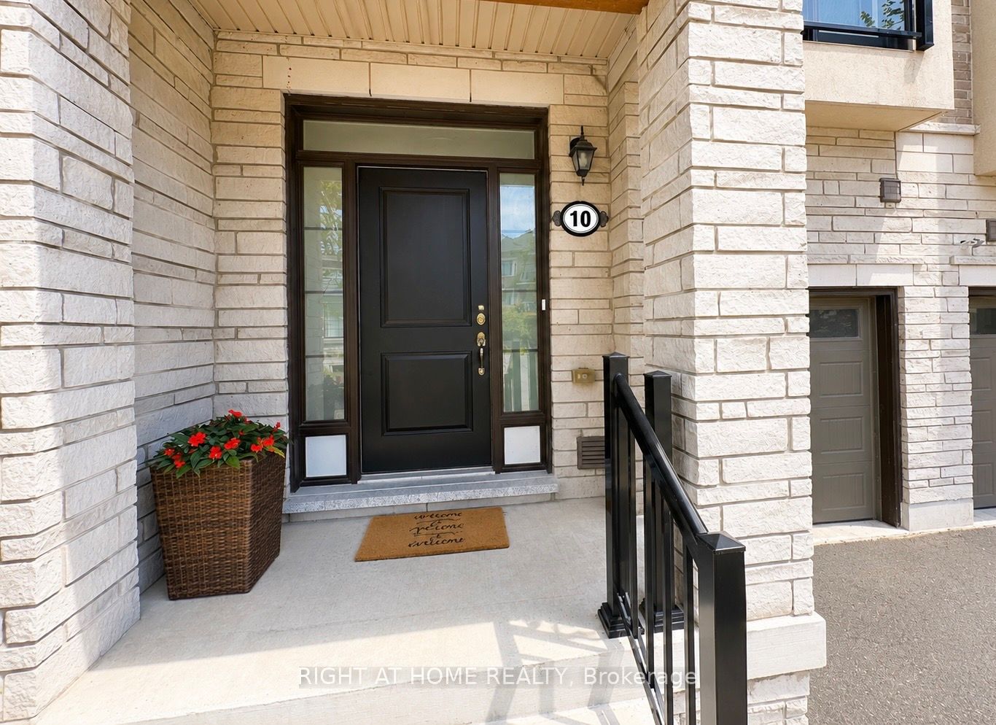
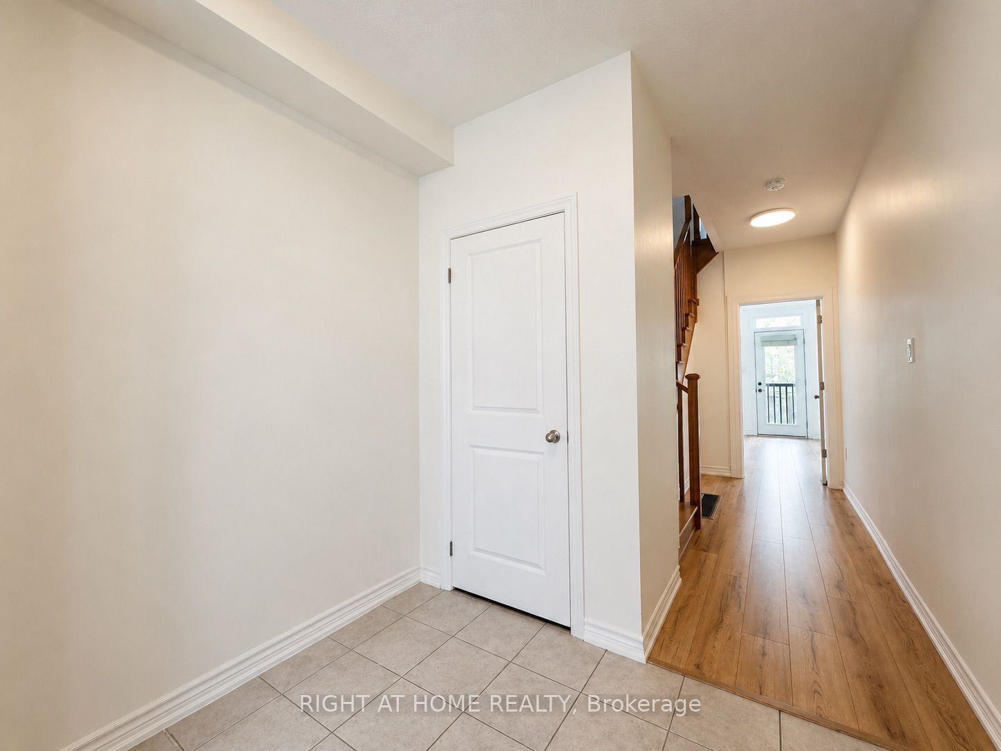
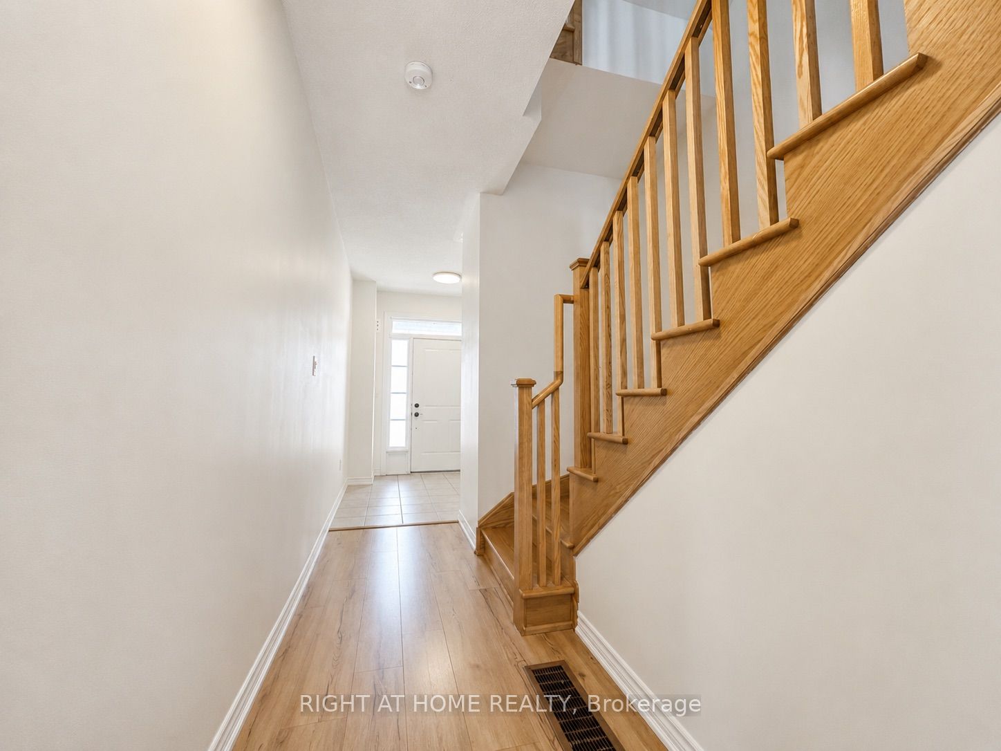
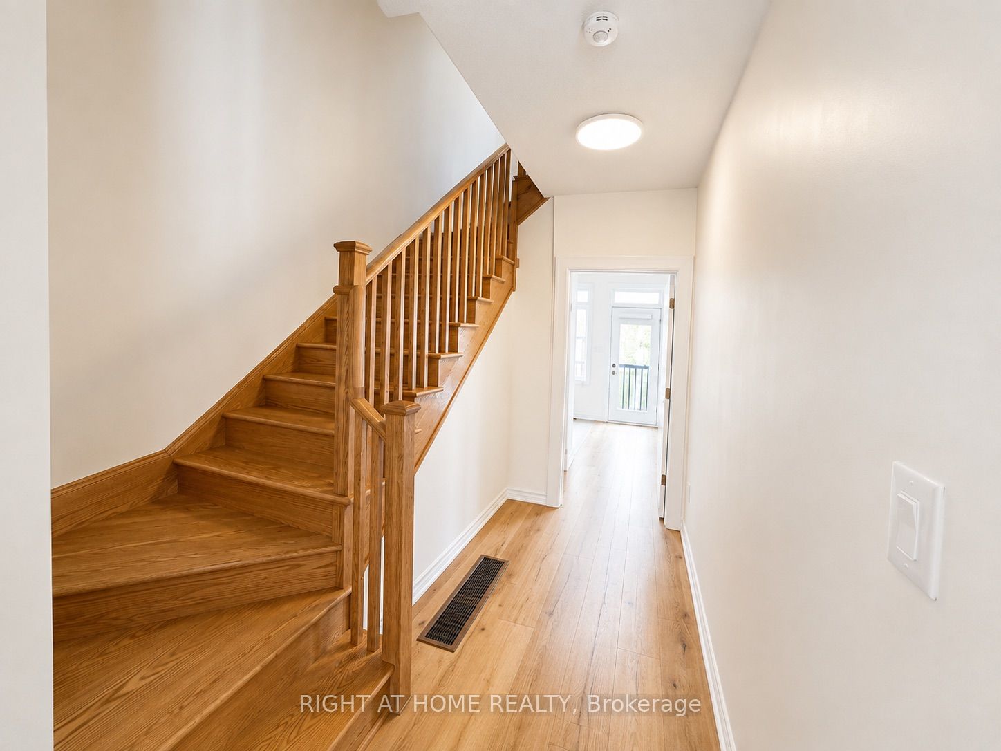
Discover comfortable and versatile living in the heart of Richmond Hill's desirable Rouge Woods community. This spacious south-facing townhome offers approximately 2,400 sq.ft. of living space with 3+1 bedrooms, 4 bathrooms and a thoughtfully designed multi-level layout ideal for families. Natural light fills the home through large windows, while 9' ceilings on the main and second levels add to the bright and airy feel. The open living and dining space flows into a generous kitchen featuring granite counters, a centre island, stainless steel appliances, plenty of cabinetry and a breakfast area with access to a private balcony. The ground-level den/office with its own kitchenette offers excellent flexibility for working from home or additional family space. A finished lower level provides an extra bedroom with a private 3-pc ensuite, ideal for guests or extended family. Upstairs, the primary retreat includes a walk-in closet and ensuite, with two additional bedrooms, another full bathroom and conveniently located laundry. Two balconies, a backyard deck and direct garage access provide even more functionality. Enjoy a convenient location close to Richmond Green Sports Centre & Park, schools, shopping, restaurants, Costco, Home Depot, GO Transit, Hwy 404 and major commuter routes. A bright, spacious and move-in-ready home offering the space and flexibility today's families are looking for.
Property Information
Building Details
Features & Amenities
Inclusions & Exclusions
Stainless steel fridge, built-in dishwasher, hood fan, stove, washer & dryer, central vacuum & all attachments, all existing light fixtures, all existing window coverings, and main floor Kitchenette Fridge .
Location
Similar Properties
View More
Source: Toronto Regional Real Estate Board (TRREB), via PropTx Innovations Inc.
The data relating to real estate on this website comes in part from the MLS® data feed of PropTx Innovations Inc. The information is deemed reliable but is not guaranteed accurate by PropTx.
The information provided herein must only be used by consumers that have a bona fide interest in the purchase, sale or lease of real estate and may not be used for any commercial purpose or any other purpose.
© 2026 PropTx Innovations Inc. All rights reserved. MLS®, REALTOR® and the associated logos are owned or controlled by The Canadian Real Estate Association (CREA).