#1520 - 9000 Jane Street
About This Home
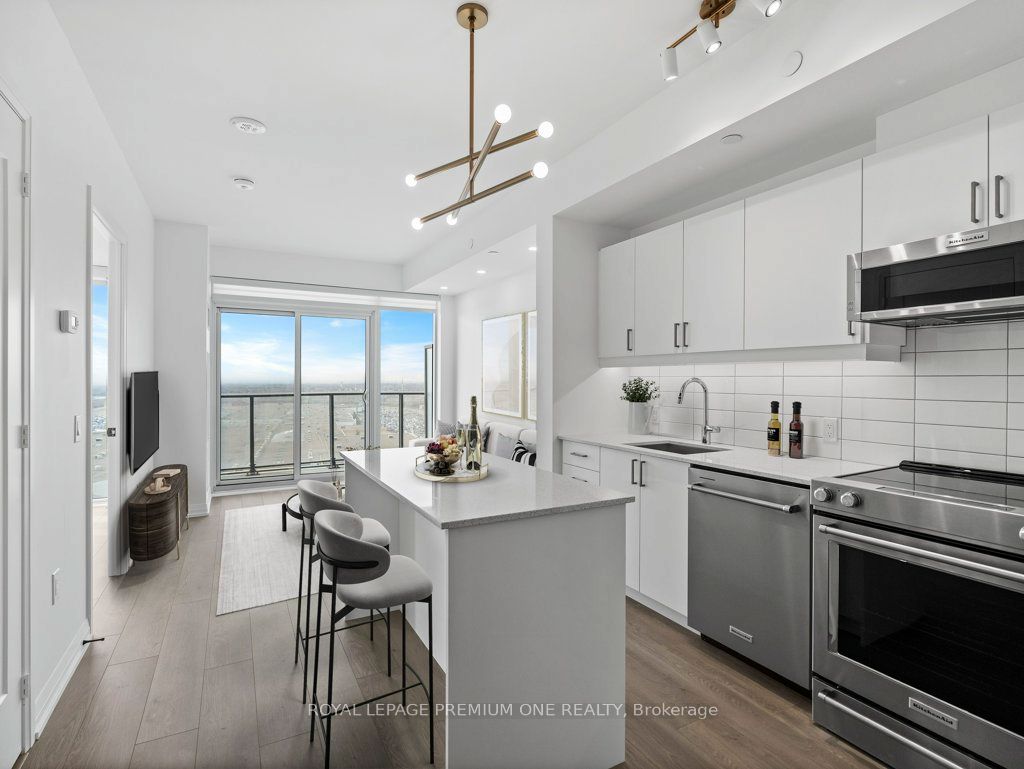
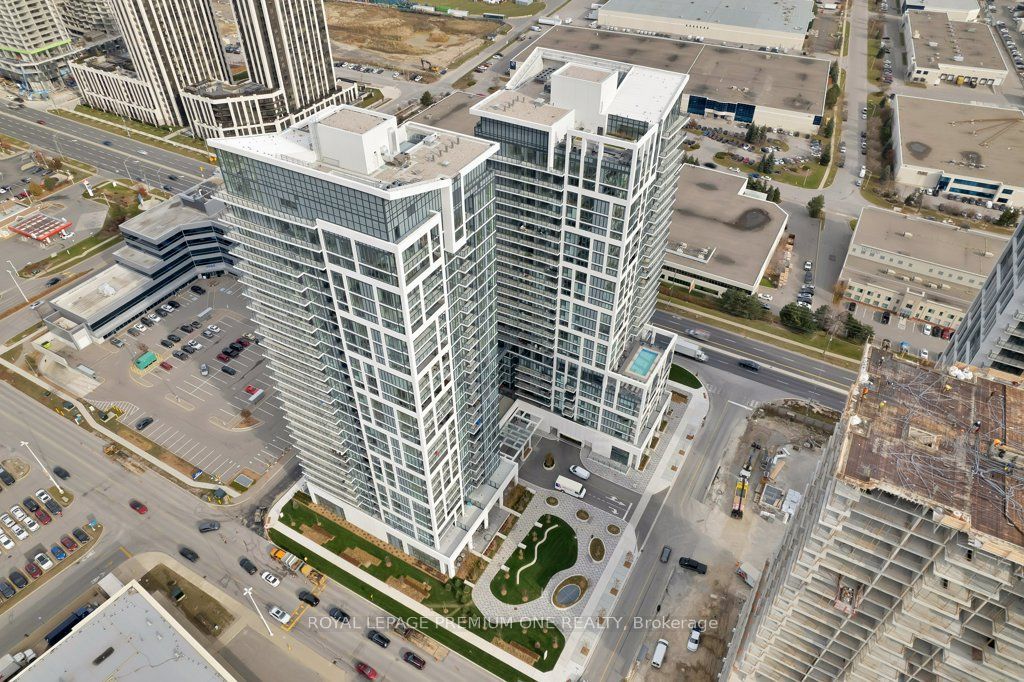
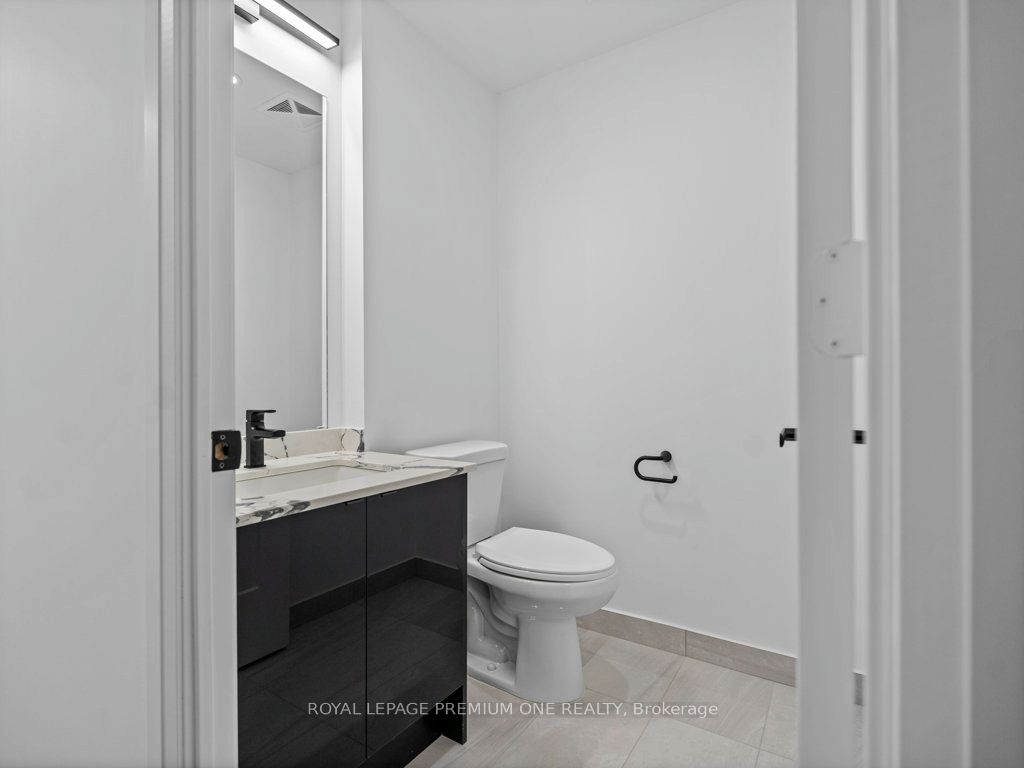
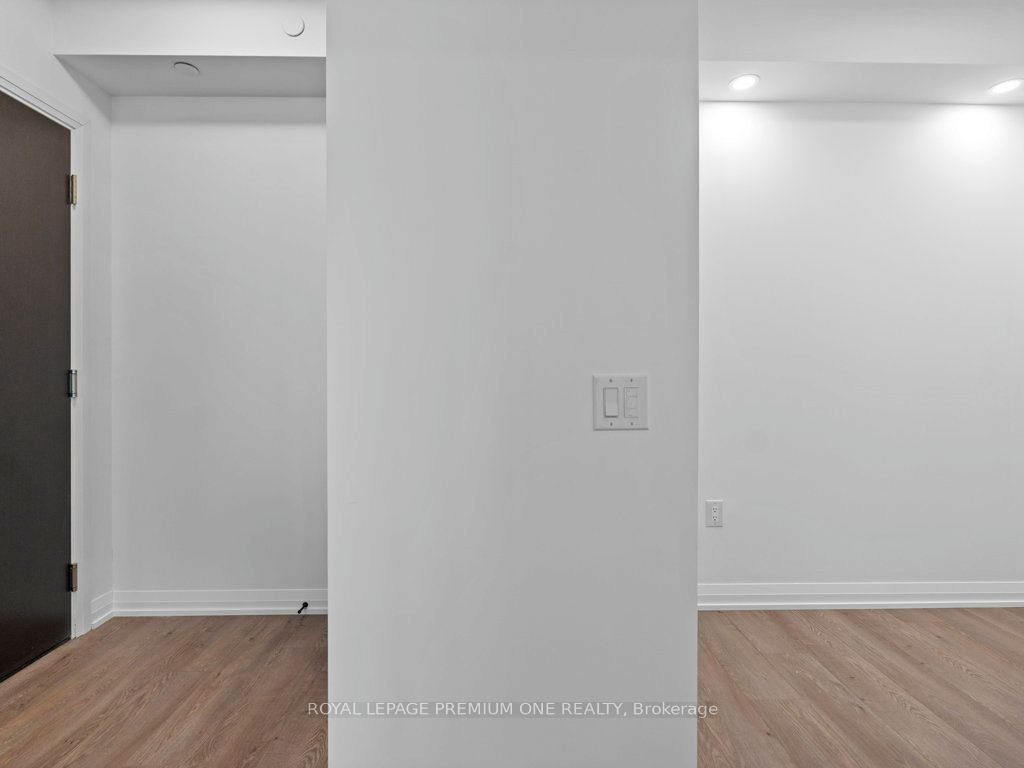
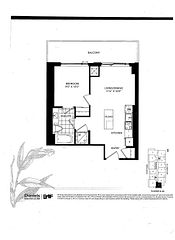
***Two Parking Spots*** Luxury Condo That Offers The Ultimate In Modern & Sophisticated Living with unobstructed views. This Stunning suite is Designed To The Highest Standard With No Detail Overlooked. Boasting An Impressive Array Of Upgrades & Features not found in other suites in the building, Including High-End Finishes, Custom Cabinetry, Upgraded Appliances, LED lighting and Potlights. The Spacious & Open-Concept Living Area Is Perfect For Entertaining, With A Gourmet Kitchen with centre Island That Offers Ample Space For Cooking & Socializing. Relax In The Luxurious Master Suite, Complete With Closet Organizer & Spa-Like Bathroom Feat. A Glass-Enclosed Shower. Additional Den doubles as a 2nd bedroom and is Equally Impressive, With Designer Touches & Plenty Of Natural Light. Private Balcony, Perfect For Taking In The Stunning Views Of The Surrounding Area. 5 Star amenities include, 24hr security, outdoor pool, fitness centre, yoga studio, games room, party rooms, bocce courts, stunning rooftop lounges. Located In A Prime Location. Impeccable Design And Upgrades, This Residence Is The Perfect Place To Call Home For Those Who Demand The Very Best In Modern Living. Close to Shopping, Restaurants, Public Transit & HWYs
Property Information
Building Details
Features & Amenities
Financials & Fees
Inclusions & Exclusions
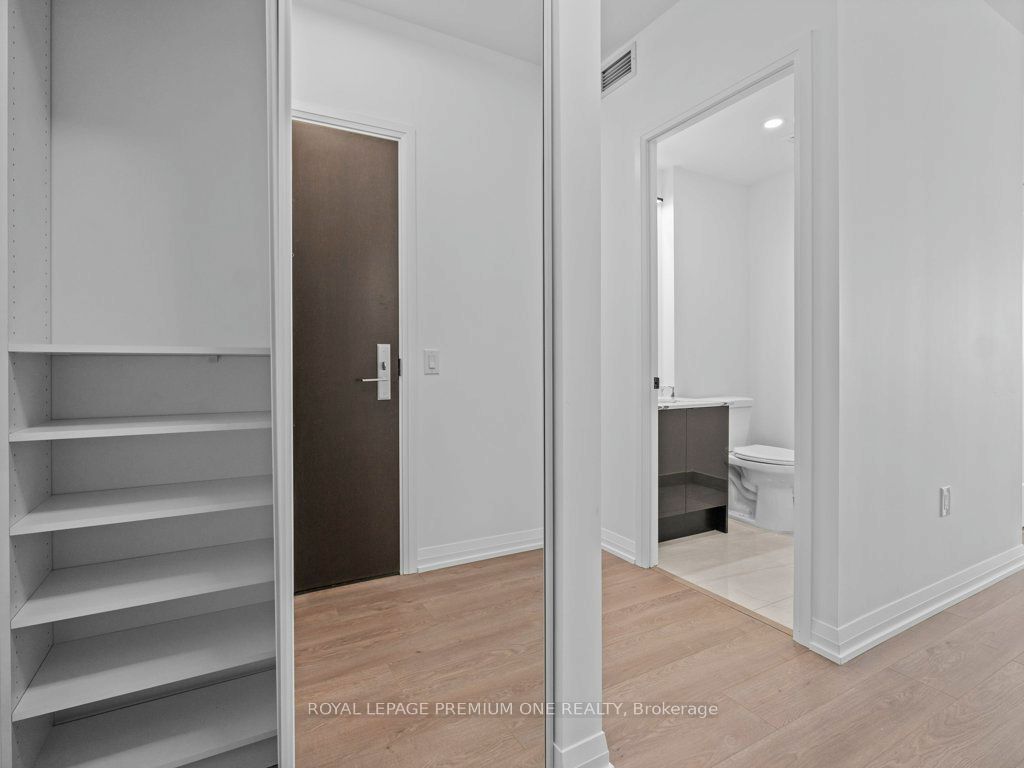
Fully Loaded Model & Includes 2 Parking & Locker, Fridge With Waterline , O-T-R Microwave, Upgraded Washer & Dryer, Led Light Fixtures Thru-Out, Roller Blinds and Black-outs, Custom Closet Organizers.
Location
Similar Properties
View More
Source: Toronto Regional Real Estate Board (TRREB), via PropTx Innovations Inc.
The data relating to real estate on this website comes in part from the MLS® data feed of PropTx Innovations Inc. The information is deemed reliable but is not guaranteed accurate by PropTx.
The information provided herein must only be used by consumers that have a bona fide interest in the purchase, sale or lease of real estate and may not be used for any commercial purpose or any other purpose.
© 2026 PropTx Innovations Inc. All rights reserved. MLS®, REALTOR® and the associated logos are owned or controlled by The Canadian Real Estate Association (CREA).