5363 Davis Drive
About This Home
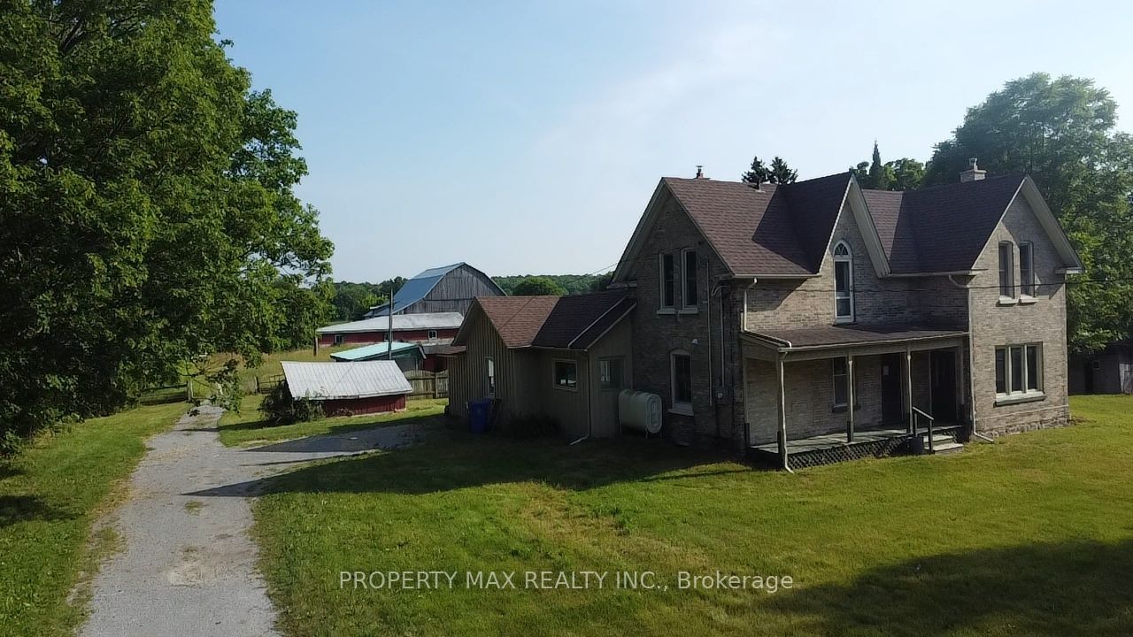
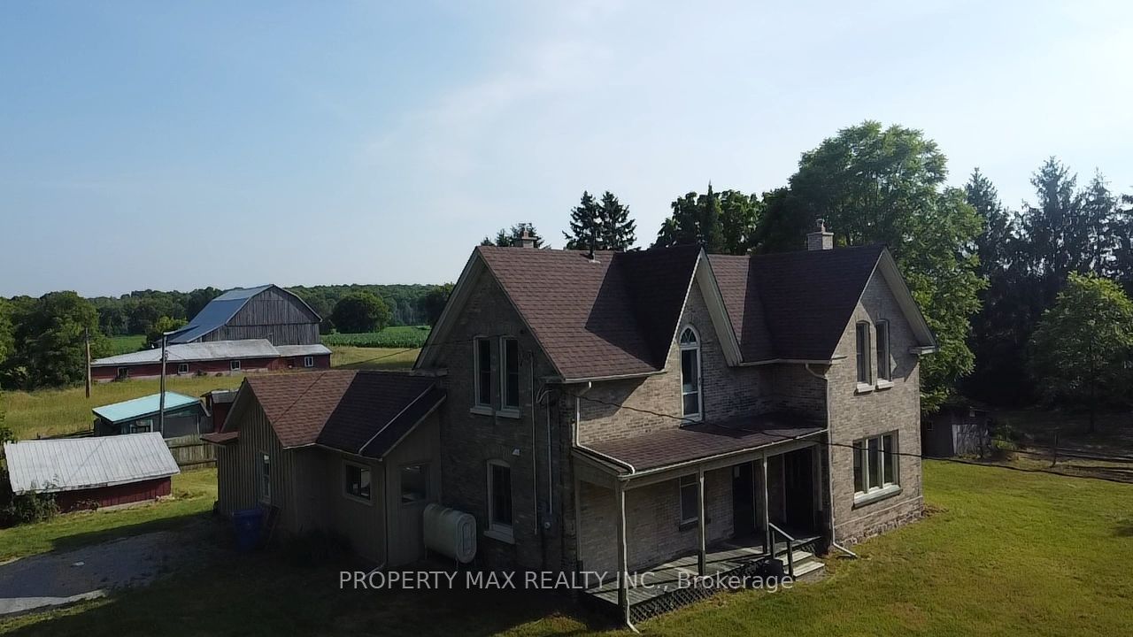
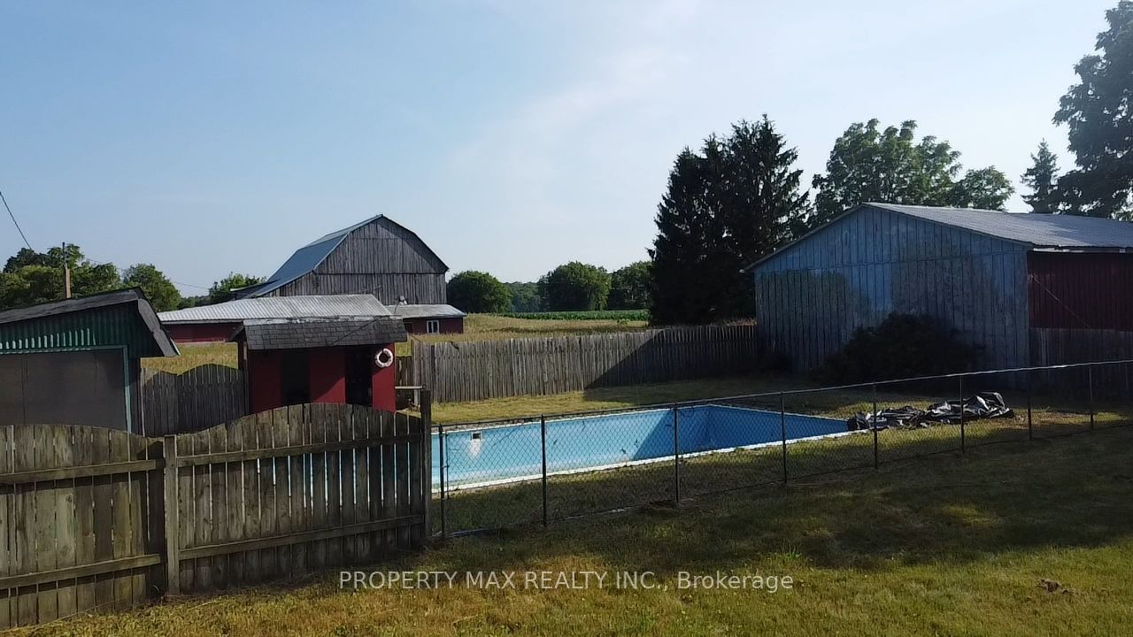
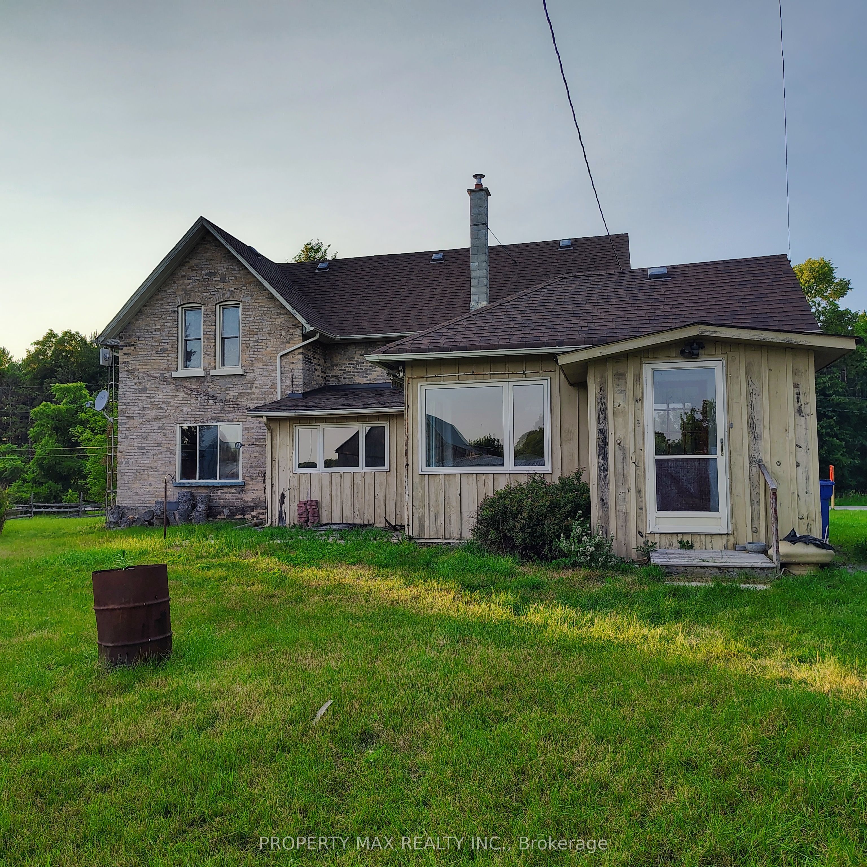
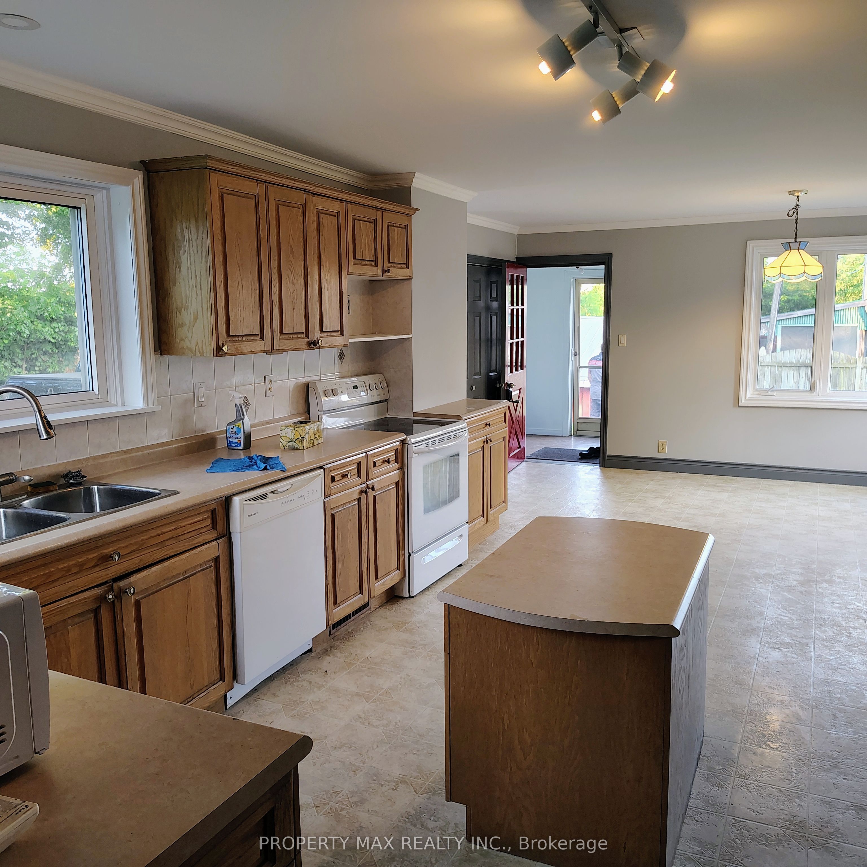
Rare opportunity to lease an approximately 2-acre farm property at 5363 Davis Dr, Whitchurch-Stouffville, offering beautiful elevated views of rolling countryside, mature trees and exceptional privacy while remaining conveniently connected to nearby communities and major routes. Ideally situated near Highway 48 and Davis Drive, just north of the desirable Ballantrae community, the property provides convenient access to Highway 404, Newmarket, Stouffville, Uxbridge, Mount Albert, Stouffville GO Station and the York Regional Forest. The property features a spacious five-bedroom farmhouse of approximately 2,329 sq. ft., a large fully fenced inground swimming pool with screened-in patio, an approximately 1,500 sq. ft. drive shed/workshop, a spacious barn and plenty of outdoor space. The character-filled farmhouse offers a combined kitchen and dining area, a convenient main-floor bedroom, living room and an oversized family room highlighted by original hardwood floors, exposed beams and an impressive floor-to-ceiling brick fireplace, while the upper level provides four additional bedrooms. With its generous land, workshop and barn space, peaceful rural setting and excellent location close to both Stouffville and Newmarket, this unique property is ideal for tenants seeking the country lifestyle without giving up convenient access to town amenities and major transportation routes.
Property Information
Building Details
Features & Amenities
Inclusions & Exclusions
All Existing: Fridge, Stove, Washer, Dryer, All Electrical Light Fixture
None
Location
Similar Properties
View More
Source: Toronto Regional Real Estate Board (TRREB), via PropTx Innovations Inc.
The data relating to real estate on this website comes in part from the MLS® data feed of PropTx Innovations Inc. The information is deemed reliable but is not guaranteed accurate by PropTx.
The information provided herein must only be used by consumers that have a bona fide interest in the purchase, sale or lease of real estate and may not be used for any commercial purpose or any other purpose.
© 2026 PropTx Innovations Inc. All rights reserved. MLS®, REALTOR® and the associated logos are owned or controlled by The Canadian Real Estate Association (CREA).