79 Westbury Court
About This Home
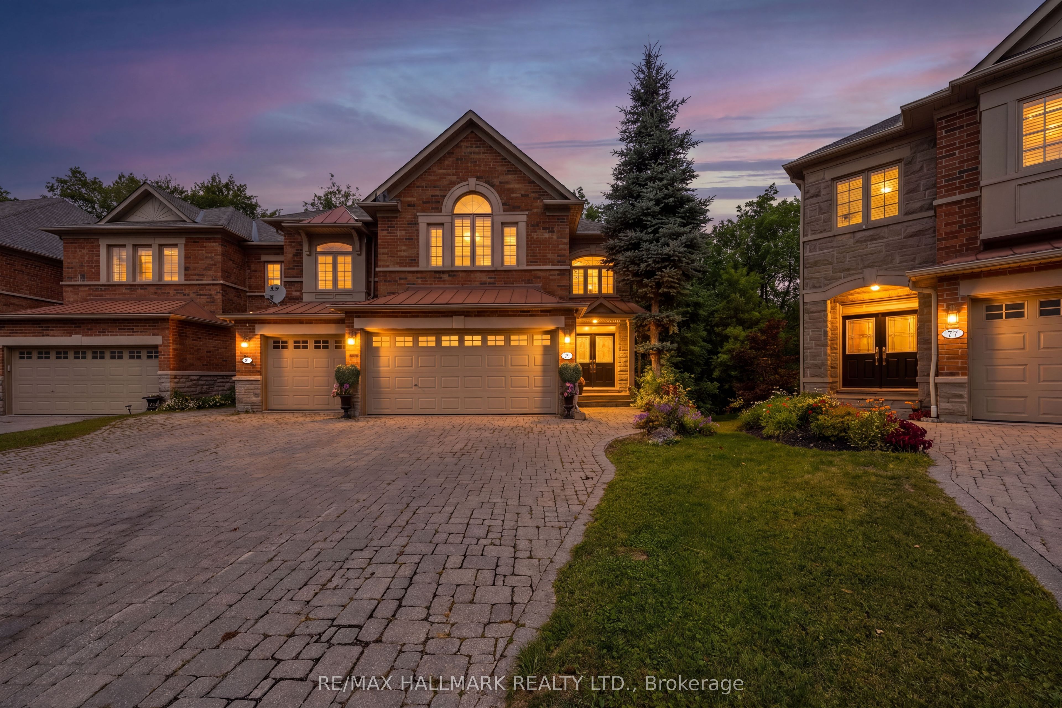
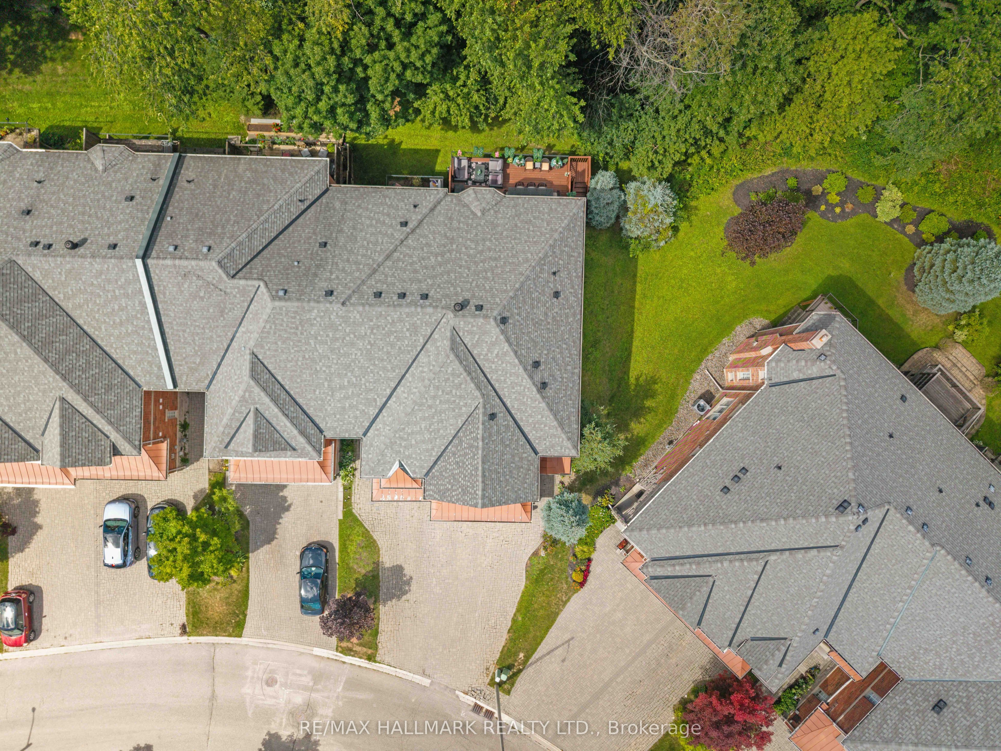
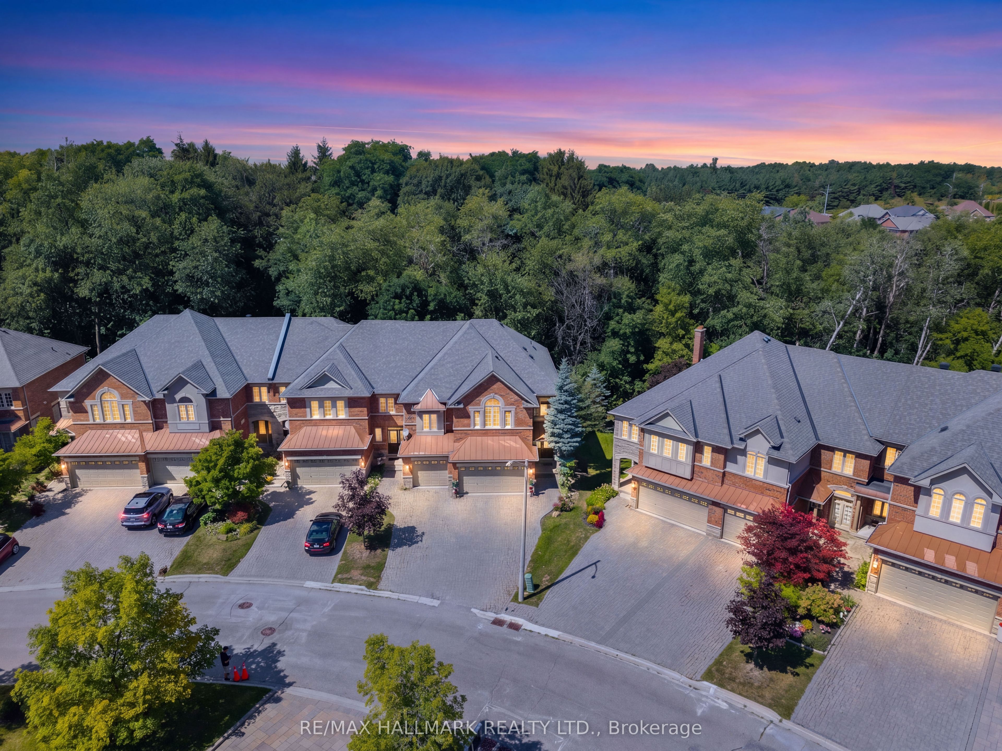
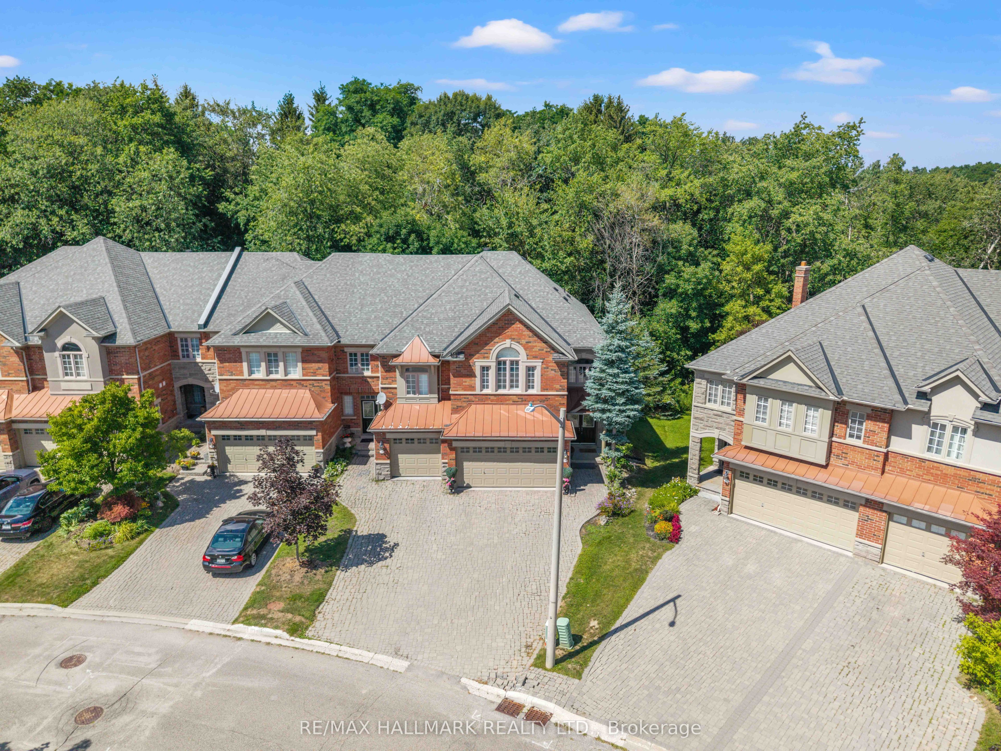
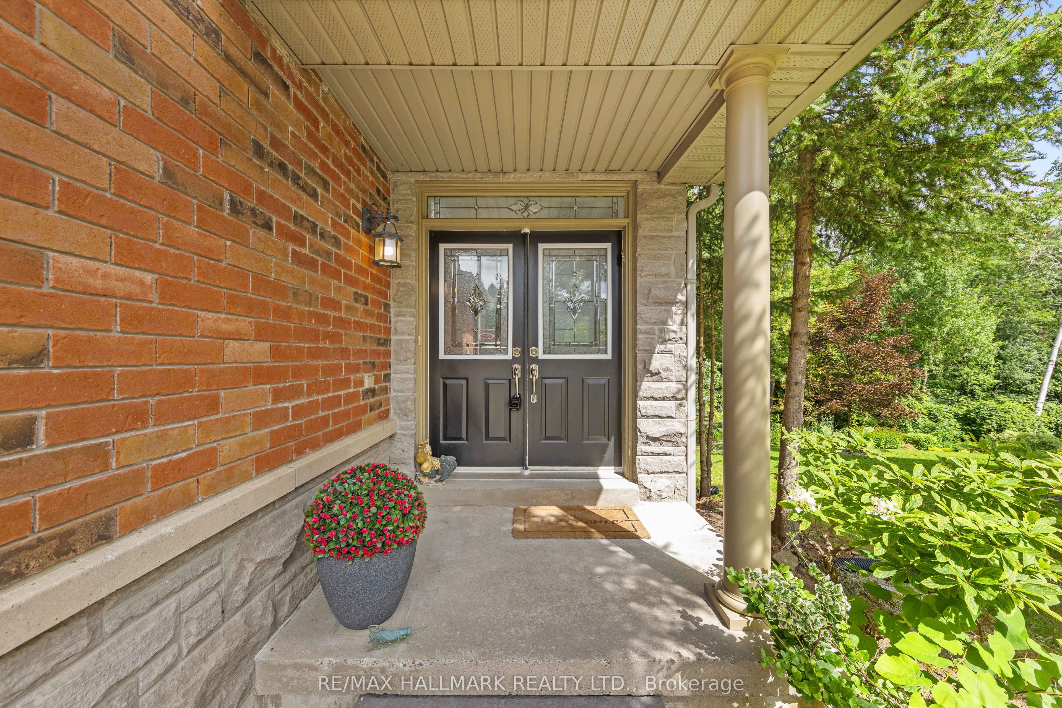
Welcome Home! One Of The Largest Model Townhomes In The Highly Sought After Westbrook Community In Richmond Hill! This Home Features A Finished Walk-Out Basement & Is Tucked Away On A Peaceful, Child-Friendly Cul-De-Sac. The Main Floor Boasts 9-Foot Ceilings, An Elegant Oak Staircase, & A Generous Eat-In Upgraded Kitchen Complete W Granite Countertops, Extended Custom Cabinetry, & An Oversized Island W Seating. The Kitchen & Family Rooms Are Seamlessly Combined, Creating A Warm, Open-Concept Space W French Doors & A Separate Door To The Deck. Combined Living & Dining Rooms W Coffered Ceilings & Pot Lights! Behind Classic Double Doors, The Primary Bedroom Offers Peaceful Ravine Views, A Luxurious 4-Piece Ensuite Bathroom, 2 Walk-In Closets, & A Full Seating Room. The 2nd & 3rd Bedrooms Both Feature Large Windows & Large Closets. The Finished Walk-Out Basement Offers Additional Living Space - A Rec Room, 2 Large Storage Rooms W A Cold Cellar, A 2-Piece Bathroom, & Direct Access To The Backyard. Enjoy Cozy Evenings By The Fireplace Or Unwind On The Massive 24' x 14' Deck Overlooking The Serene Ravine Setting. Situated On One Of The Deepest Lots On The Street, This Exceptional Home Offers A Rare Combination Of Privacy, Picturesque Ravine Views, & An Expansive Backyard - Perfect For Relaxing Or Entertaining! This Home Was Customized Directly From The Builder Boasting An Extensive List Of Upgrades Including Oak Hardwood Floors, Crown Moulding, Smooth Ceilings, Pot Lights, Built-Ins, 3 Bay Windows, Upper Level Laundry, Central Vac, & So Much More! Great School District - Silver Pines Public School & Richmond Hill High School! Pride Of Ownership - First Time Offered For Sale By The Original Owners.
Property Information
Building Details
Features & Amenities
Financials & Fees
Inclusions & Exclusions
All Existing Stainless Steel Appliances - Samsung French Door Fridge/Freezer, Samsung Gas Stove/Oven, Bosch Dishwasher, & Ge B/I Microwave. Samsung Washer & Dryer. All Existing Custom Window Coverings & Elfs.
Location
Similar Properties
View More
Source: Toronto Regional Real Estate Board (TRREB), via PropTx Innovations Inc.
The data relating to real estate on this website comes in part from the MLS® data feed of PropTx Innovations Inc. The information is deemed reliable but is not guaranteed accurate by PropTx.
The information provided herein must only be used by consumers that have a bona fide interest in the purchase, sale or lease of real estate and may not be used for any commercial purpose or any other purpose.
© 2026 PropTx Innovations Inc. All rights reserved. MLS®, REALTOR® and the associated logos are owned or controlled by The Canadian Real Estate Association (CREA).