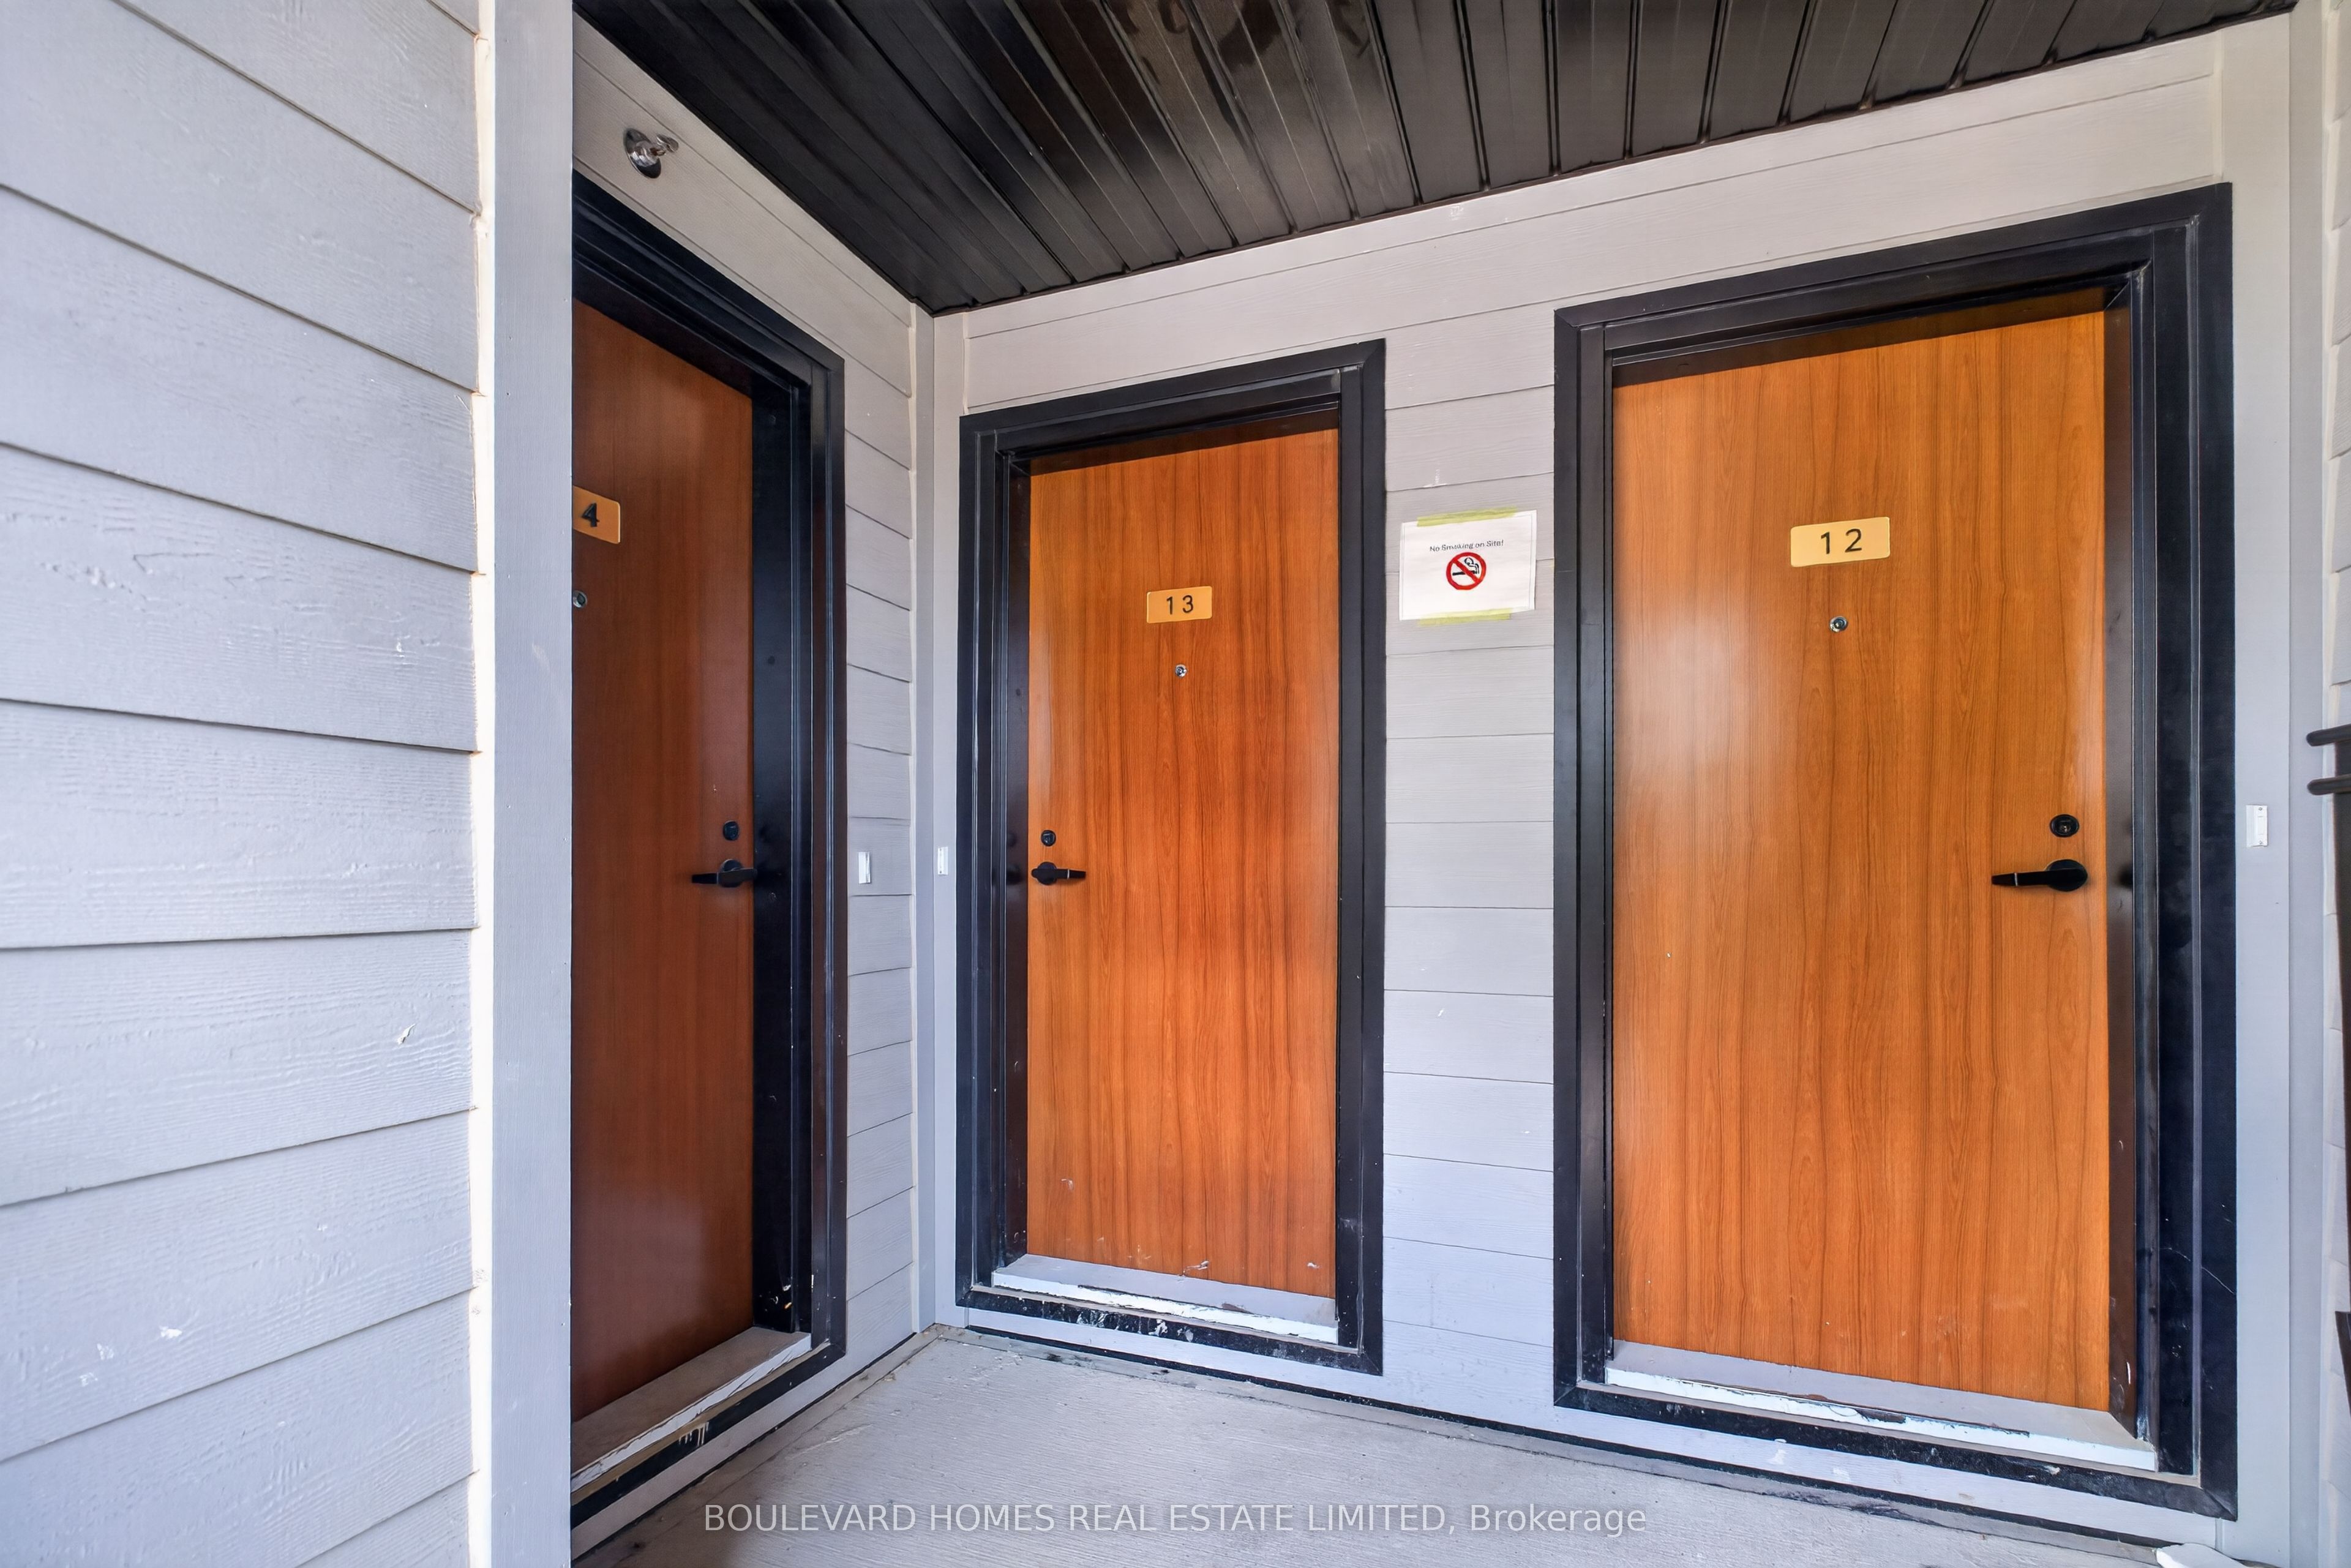
#13 - 30 Markdale Lane
About This Home
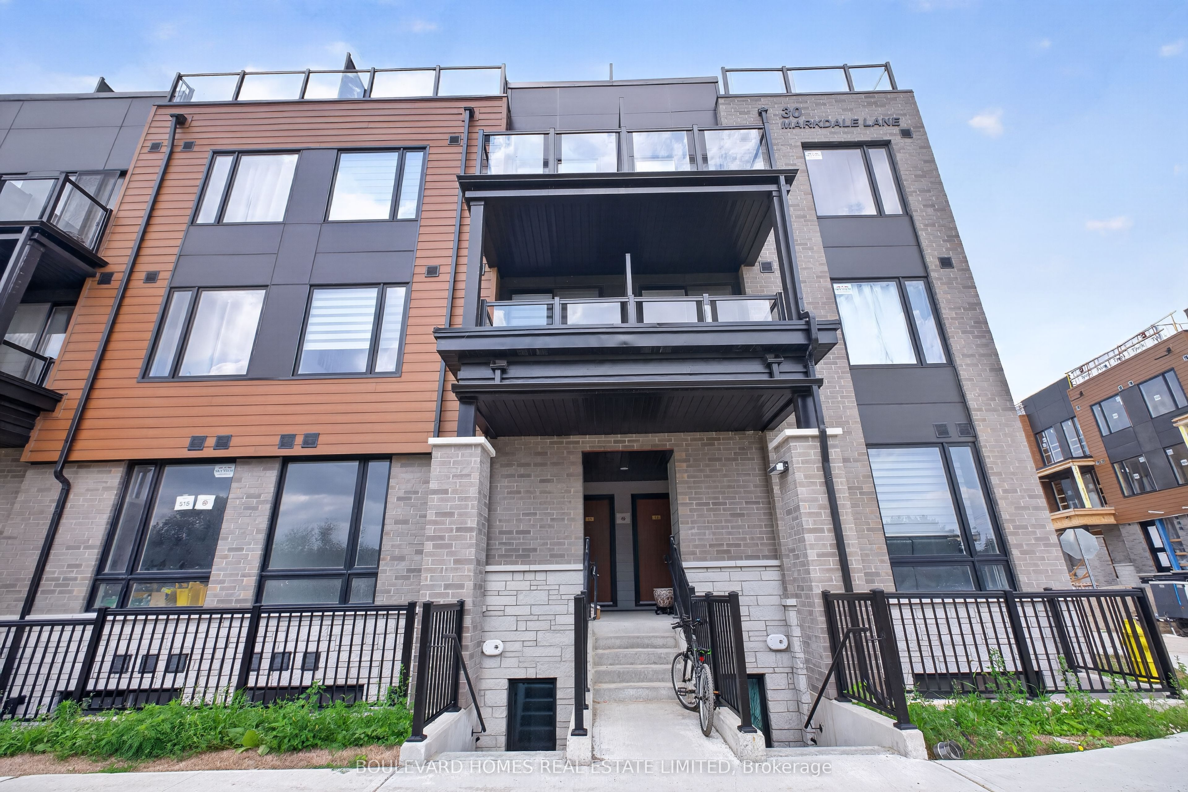
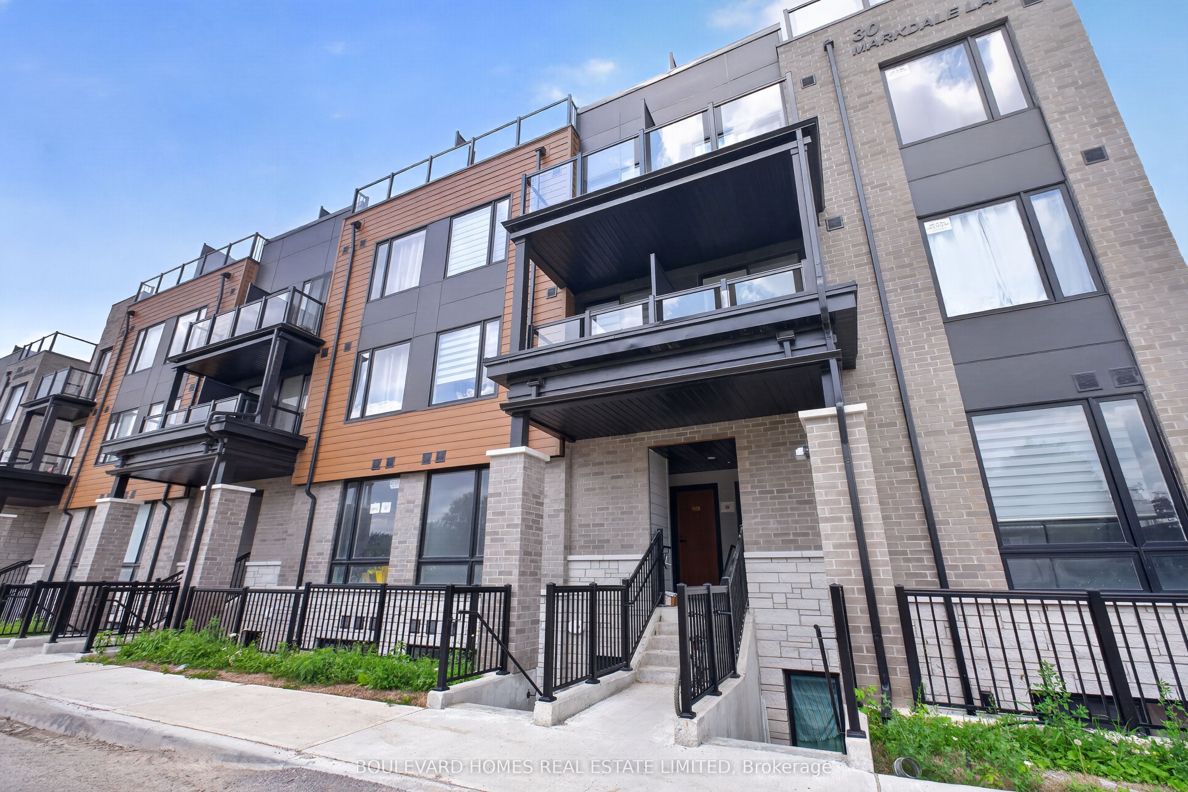
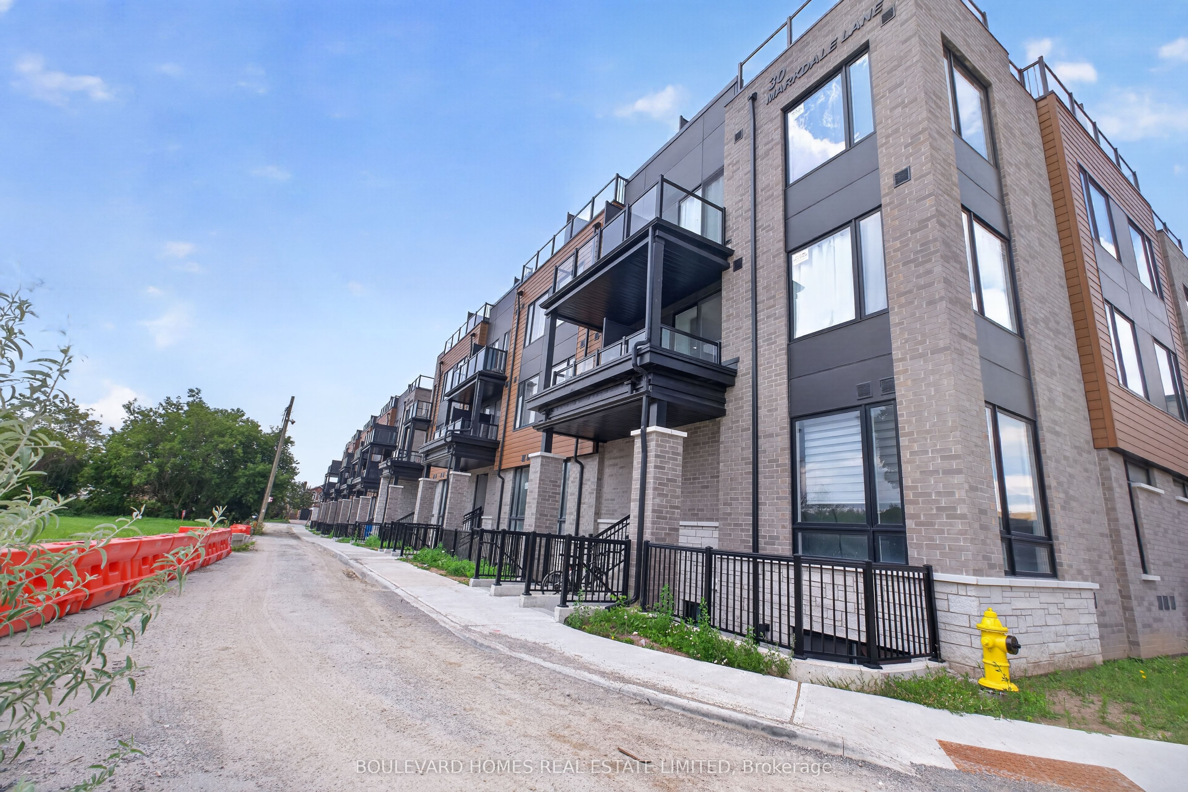
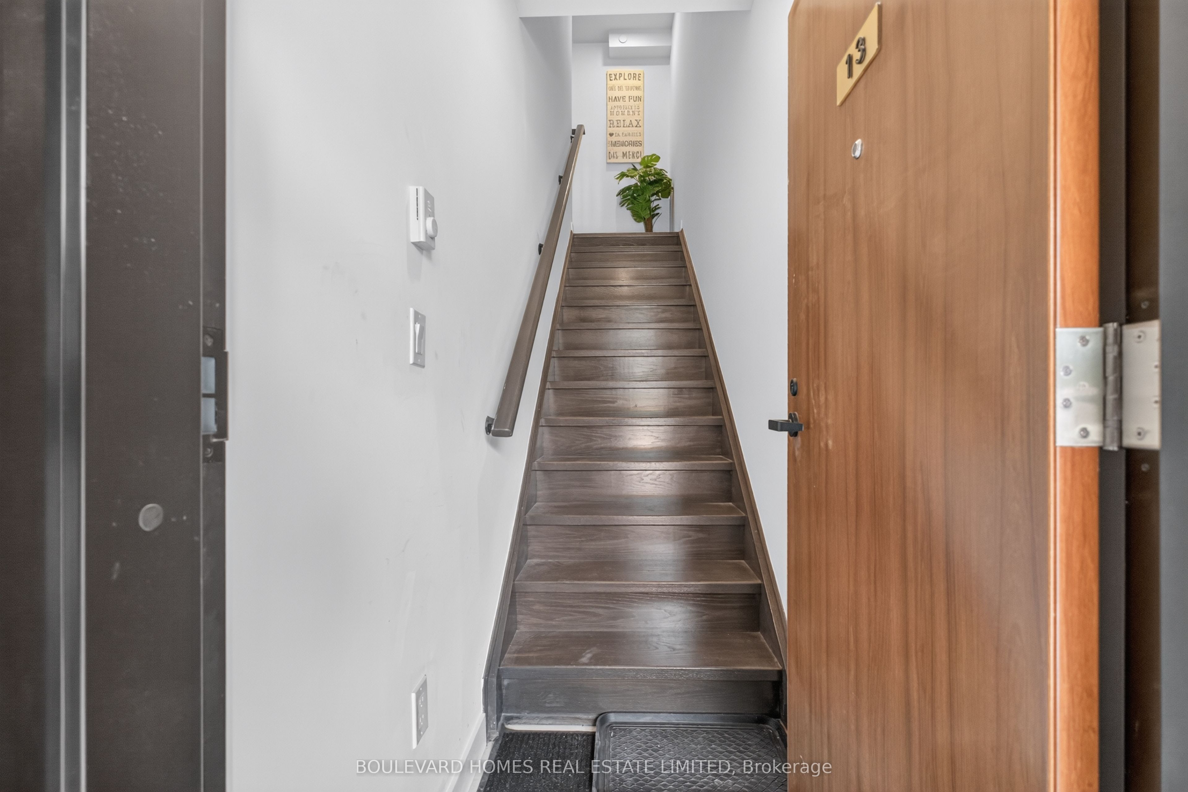
Welcome to The Markdale Community! Brand-new, never-lived-in stacked townhome with nearly 1,300 sq. ft. of bright interior living space featuring 9 ft ceilings, wide-plank laminate flooring throughout (except tiled areas), and a stained oak staircase with matching handrail as per plan. Designed with 3 bedrooms, 3 bathrooms, and flooded with natural light. Outstanding outdoor space includes ~100 sq. ft. across two private balconies plus a stunning ~400 sq. ft. private rooftop terrace with south-facing views-perfect for BBQs and entertaining. Comes complete with 1 secure underground parking space. Prime Markham location close to top schools (Milliken Mills H.S., Middlefield C.I., Parkland P.S.), steps to Walmart Smart Centre, Costco, restaurants, and amenities. Quick access to Hwy 407, Hwy 401, Markham Rd, YRT, and GO Transit. Turnkey living at its finest!
Property Information
Building Details
Features & Amenities
Financials & Fees
Inclusions & Exclusions
S/S Stove, S/S Fridge, S/S Dishwasher, Washer and Dryer. Existing light fixtures and Windows covering
Location
Similar Properties
View More
Source: Toronto Regional Real Estate Board (TRREB), via PropTx Innovations Inc.
The data relating to real estate on this website comes in part from the MLS® data feed of PropTx Innovations Inc. The information is deemed reliable but is not guaranteed accurate by PropTx.
The information provided herein must only be used by consumers that have a bona fide interest in the purchase, sale or lease of real estate and may not be used for any commercial purpose or any other purpose.
© 2026 PropTx Innovations Inc. All rights reserved. MLS®, REALTOR® and the associated logos are owned or controlled by The Canadian Real Estate Association (CREA).