36 Edgemont Court
About This Home
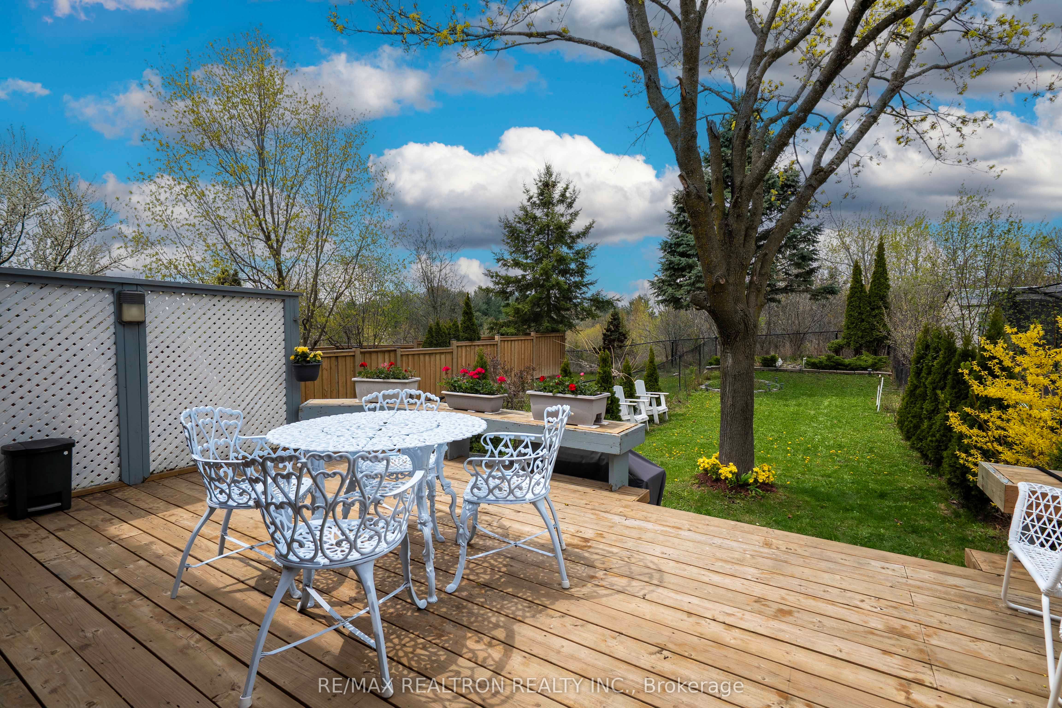
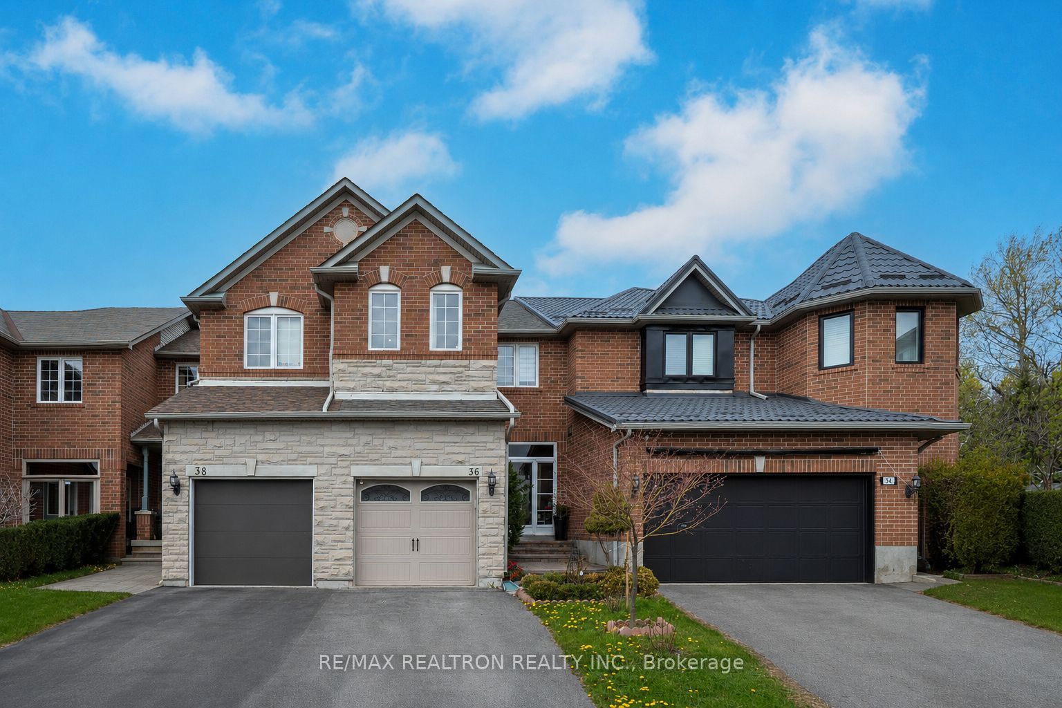
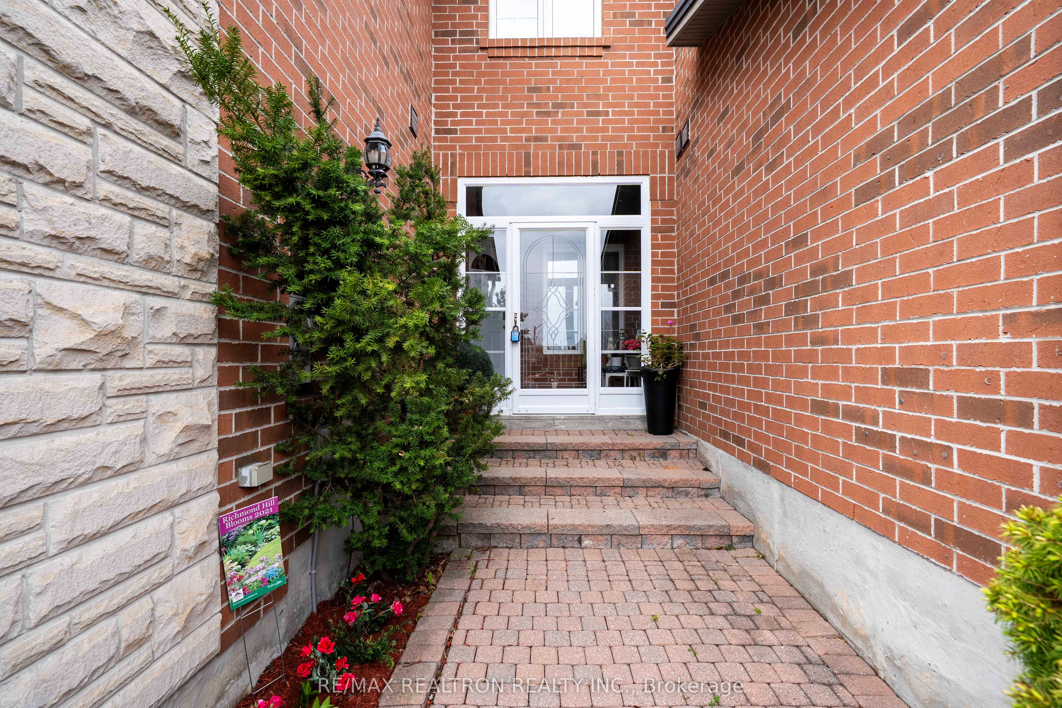
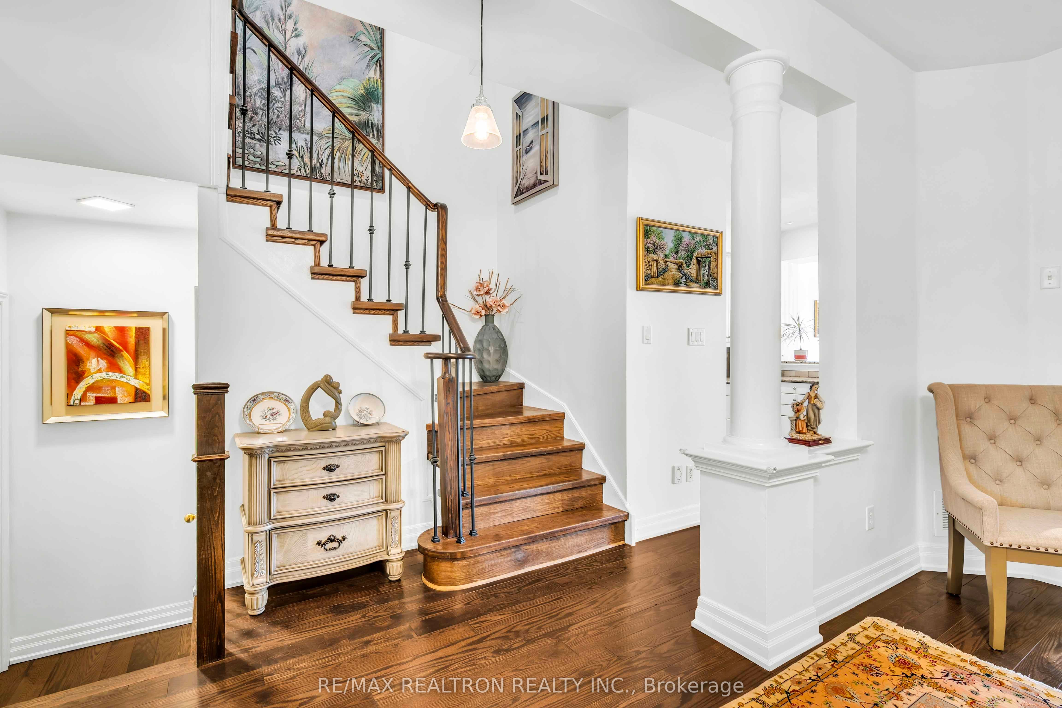
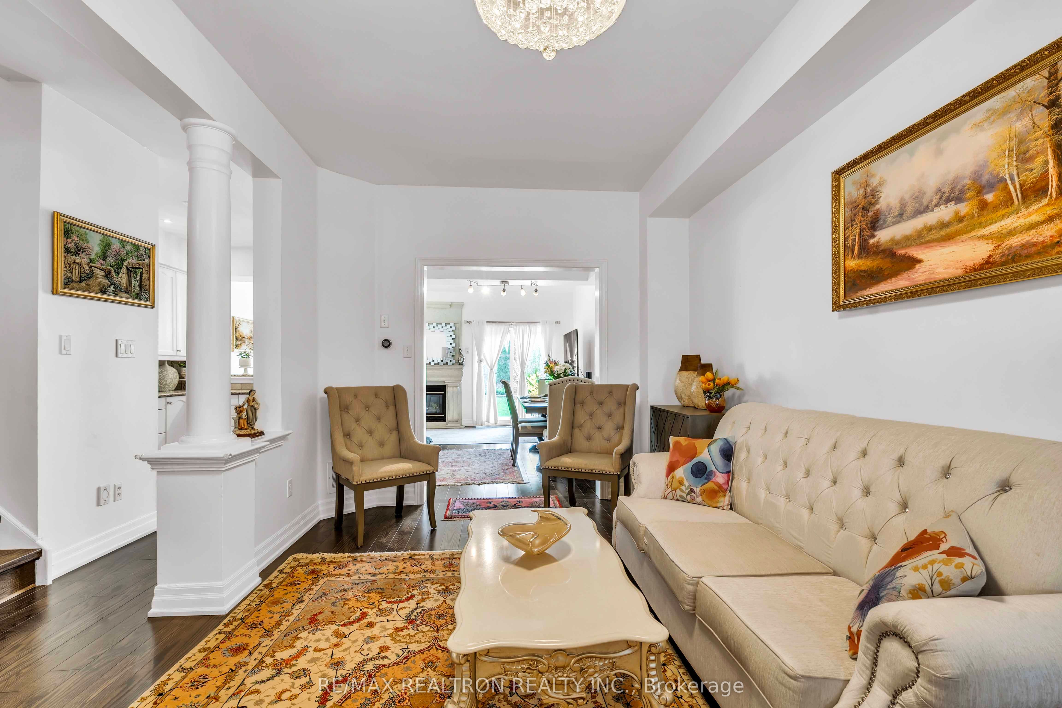
**BACK TO RAVINE **FREE HOLD ** NO POTL FEE**Premium ravine lot on a quiet court with an extra-deep backyard, offering exceptional privacy and a family-friendly setting. Located in a highly sought-after school district including Trillium Woods P.S., Michaelle Jean P.S. (French Immersion), and Richmond Hill High School. This home features a cozy open-concept layout with 9 ft ceilings on the main floor, 3 spacious bedrooms, and parking for 3 vehicles. Upgraded light fixtures and elegant chandeliers enhance the interior. Modern kitchen with floor tiles, backsplash, built-in stainless steel appliances, granite countertops, and a breakfast bar. Premium engineered hardwood flooring throughout the main and second floors. Bright and functional layout in a very popular floor plan. Large backyard with a newly replaced deck (2025), perfect for family enjoyment. Close to top schools, parks, and all amenities. new Deck replaced 2025**motivated seller**
Property Information
Building Details
Features & Amenities
Financials & Fees
Inclusions & Exclusions
All Appliances and ELF ,Smart home, extra laundry in basement and kitchen in basement, all curtains
Location
Similar Properties
View More
Source: Toronto Regional Real Estate Board (TRREB), via PropTx Innovations Inc.
The data relating to real estate on this website comes in part from the MLS® data feed of PropTx Innovations Inc. The information is deemed reliable but is not guaranteed accurate by PropTx.
The information provided herein must only be used by consumers that have a bona fide interest in the purchase, sale or lease of real estate and may not be used for any commercial purpose or any other purpose.
© 2026 PropTx Innovations Inc. All rights reserved. MLS®, REALTOR® and the associated logos are owned or controlled by The Canadian Real Estate Association (CREA).