115 James McCullough Road
About This Home
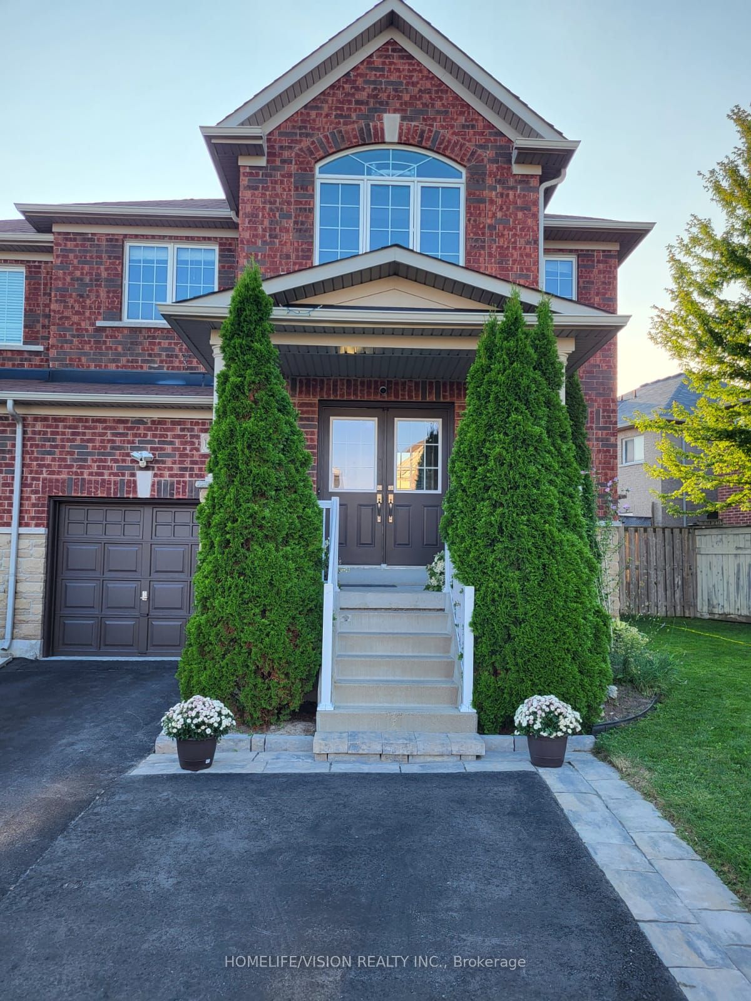
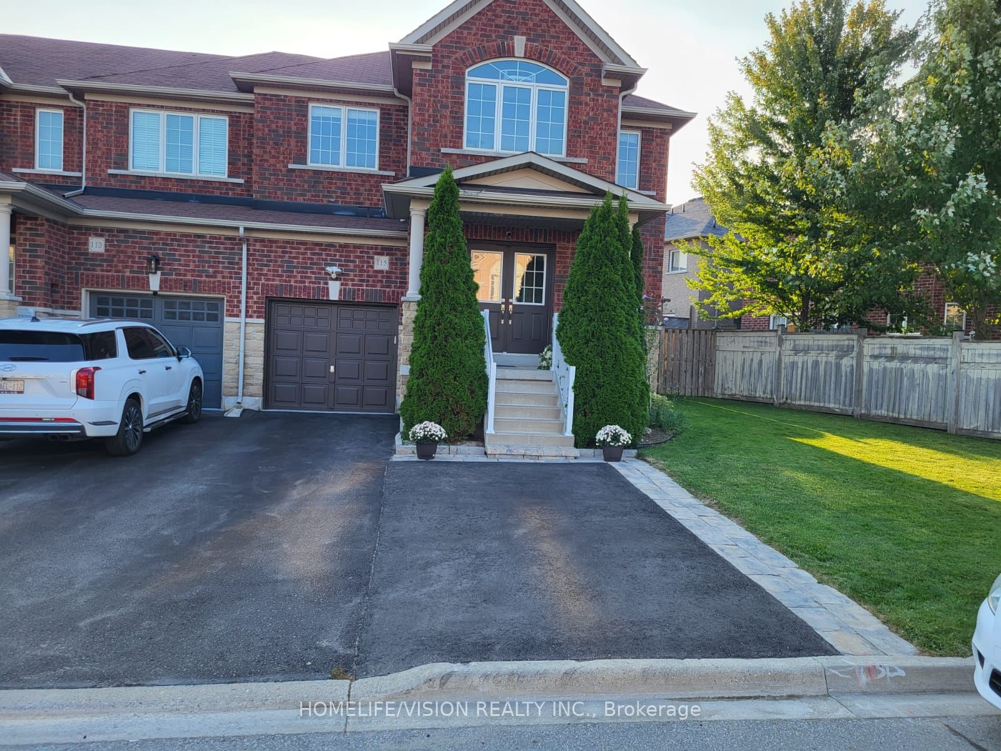
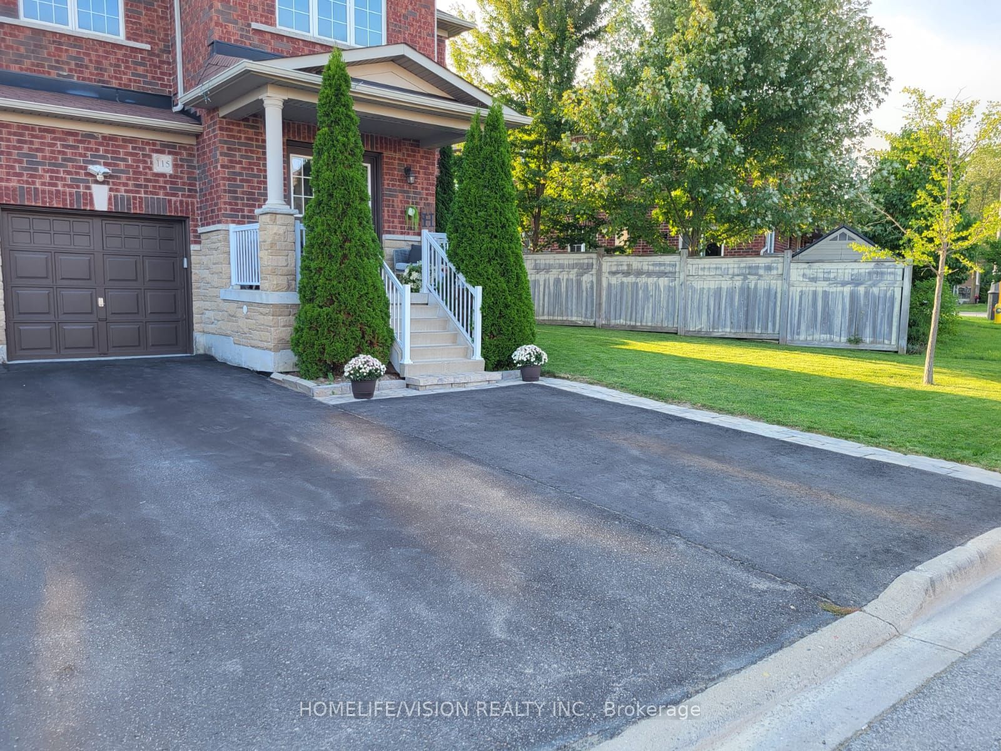
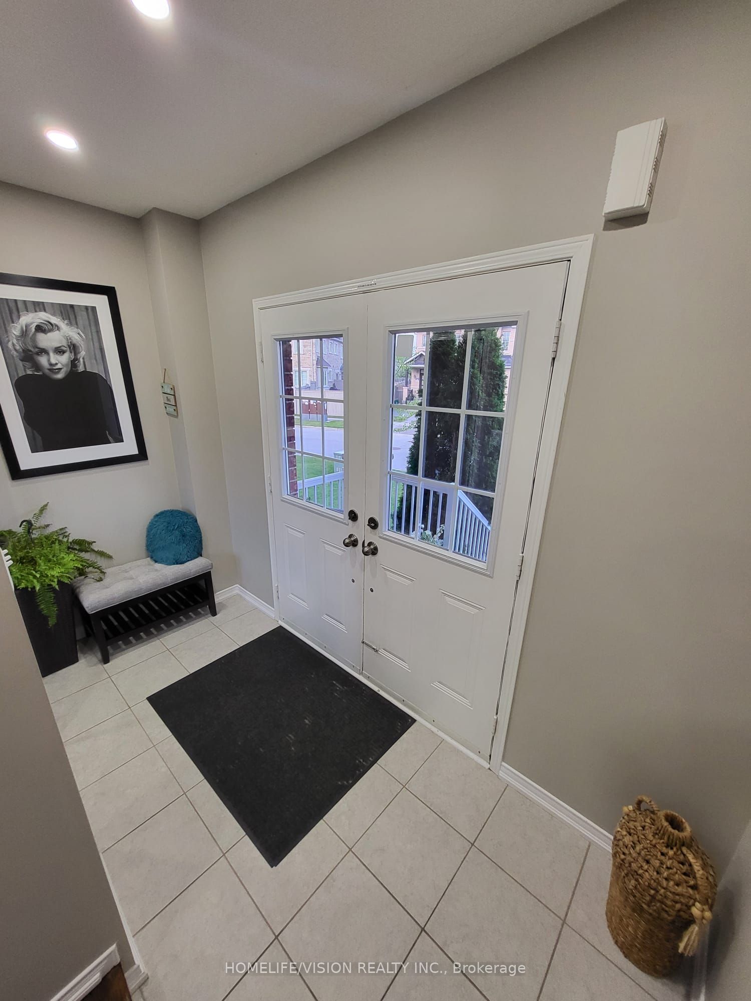
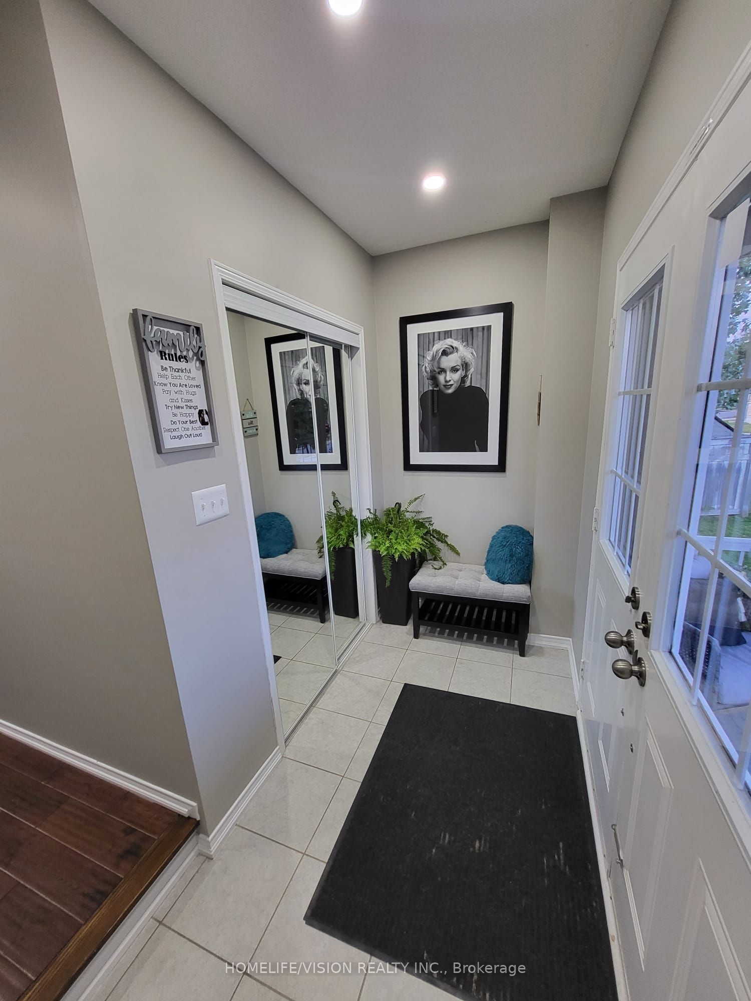
Welcome To 115 James McCullough Rd! Spacious 4-Bedroom End-Unit Freehold Townhome Offering Approx. 2,060 Sq. Ft. Above Grade Plus A Fully Finished Basement With Separate Entrance, 1 Bedroom Plus Den, Kitchen And Living Space. Bright, Functional Layout With Generous Principal Rooms, Hardwood Flooring, Pot Lights, Updated Kitchen And Bathrooms, Plus The Convenience Of Main-Floor Laundry And Separate Laundry In Basement. Situated On A Large Pie-Shaped Lot With A Beautifully Upgraded Interlock Backyard, Offering Excellent Outdoor Space For Entertaining And Family Enjoyment. The Property Is Currently Tenanted. Tenants Are Willing To Stay, Offering Flexibility For Investors Or Buyers Seeking Ongoing Rental Income. Conveniently Located Close To GO Transit, YRT & VIVA Transit, Schools, Parks, Trails, Shopping, Restaurants, Community Amenities & Place Of Worship. A Versatile, Move-In Ready Property Offering Many Upgrades, Space, Income Potential And Value In A Highly Desirable Stouffville Community!
Property Information
Building Details
Features & Amenities
Financials & Fees
Inclusions & Exclusions
Appliances: Stainless Steel(S/S) Fridge, S/S Stove, S/S Microwave, S/S Dishwasher, Washer/Dryer, Tankless Water Heater (Owned, 2026), Water Softener (Owned), 1 Garage Door Opener & 2 Remotes. Basement S/S Stove, S/S Fridge, Stacked Washer/Dryer. All Existing Electric Light Fixtures and Pot Lights Throughout. All Existing Window Coverings (Blinds Only, Not Curtains), Excluding Those Window Coverings In Exclusions Section.
Tenants Personal Belongings. Zebra Blinds In Kitchen Two Windows and Zebra Blinds in Primary Ensuite. All Curtains Throughout the House.
Location
Similar Properties
View More
Source: Toronto Regional Real Estate Board (TRREB), via PropTx Innovations Inc.
The data relating to real estate on this website comes in part from the MLS® data feed of PropTx Innovations Inc. The information is deemed reliable but is not guaranteed accurate by PropTx.
The information provided herein must only be used by consumers that have a bona fide interest in the purchase, sale or lease of real estate and may not be used for any commercial purpose or any other purpose.
© 2026 PropTx Innovations Inc. All rights reserved. MLS®, REALTOR® and the associated logos are owned or controlled by The Canadian Real Estate Association (CREA).