8185 17th Side Road
About This Home
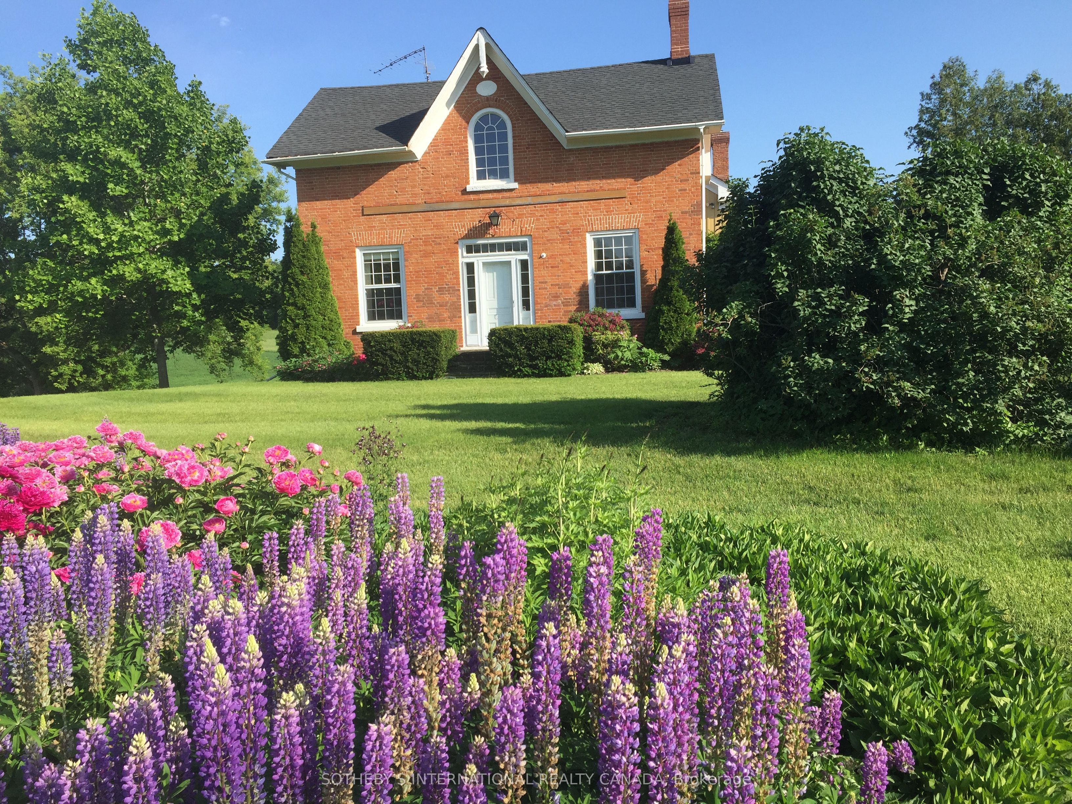
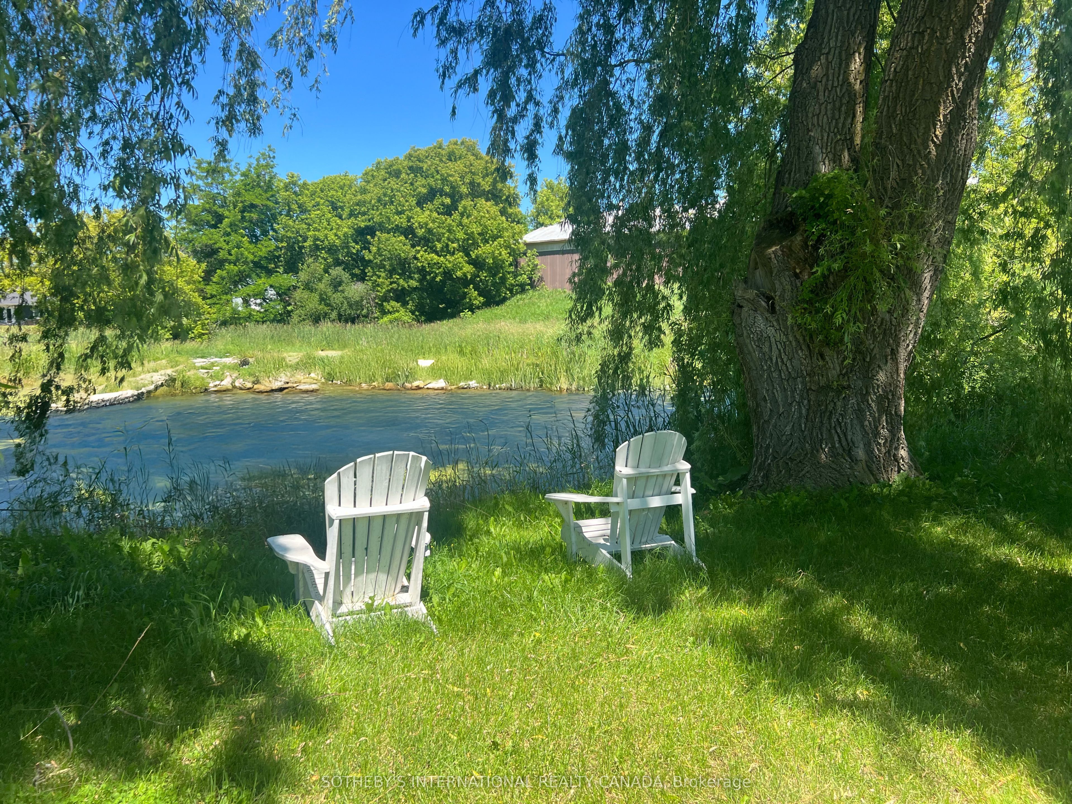
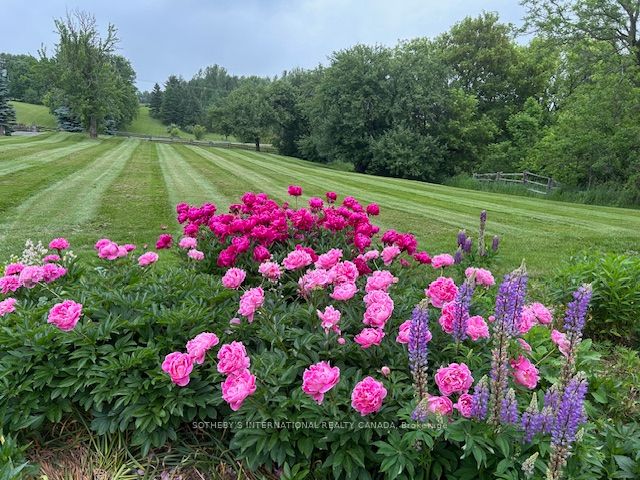
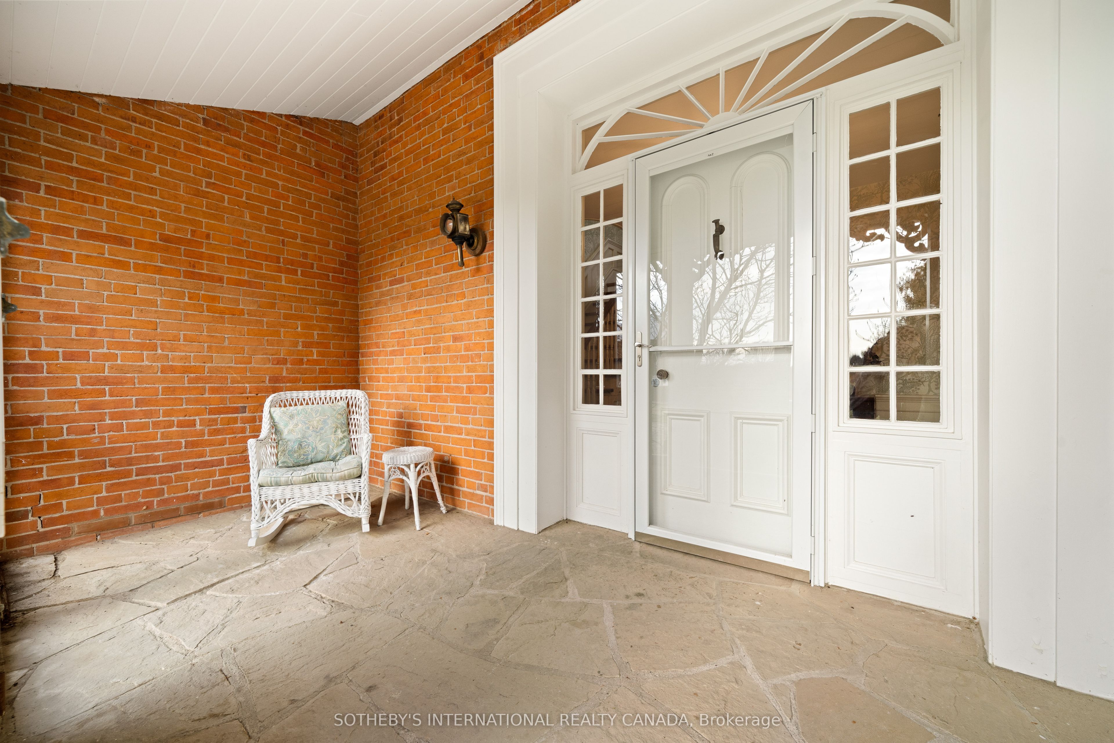
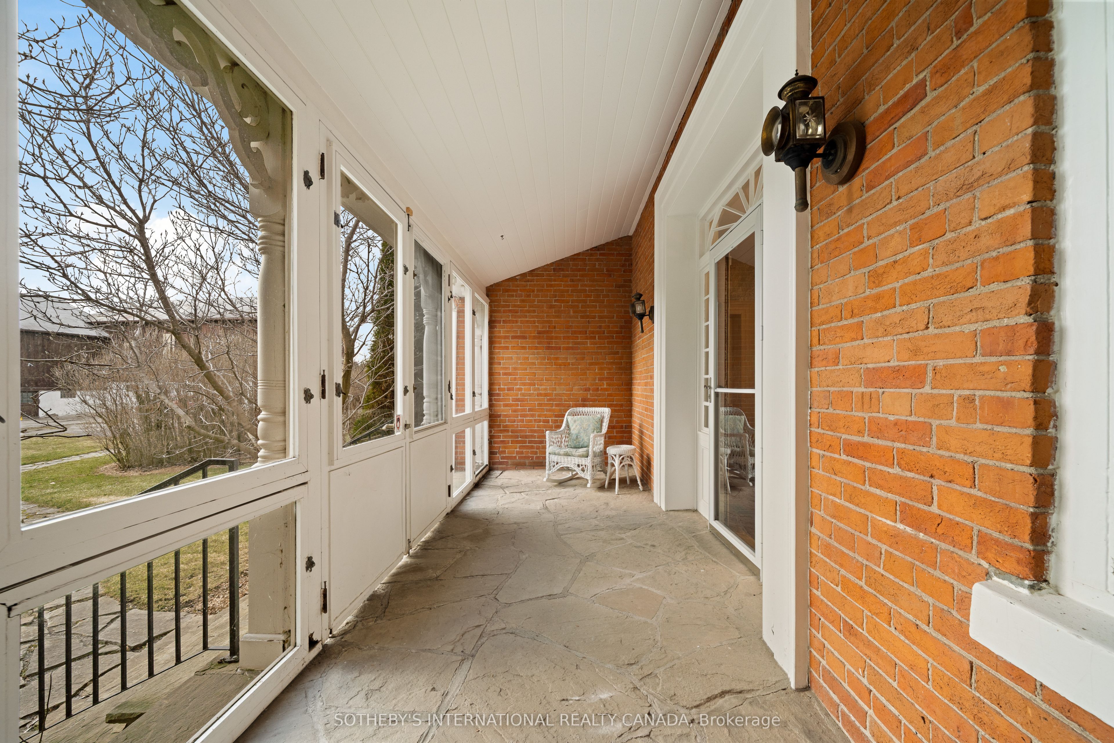
Welcome to "Hammerfield Farm"! A nearly 50 acre stunning estate nestled in the heart of King Township. This remarkable property offers a unique blend of luxury and rural charm, perfect for those seeking a serene lifestyle. Property features: in ground pool, lush pastures, enchanting perennial gardens and serene pond creating a picturesque landscape. Fields are currently farmed by a local farmer, providing an attractive tax credit. The main house boasts over 4000 square feet of living space with high ceilings, and oversized windows that fill the house with natural light. Original architectural details are beautifully preserved, offering spectacular views from every room. The property includes versatile outbuildings with endless possibilities: the barn features 17 stalls, tack room, viewing room, washroom and hayloft. The 139'5"X59'1" indoor arena is perfect for year round riding, pickle ball courts, storage for car collectors or extra social/entertaining space. This exceptional property checks numerous boxes for a variety of lifestyles. Located in a vibrant community with access to top schools, Highway 400, Go Train, golf, equestrian events and a quick commute to the city. Come experience the tranquility of Hammerfield Farm: you'll never want to leave! Whether for a family home, retreat, a place for your equestrian pursuits or pickleball haven, this property has it all.
Property Information
Building Details
Features & Amenities
Financials & Fees
Inclusions & Exclusions
Water filtration system, forced air oil furnace, Oil tanks, Hot water tanks, Central air conditioning, Whirlpool washer and dryer, Stainless steel Miele built-in dishwasher, Stainless steel LG refrigerator, Stainless steel Maytag range, electrical light fixtures except those excluded, window coverings, all built-ins, Alarm system (monitoring extra), Dog watch fence system
Chandelier in dining room, Chandelier in front foyer, wall sconces in living room
Location
Similar Properties
View More
Source: Toronto Regional Real Estate Board (TRREB), via PropTx Innovations Inc.
The data relating to real estate on this website comes in part from the MLS® data feed of PropTx Innovations Inc. The information is deemed reliable but is not guaranteed accurate by PropTx.
The information provided herein must only be used by consumers that have a bona fide interest in the purchase, sale or lease of real estate and may not be used for any commercial purpose or any other purpose.
© 2026 PropTx Innovations Inc. All rights reserved. MLS®, REALTOR® and the associated logos are owned or controlled by The Canadian Real Estate Association (CREA).