#1017 - 39 Oneida Crescent
About This Home
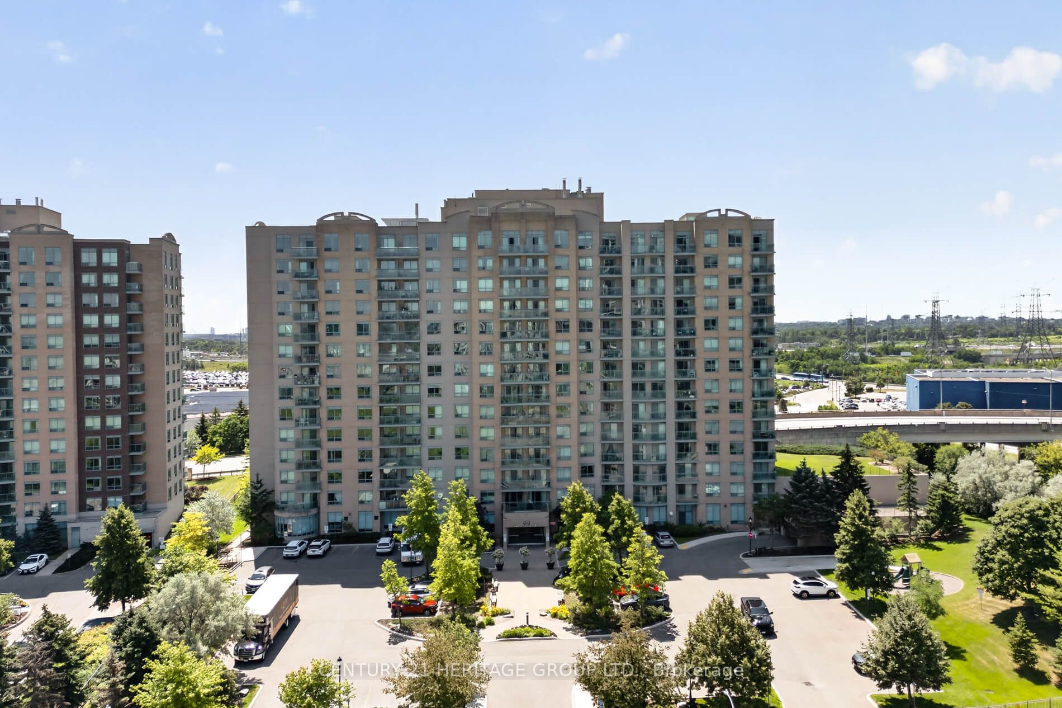
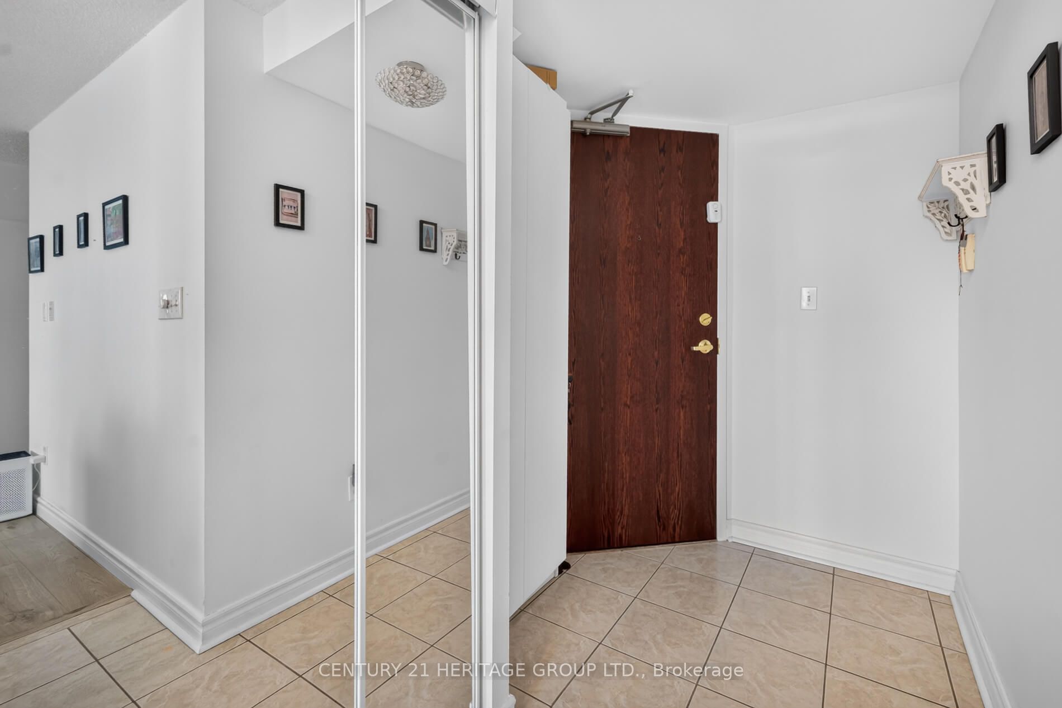
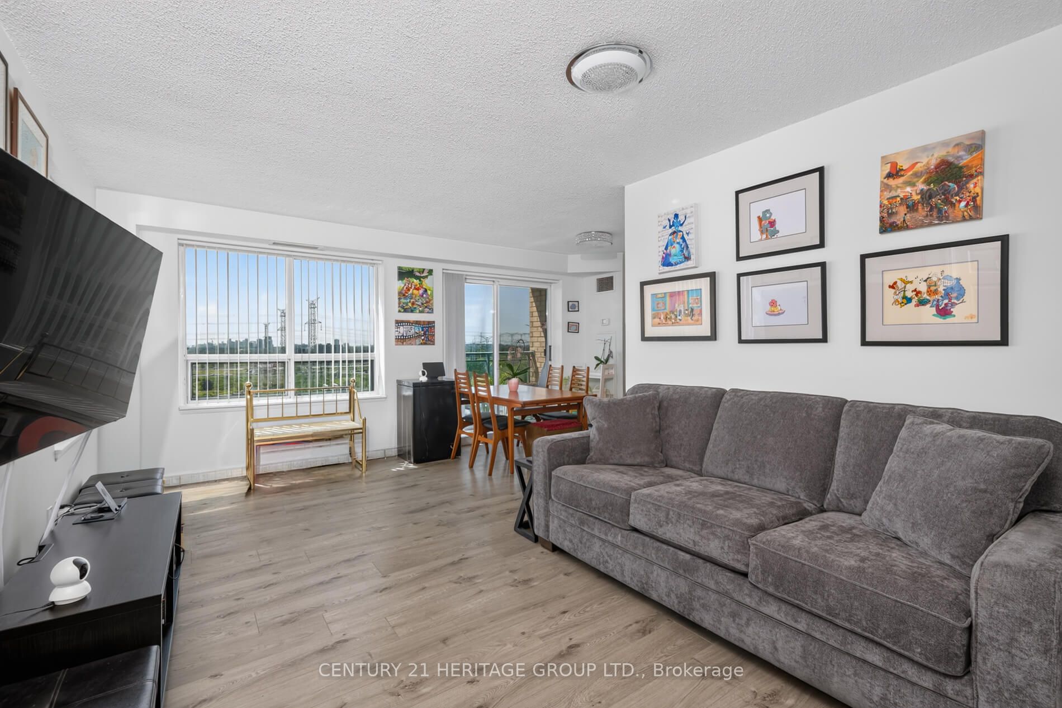
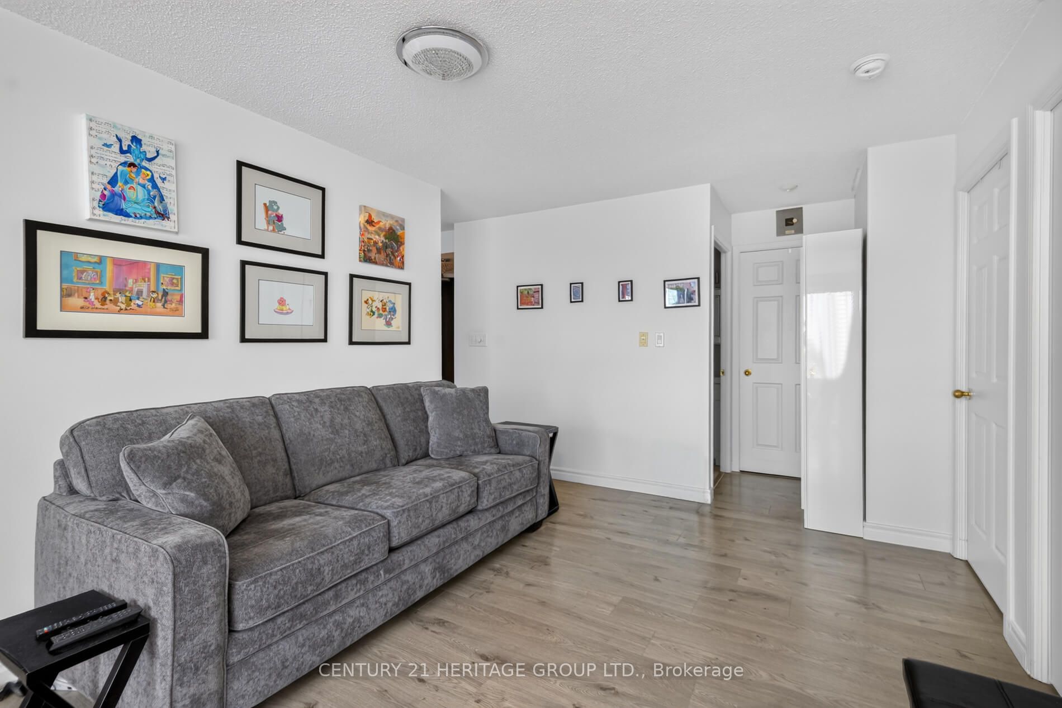
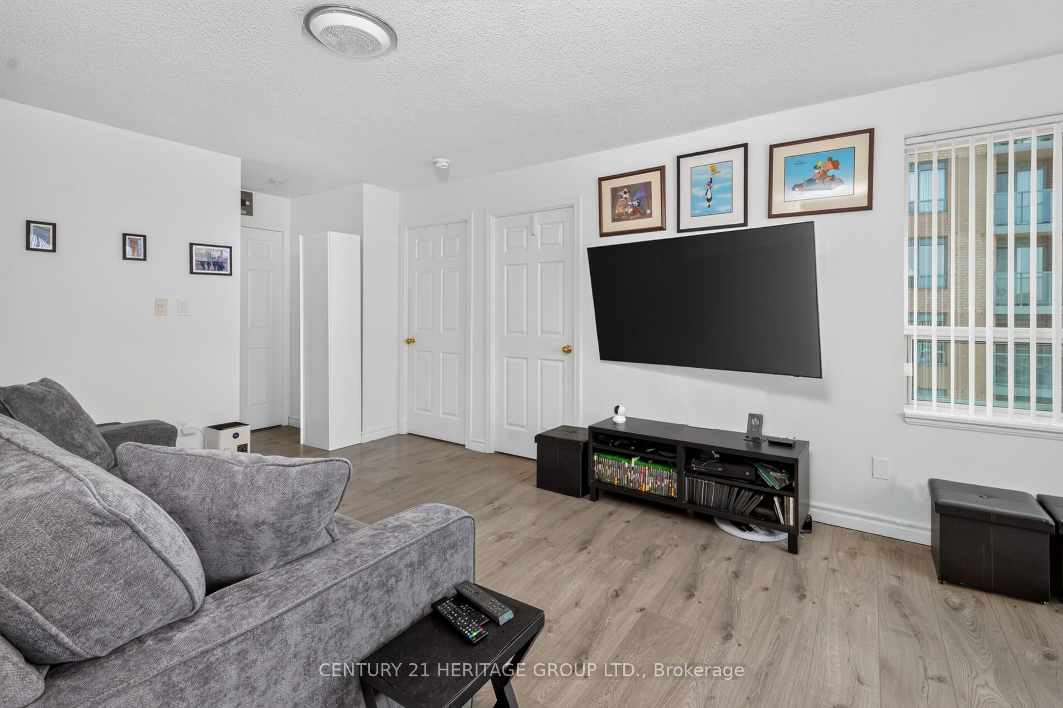
Fabulous sun filled south east facing corner suite featuring spacious L-shaped living room and dining room with stylish modern grey and white decor. Enjoy peace of mind with updated 2023 appliances which include the fridge, stove, washer, and dryer. All custom blinds were installed 2023 as well. Complete with one parking space, one locker, and a private balcony. This exceptional suite offers both comfort and convenience. Enjoy an impressive selection of building amenities including 24-hour security, a cardio room, exercise room, party room, billiards room, cable TV and Internet. Here you have everything you need for a carefree and connected living. Enjoy the lifestyle benefits of being just steps to Yonge street, transit, dining, shopping, cinema, or walk to Hillcrest Mall. This location also provides easy access to highways seven and 407 for your convenience. Ideal choice if you are looking for an exceptional lifestyle where everything you may desire is just moments away. Please allow 24 Hour irrevocable on all offers and include 801 and schedule B.
Property Information
Building Details
Features & Amenities
Financials & Fees
Inclusions & Exclusions
Fridge, Stove, B/I Dishwasher, Washer, Dryer, all electric light fixtures, all window coverings, hardwood floors in LR, DR, PRIM bedroom and Bedroom 2. Ceramic Floors where laid, Backsplash in kitchen
Location
Similar Properties
View More
Source: Toronto Regional Real Estate Board (TRREB), via PropTx Innovations Inc.
The data relating to real estate on this website comes in part from the MLS® data feed of PropTx Innovations Inc. The information is deemed reliable but is not guaranteed accurate by PropTx.
The information provided herein must only be used by consumers that have a bona fide interest in the purchase, sale or lease of real estate and may not be used for any commercial purpose or any other purpose.
© 2026 PropTx Innovations Inc. All rights reserved. MLS®, REALTOR® and the associated logos are owned or controlled by The Canadian Real Estate Association (CREA).