10 Coakwell Drive
About This Home
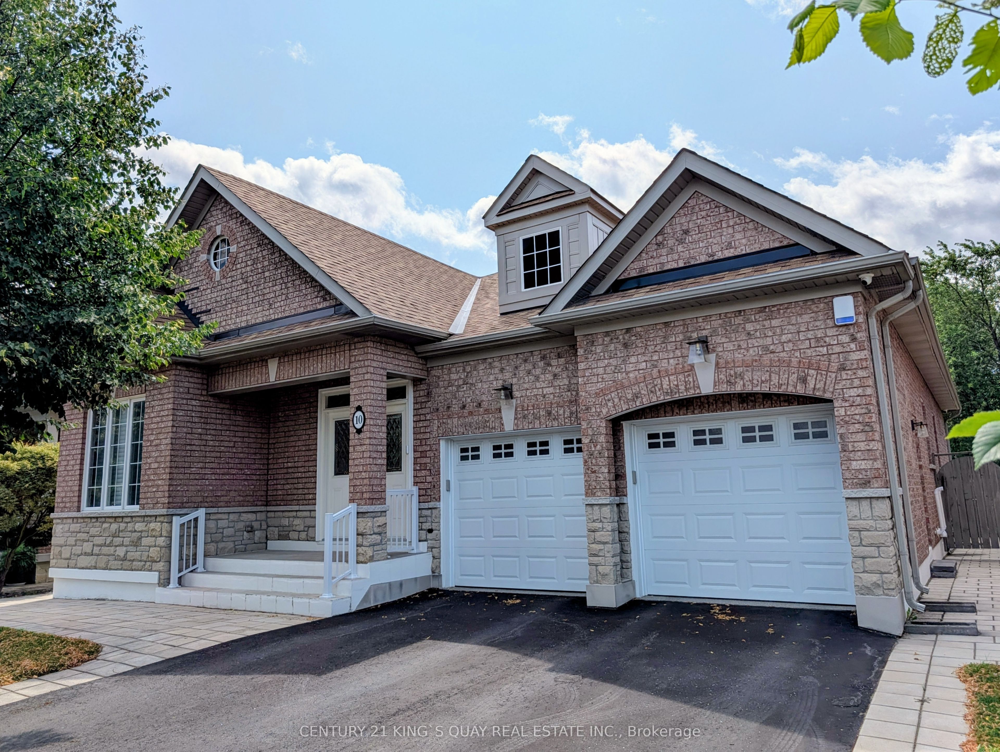
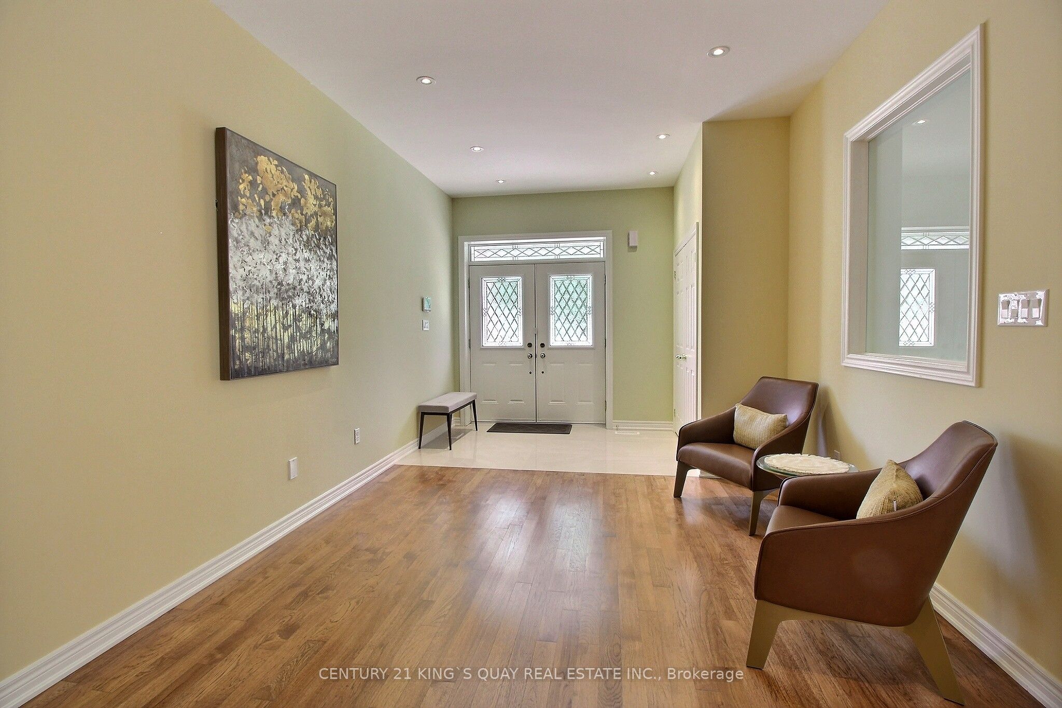
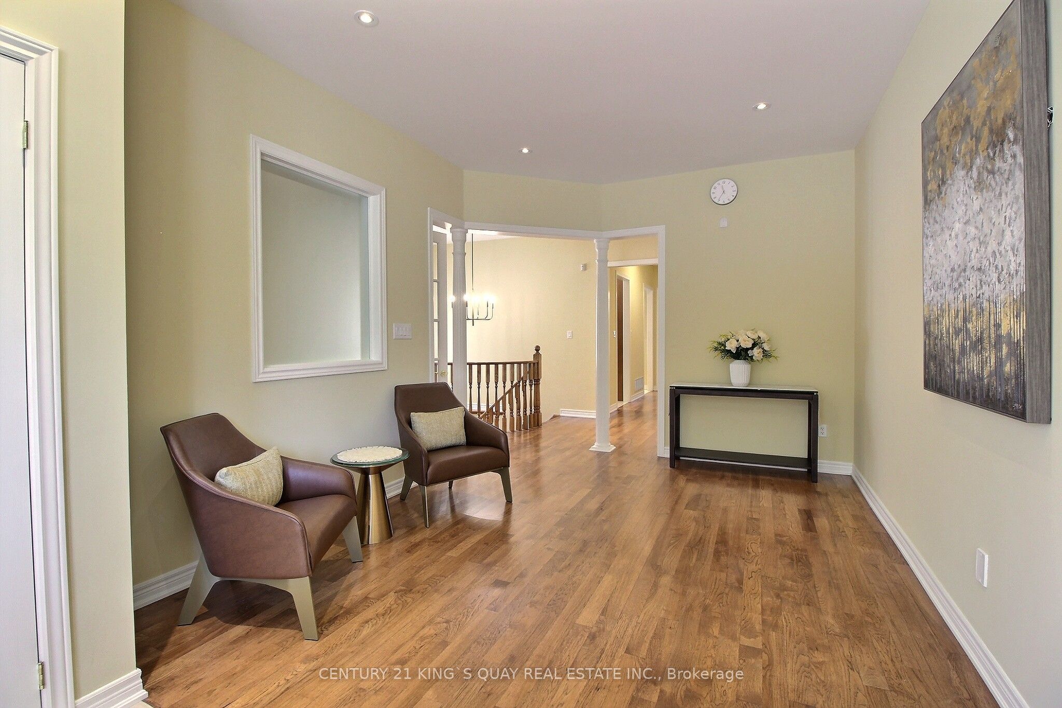
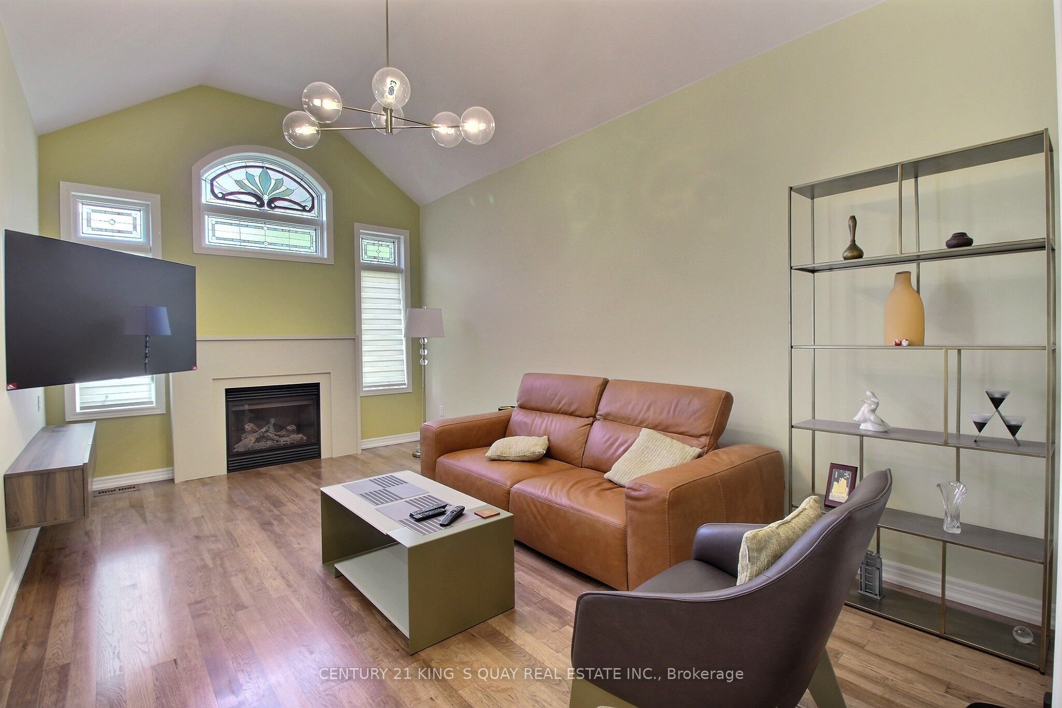
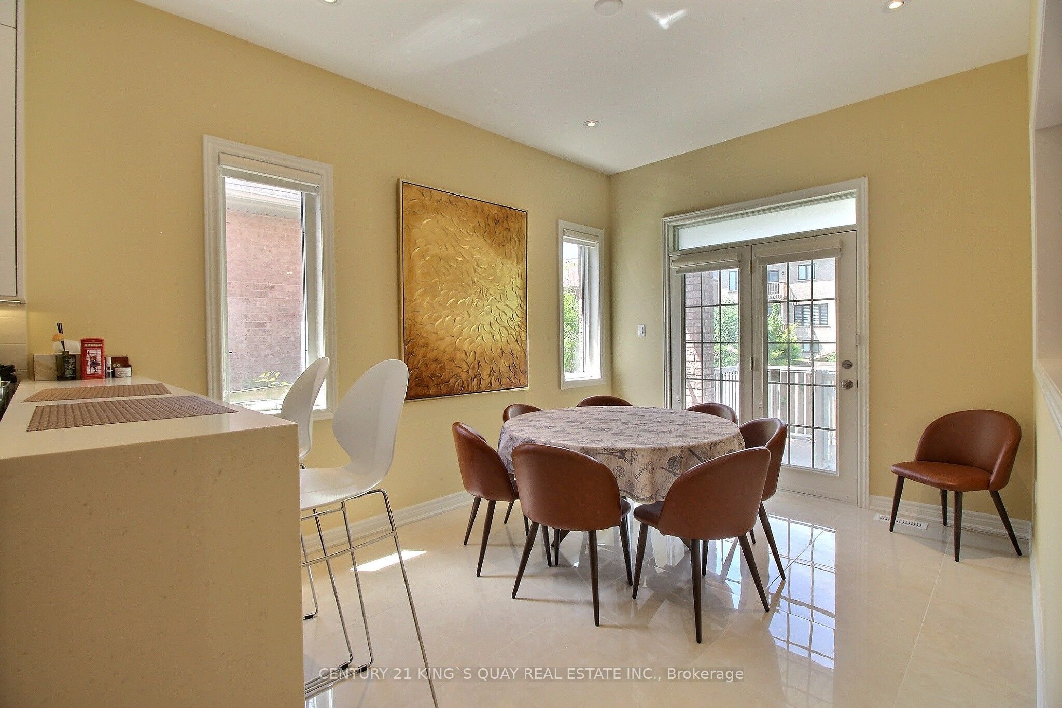
Meticulously renovated Starlane bungalow in prestigious Box Grove, boasting over 4,200 sq. ft. of total luxury living space (2,191 sq. ft. main + 2,087 sq. ft. finished basement). Over $300,000 invested in premium upgrades and a permitted 2018 main-floor extension. The bright, open-concept layout features soaring 9-ft and 10-ft ceilings and hardwood flooring throughout. A chef's dream kitchen anchors the home, complete with sleek modern cabinetry, a quartz waterfall island, premium finishes, and seamless flow into expansive dining and family areas. The private primary retreat offers a custom walk-in closet and a spa-inspired ensuite bath. Step directly from the kitchen into a private backyard oasis framed by cedar privacy fencing, manicured evergreens, and custom interlock stone-ideal for alfresco dining and entertaining. The expansive lower level provides versatile living space for a home theatre, gym, executive office, or guest suites. Situated on a premium 52-ft lot with high-end curb appeal. The 2-car garage is EV-ready with a 50-amp outlet, silent openers, and a durable epoxy floor. Unbeatable location steps from top-ranked schools, parks, golf clubs, transit, and quick access to Hwy 407.
Property Information
Building Details
Features & Amenities
Financials & Fees
Inclusions & Exclusions
Stainless Steel Fridge, Stove, Range Hood, Washer & Dryer, water softener, alarm system and cameras, Central Air Conditioning, Central Vacuum, Gas Line For BBQ, Hot Water Tank, All Existing upgraded Electric Light Fixtures and Custom-Made Window Coverings, decorative looking stained glass, Gas Fireplace, Renovated Walk-in Showers and all upgraded vanity and kitchen cabinets.
Location
Similar Properties
View More
Source: Toronto Regional Real Estate Board (TRREB), via PropTx Innovations Inc.
The data relating to real estate on this website comes in part from the MLS® data feed of PropTx Innovations Inc. The information is deemed reliable but is not guaranteed accurate by PropTx.
The information provided herein must only be used by consumers that have a bona fide interest in the purchase, sale or lease of real estate and may not be used for any commercial purpose or any other purpose.
© 2026 PropTx Innovations Inc. All rights reserved. MLS®, REALTOR® and the associated logos are owned or controlled by The Canadian Real Estate Association (CREA).