71 Woodhaven Avenue
About This Home
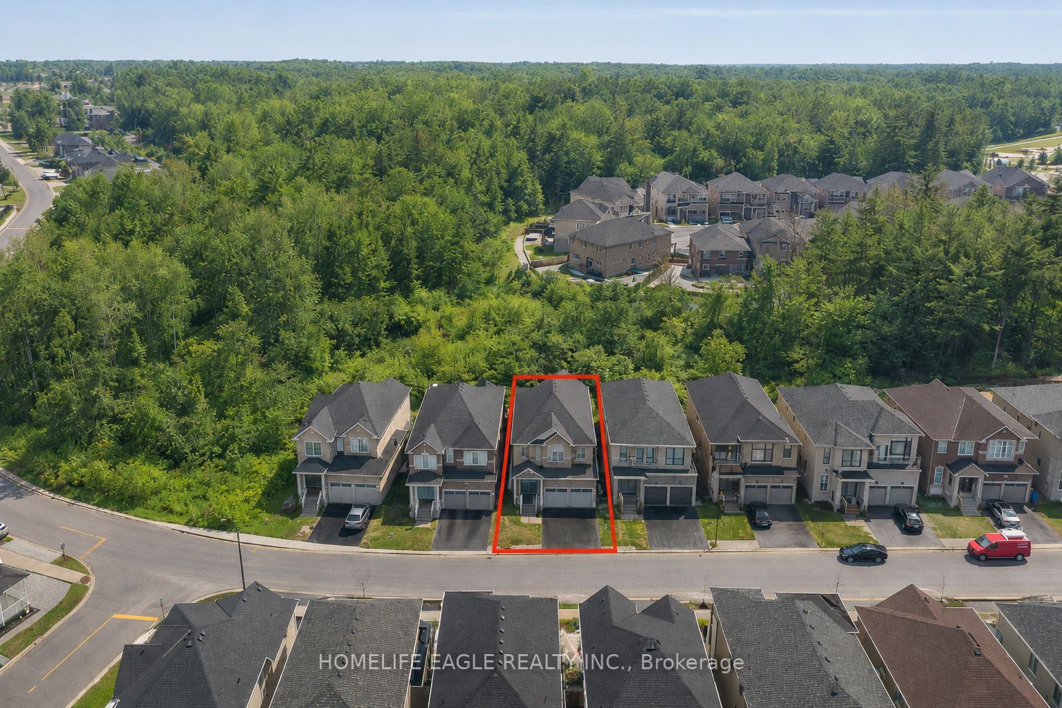
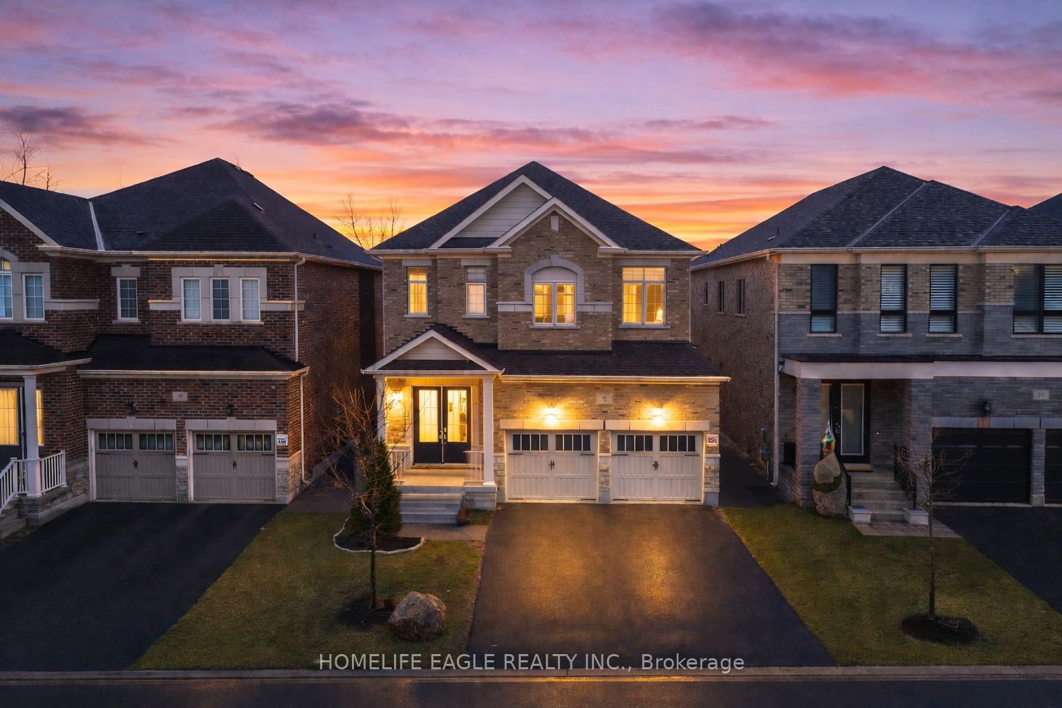
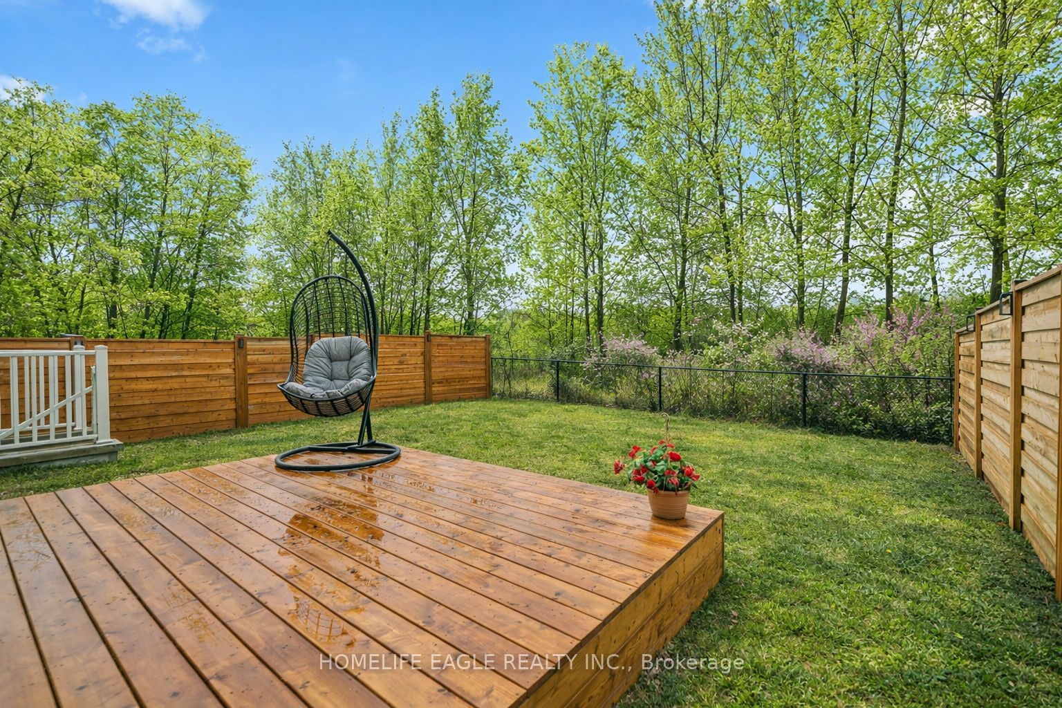
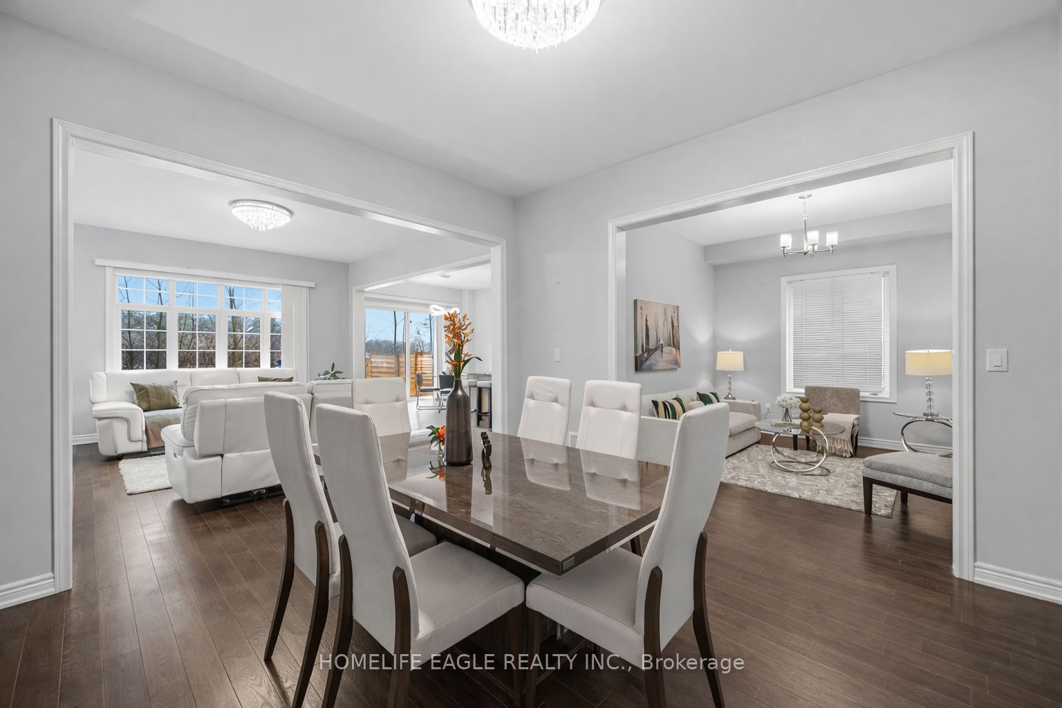
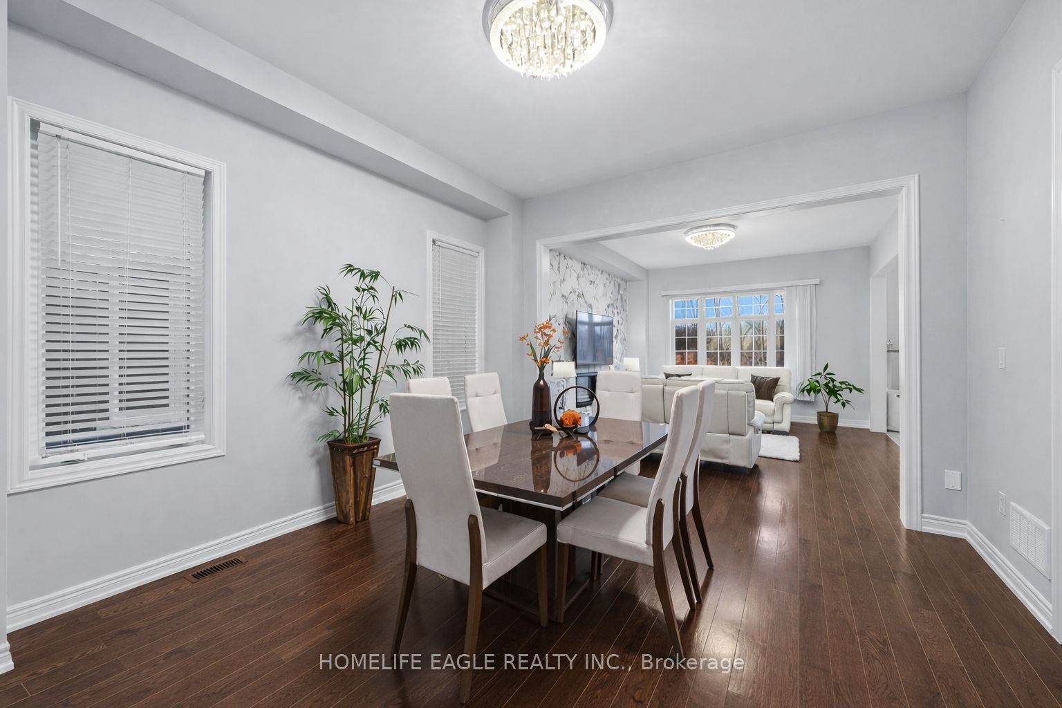
Perfect 4+2 Bedroom & 5 Bathroom Dream Home* Premium Ravine Lot* 5 Year New W/ Tarion Warranty* New Custom Paint, New Baseboards & Newly Finished Walk-Up Basement* Highly Sought After Aurora Estates Community* Almost 4000 Sqft of Luxury Living Space* Backing Onto A Ravine & Greenbelt Area* High 10 Ft Smooth Ceilings On Main Floor & 9 Ft Ceilings On Second* No Sidewalk* Walk-Up Finished Basement* Sunny Exposure* Beautiful Curb Appeal With Brick & Stone Exterior* High 8Ft Tall Entrance Door* True Open Concept Layout Offering Spacious Living, Dining & Family Room* Spacious Chef's Kitchen W/ Custom Cabinetry & Backsplash* Large Centre Island* Granite Counters & S/S Built-In Appliances* Custom Light Fixture Over Island* Huge Family Room W/ Featured Accent Wall Overlooking Backyard & Ravine Views* Large Windows With Upgraded Zebra Shades In Key Living Areas* High End Finishes Include* Hardwood Floors* Ceramic Floor In Basement* Granite & Quartz Finishes In Main & Basement Kitchen* Light Fixtures & Pot Lights* Primary Bedroom W/* Spa Like 5PC Ensuite* Walk In Closet* Second Primary Features 4PC Ensuite & Walk In Closet* All Spacious Bedrooms W/ Large Windows, Closets & Access To Ensuite* Laundry On 2nd Flr* Finished Walk-Up Basement W/ High Ceilings* LED Pot Lights* Ceramic Flooring* Kitchen W/ Quartz Counters & Stainless Steel Appliances* Separate Laundry* Full 3pc Bathroom* 2 Spacious Bedrooms* Direct Walk Up Access* Perfect For Income Or In-laws* Fully Fenced Backyard With No Neighbors Behind Backing Onto Greenbelt Area* Large Sun Deck* Pool Size Backyard **EXTRAS** 200 Amps Electrical Panel* New Samsung Appliances* Walking Distance To Public Transportation, Top Ranking Schools & Library* Close To Shops & Parks* Don't Miss The Perfect Family Home* Must See!
Property Information
Building Details
Features & Amenities
Financials & Fees
Inclusions & Exclusions
All Existing S/S Fridge, Cooktop & Built-in Oven, Dishwasher, Exhaust Fan, Washer & Dryer, all Elfs, and Window Coverings, Garage Door Openers
Location
Similar Properties
View More
Source: Toronto Regional Real Estate Board (TRREB), via PropTx Innovations Inc.
The data relating to real estate on this website comes in part from the MLS® data feed of PropTx Innovations Inc. The information is deemed reliable but is not guaranteed accurate by PropTx.
The information provided herein must only be used by consumers that have a bona fide interest in the purchase, sale or lease of real estate and may not be used for any commercial purpose or any other purpose.
© 2026 PropTx Innovations Inc. All rights reserved. MLS®, REALTOR® and the associated logos are owned or controlled by The Canadian Real Estate Association (CREA).