46 Barnstone Drive
About This Home
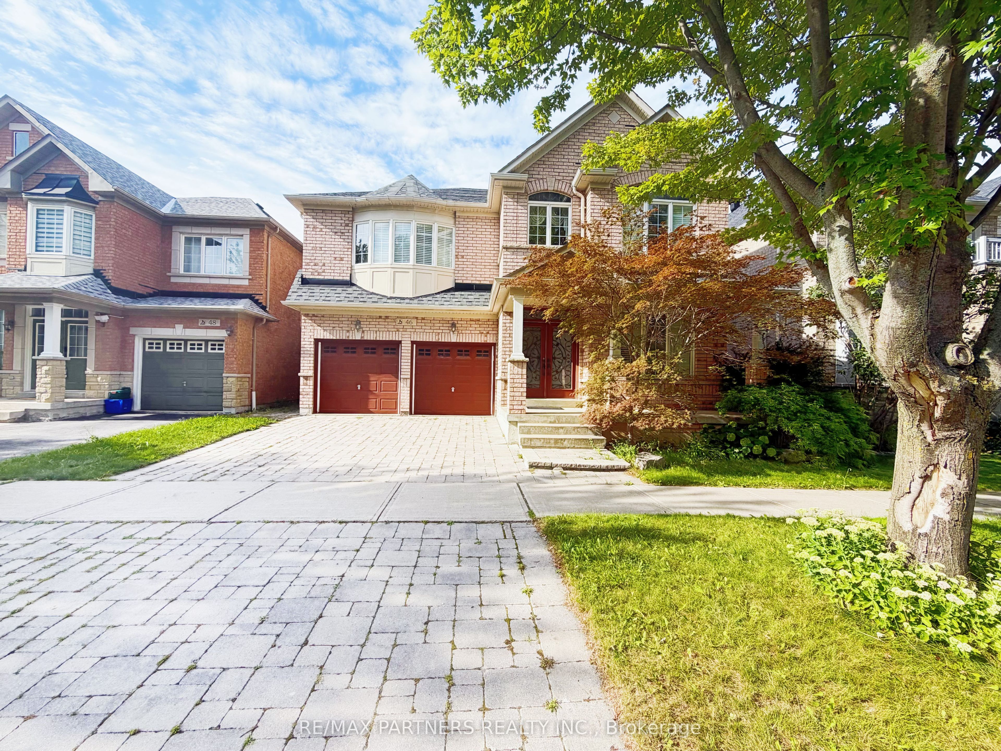
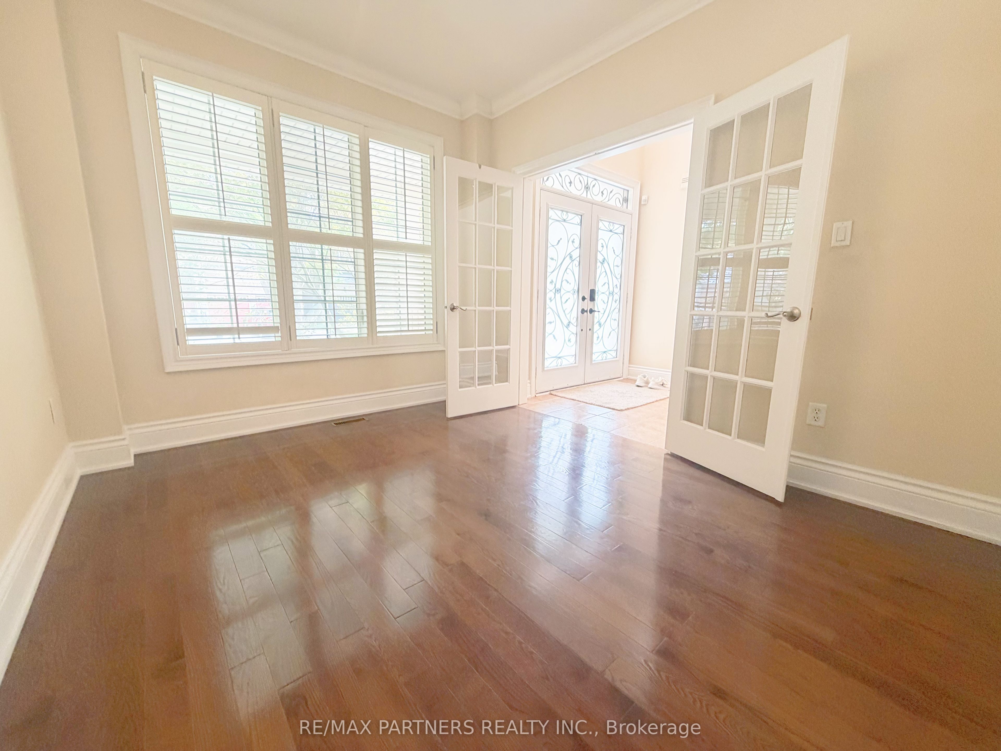
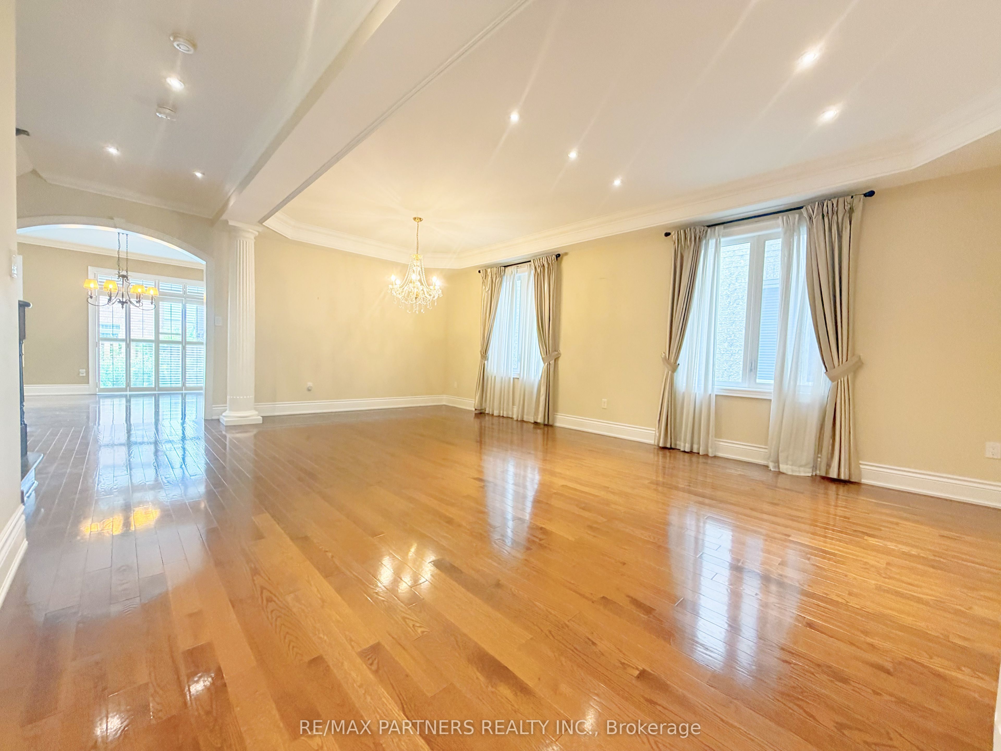
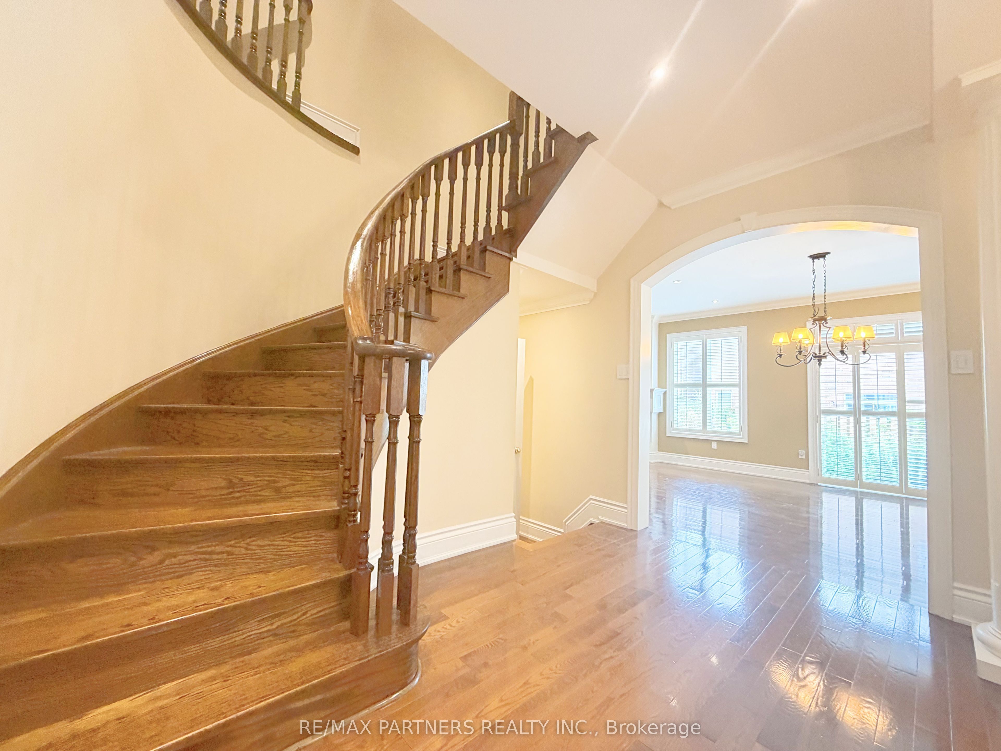
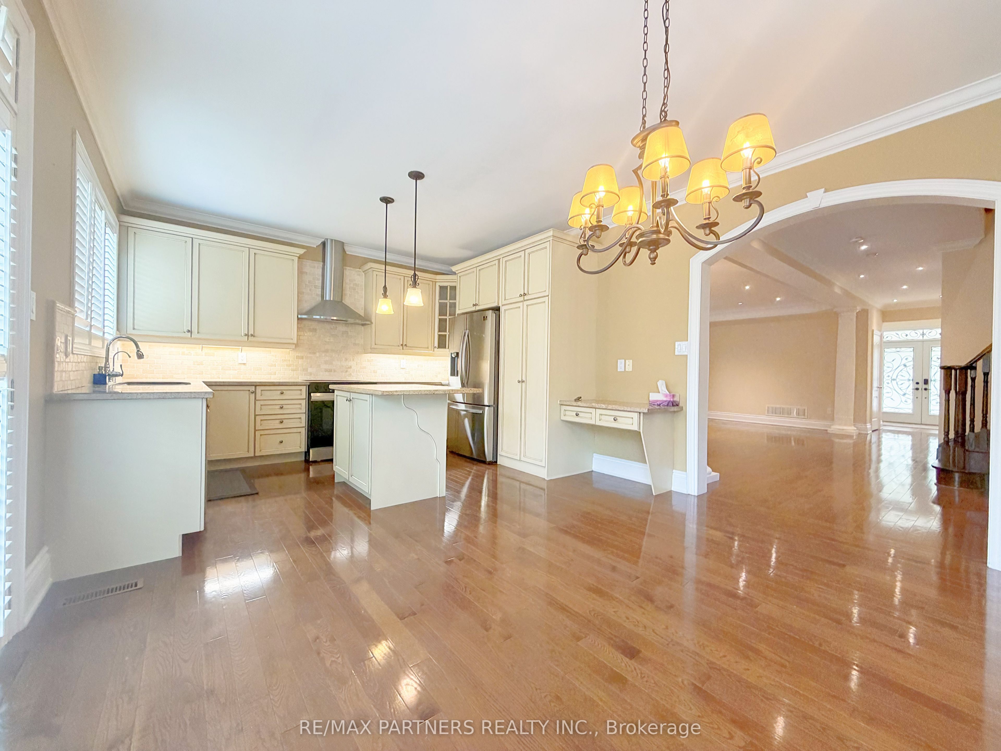
Welcome To This Beautiful & Spacious South-Facing Detached Home In The Highly Sought-After Wismer Community! Rarely Offered 5+2 Bedroom Family Home Offering Exceptional Space, Comfort & Functionality - Perfect For Large Or Multi-Generational Families.All 5 Bedrooms On The Second Floor Feature Ensuite/Semi-Ensuite Bathroom Access! The Spacious Primary Bedroom Offers A Private Ensuite & Walk-In Closet, While The Remaining Bedrooms Are Thoughtfully Designed With Jack & Jill Bathroom Access, Providing Excellent Privacy & Convenience For Every Family Member.Featuring 9' Ceilings On Main Floor, Hardwood Flooring, Oak Staircase & A Bright, Functional Layout. Gourmet Kitchen With Granite Countertops, Stainless Steel Appliances, Centre Island, Pantry & Ample Cabinetry. Spacious Family Room With Gas Fireplace, Separate Living/Dining Areas & Main Floor Library/Home Office. Professionally Finished Basement Offers 2 Additional Bedrooms, Bathroom, Entertainment/Living Space & Plenty Of Storage.Double Car Garage With A Total Of 6 Parking Spaces - An Exceptional Feature For Larger Families & Multiple Vehicles.Located In The Highly Desirable, Family-Friendly Wismer Community With Excellent Schools Including Fred Varley Public School & Bur Oak Secondary School. Steps To Parks, Schools, Public Transit & Everyday Amenities. Minutes To FreshCo, Shoppers Drug Mart, Restaurants, Banks, Community Facilities & CF Markville Shopping Centre. Convenient Access To Centennial GO Station, Major Roads & Highways 407/404. Surrounded By Parks, Trails & Recreational Facilities.A Rare Rental Opportunity Combining 5+2 Bedrooms, Ensuite/Semi-Ensuite Access For All Second-Floor Bedrooms, Excellent Schools, 6-Car Parking & An Unbeatable Markham Location. Spacious, Functional & Move-In Ready - A Wonderful Place To Call Home!
Property Information
Building Details
Features & Amenities
Location
Similar Properties
View More
Source: Toronto Regional Real Estate Board (TRREB), via PropTx Innovations Inc.
The data relating to real estate on this website comes in part from the MLS® data feed of PropTx Innovations Inc. The information is deemed reliable but is not guaranteed accurate by PropTx.
The information provided herein must only be used by consumers that have a bona fide interest in the purchase, sale or lease of real estate and may not be used for any commercial purpose or any other purpose.
© 2026 PropTx Innovations Inc. All rights reserved. MLS®, REALTOR® and the associated logos are owned or controlled by The Canadian Real Estate Association (CREA).