39 Schuster Lane
About This Home
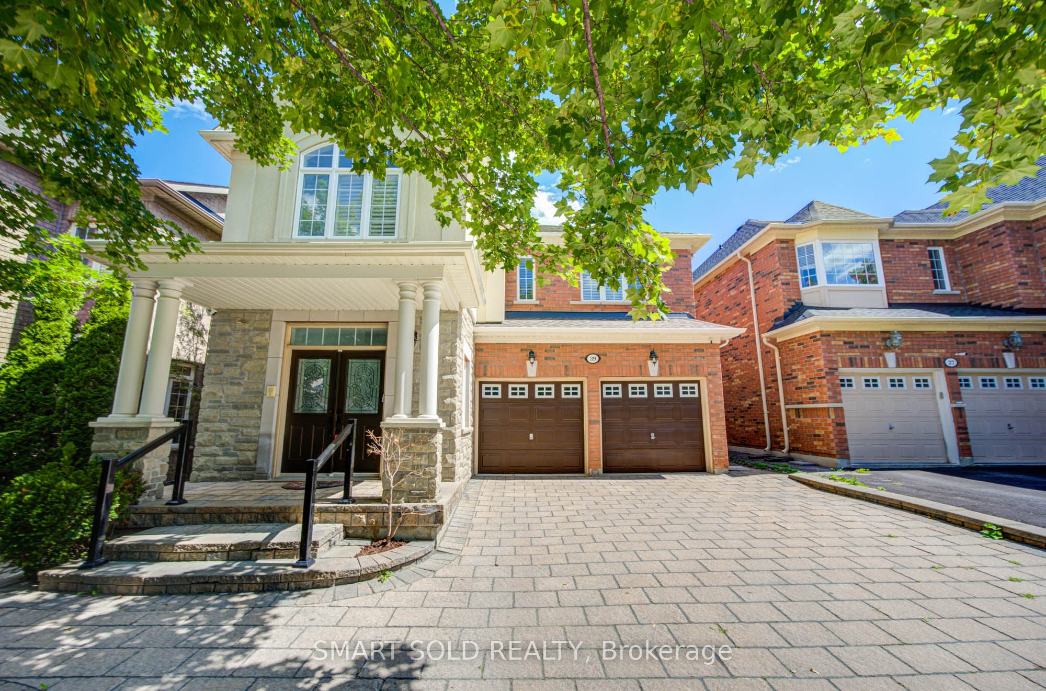
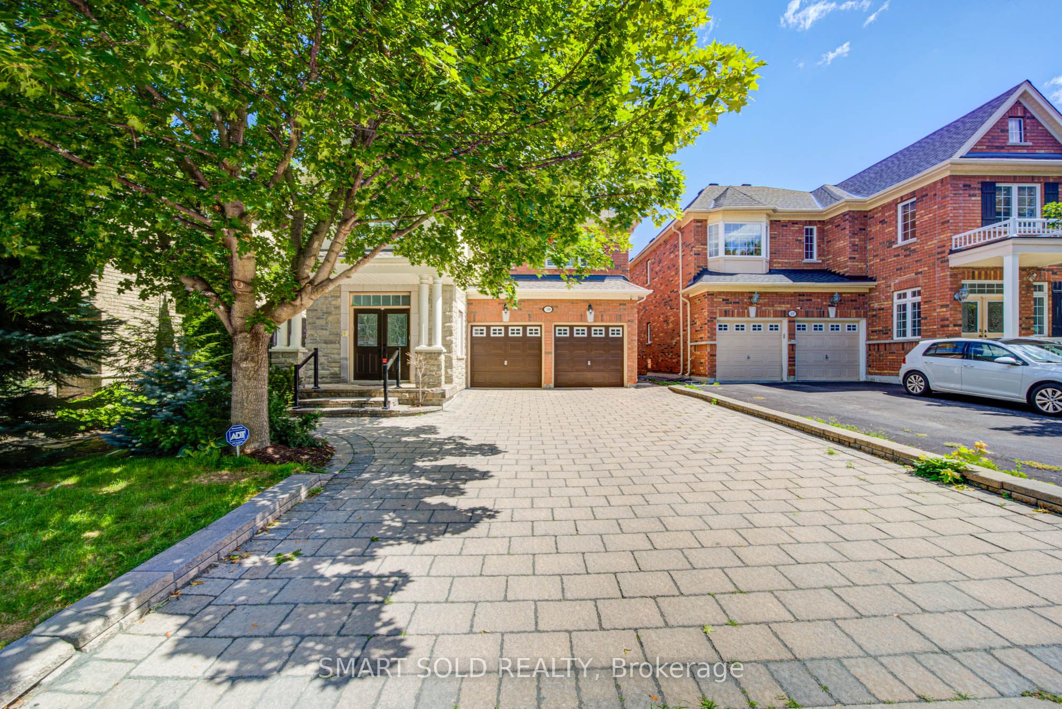
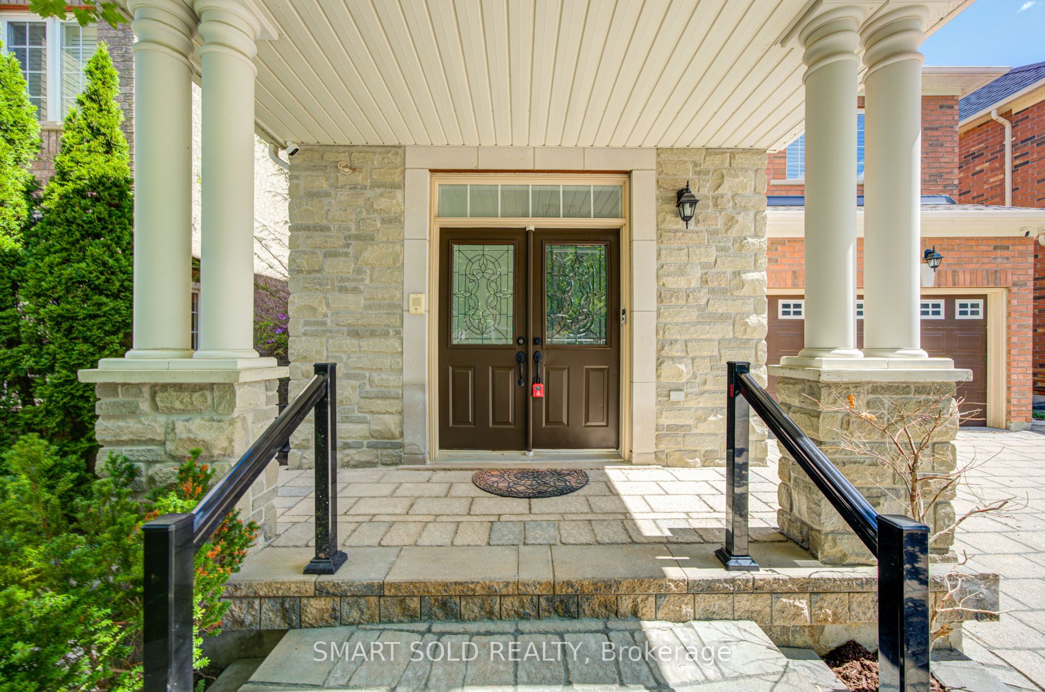
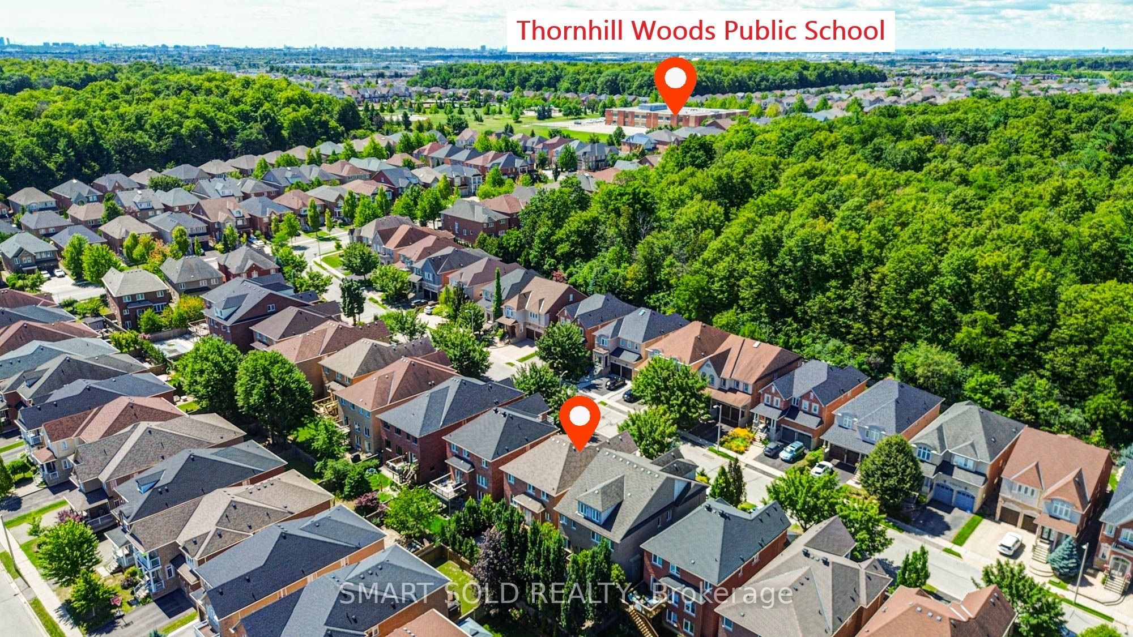
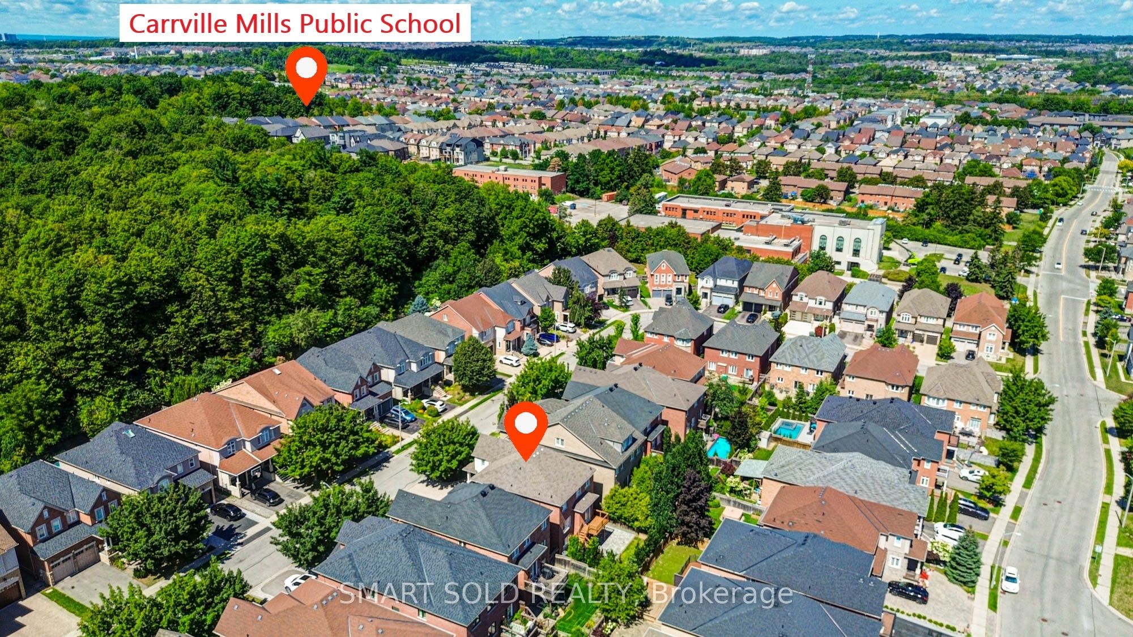
Prime Thornhill Woods Location!Welcome To This Beautifully Maintained 4-Bedroom, 3-Bathroom Executive Home In The Highly Sought-After Thornhill Woods Community. The Entire House Has Been Freshly Painted, And The Bedrooms Feature Brand-New Berber Carpet, Creating A Fresh And Inviting Living Environment.The Bright And Spacious Main Floor Offers An Open-Concept Layout With Generous Living Spaces Ideal For Both Family Living And Entertaining. The Home Also Features A Double Garage With An Extra Longe Driveway And A Private, Fully Fenced Backyard With A Deck. A Standout Feature Is The Fully Finished Walkout Basement, Offering Exceptional Additional Living Space With A Top-Notch Kitchen, 3 Bedrooms, And 2 Full Bathrooms-An Ideal Setup For Extended Family, Guests, Or Additional Living Accommodations.Exceptional Family-Friendly Location, Close To Highly Regarded Schools Including Thornhill Woods Public School And Stephen Lewis Secondary School, With Nearby Private-School Options Including Toronto Waldorf School.Enjoy Convenient Access To Longo's, No Frills, Starbucks, Restaurants, Cafés, Wellness And Spa Services, And Numerous Neighbourhood Amenities. Minutes To North Thornhill Community Centre, JCC, Parks, And Recreational Facilities, With Easy Access To Highways 404, 7 And 407 And York Region Transit.A Rare Opportunity To Lease A Spacious And Versatile Executive Home In One Of Thornhill Woods' Most Desirable Family Neighbourhoods.
Property Information
Building Details
Features & Amenities
Inclusions & Exclusions
2 FRIDGE, 2 STOVE, 2 DISHWASHER, WASHR& DRYER
Location
Similar Properties
View More
Source: Toronto Regional Real Estate Board (TRREB), via PropTx Innovations Inc.
The data relating to real estate on this website comes in part from the MLS® data feed of PropTx Innovations Inc. The information is deemed reliable but is not guaranteed accurate by PropTx.
The information provided herein must only be used by consumers that have a bona fide interest in the purchase, sale or lease of real estate and may not be used for any commercial purpose or any other purpose.
© 2026 PropTx Innovations Inc. All rights reserved. MLS®, REALTOR® and the associated logos are owned or controlled by The Canadian Real Estate Association (CREA).