37 Mynden Way
About This Home
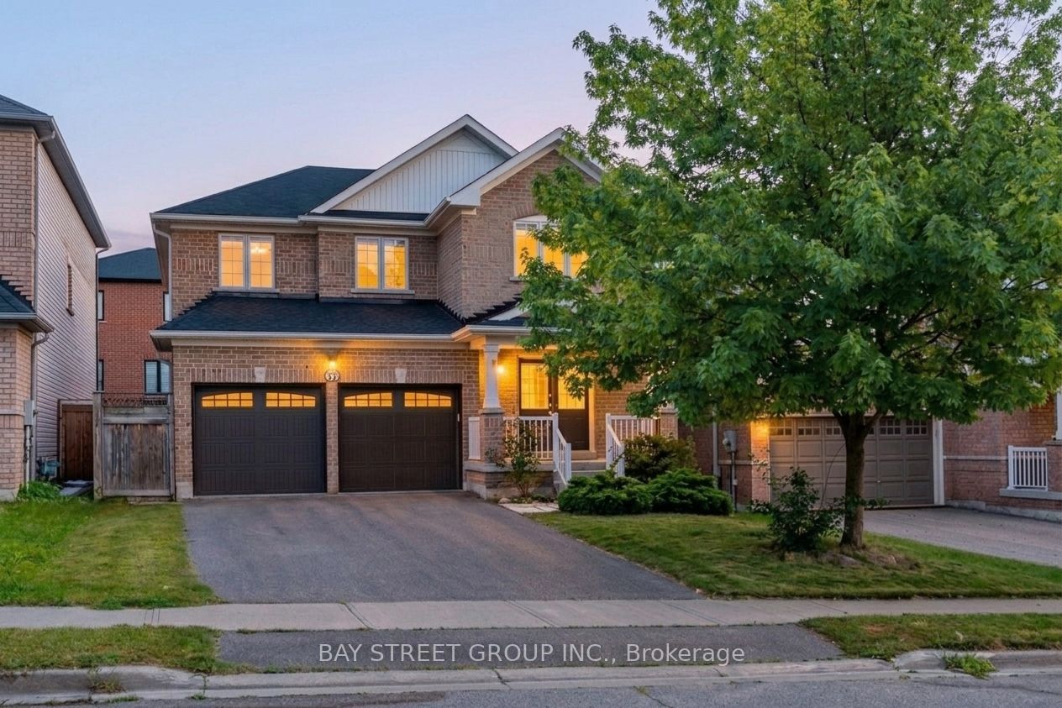
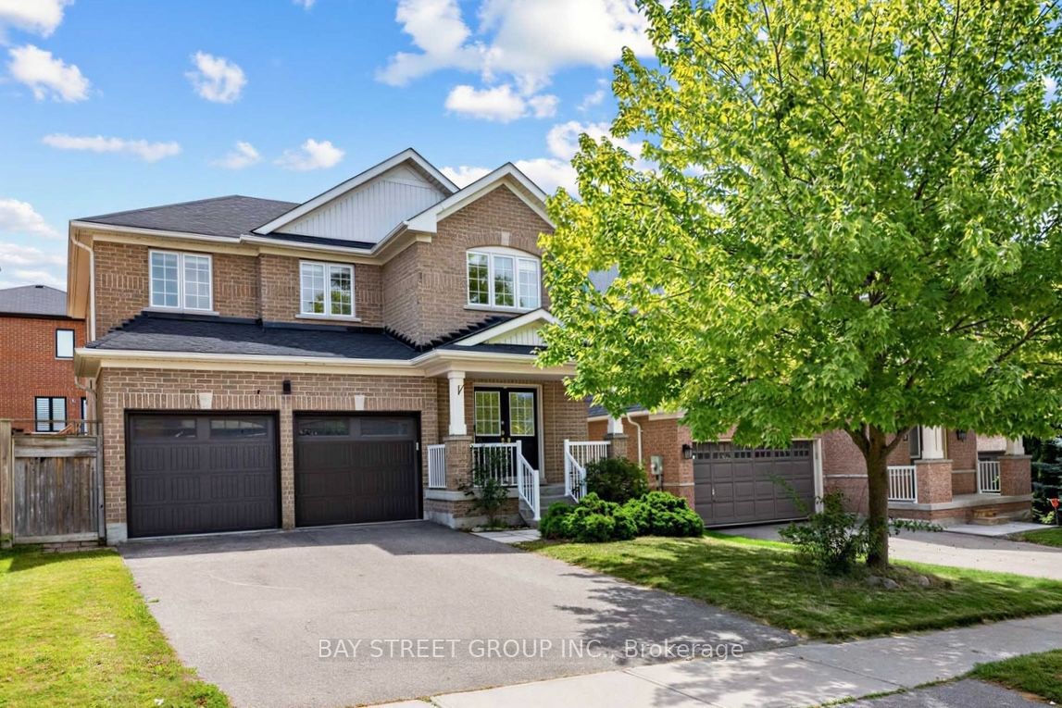
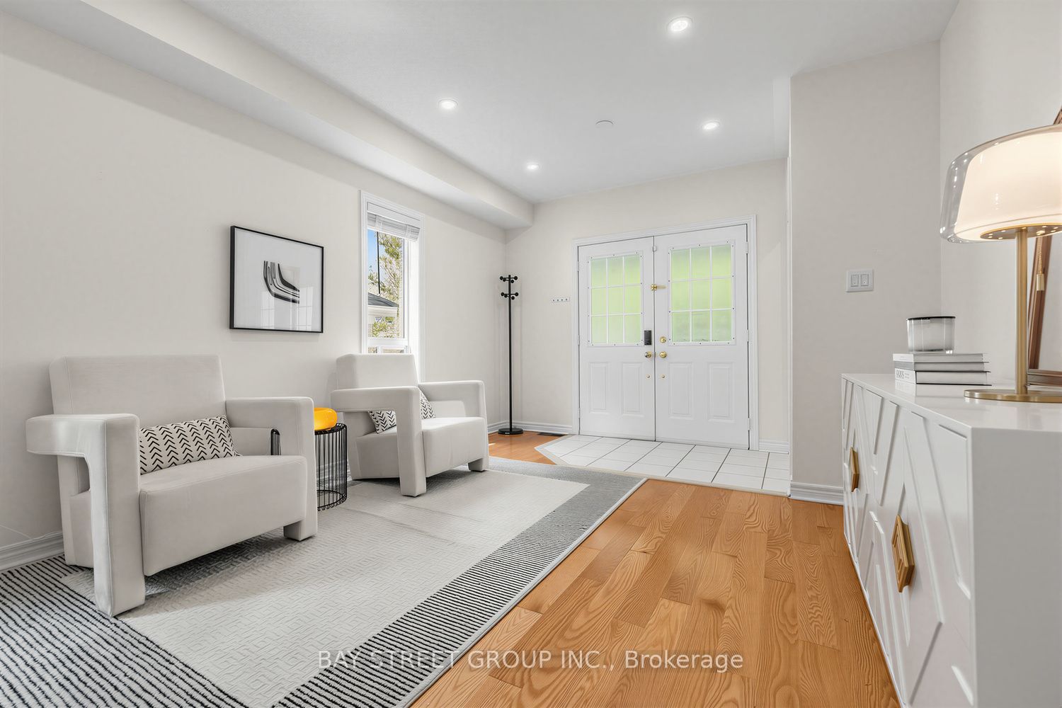
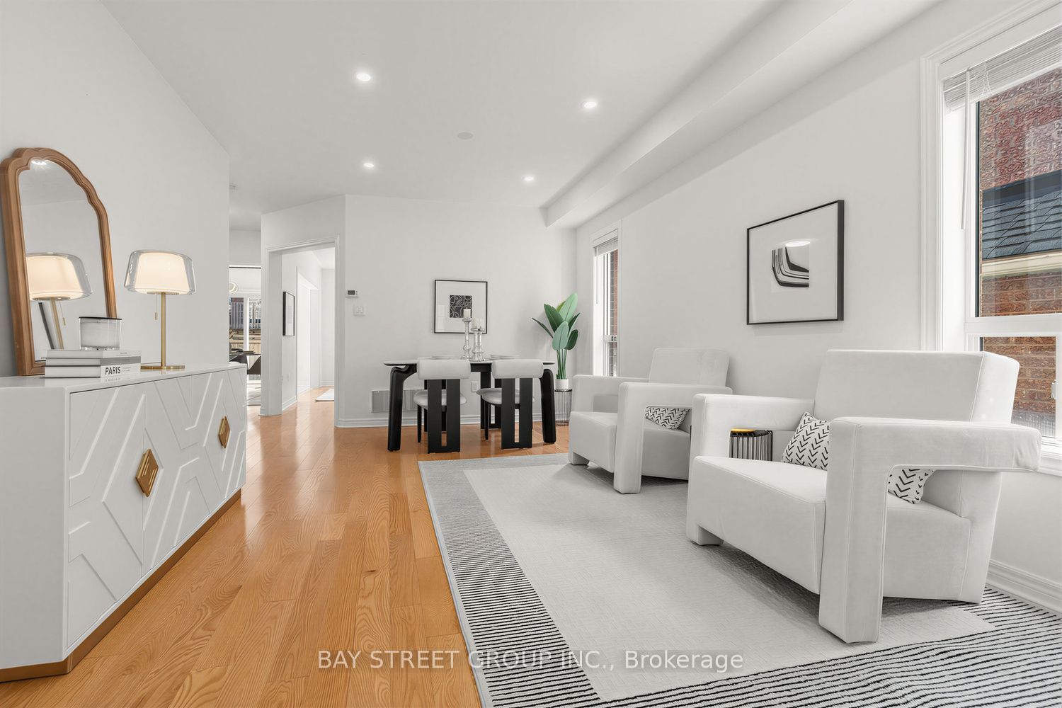
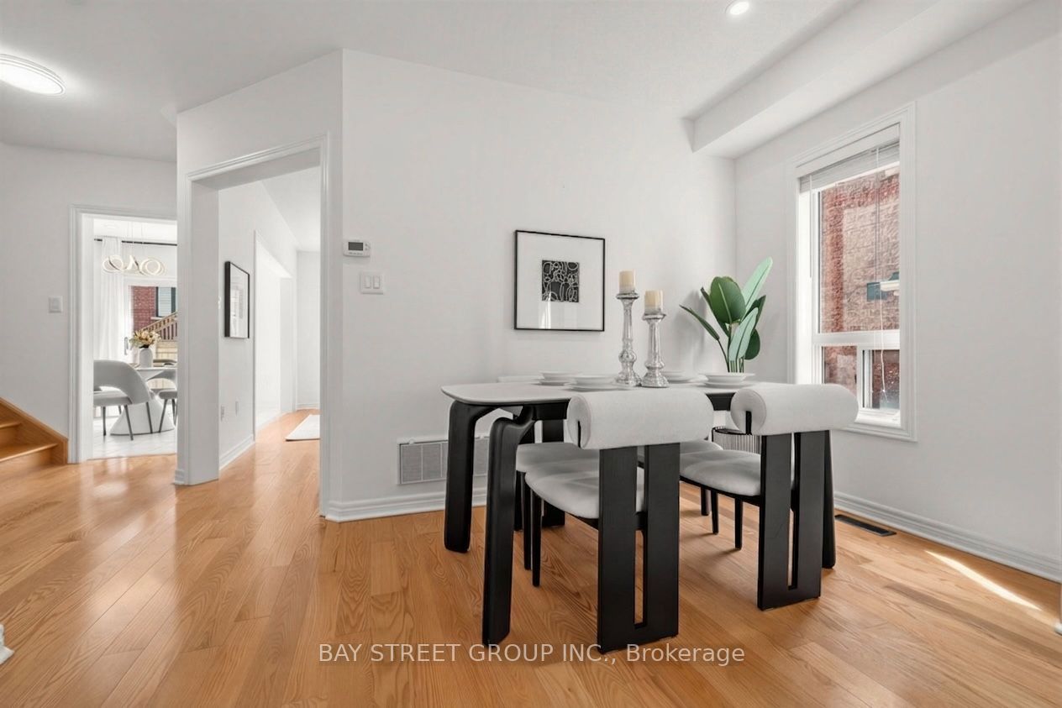
Welcome to this beautifully maintained detached home in the highly desirable Woodland Hill community of Newmarket, offering approximately 2,879 sq ft of total living space with 3+1 bedrooms, 4 bathrooms, and a double-car garage. ***A major highlight is the approximately $50,000 in recent renovations, including a fully renovated second floor with two brand-new bathrooms and a stunning primary bedroom retreat featuring a spacious 5-piece ensuite. The home has also been freshly painted. Hardwood flooring flows throughout the main and second floors, while the main floor features impressive 8.5-ft ceilings. ***The bright south-facing family room is filled with natural light. The modern kitchen features a custom backsplash, with the kitchen sink and faucet updated in 2026. Additional updates include a 2024 backyard door, 2022 air conditioner, and a brand-new 2025 roof with solar panels, providing excellent added value with approximately $400/month in average solar income.***The fully finished basement provides excellent additional living space, featuring one bedroom, 3-piece bathroom, open recreation area, laminate flooring, and a wet bar. Ideal for a home office, gym, entertainment area, guests, or extended family living. ***Enjoy the convenience of Woodland Hill living, with Environmental Park just minutes away and easy access to schools, Upper Canada Mall, Costco, Yonge Street, restaurants, transit, and Newmarket GO Station. Newmarket also offers convenient access to Highway 404 and York Region transit, making commuting throughout York Region and the GTA easy and convenient. ***Move-in ready, extensively updated, and thoughtfully maintained, this is a wonderful opportunity to own a spacious family home in one of Newmarket's sought-after neighbourhoods. Don't miss it!
Property Information
Building Details
Features & Amenities
Financials & Fees
Inclusions & Exclusions
Existing Fridge, Stove, Range Hood, Dishwasher, Washer & dryer, All Existing Window Coverings, All Existing Upgraded Light Fixtures. Garage Door Opener. Owned Solar Panels (providing excellent added value with approximately $400/month in average solar income. Please contact the LA for details)
Location
Similar Properties
View More
Source: Toronto Regional Real Estate Board (TRREB), via PropTx Innovations Inc.
The data relating to real estate on this website comes in part from the MLS® data feed of PropTx Innovations Inc. The information is deemed reliable but is not guaranteed accurate by PropTx.
The information provided herein must only be used by consumers that have a bona fide interest in the purchase, sale or lease of real estate and may not be used for any commercial purpose or any other purpose.
© 2026 PropTx Innovations Inc. All rights reserved. MLS®, REALTOR® and the associated logos are owned or controlled by The Canadian Real Estate Association (CREA).