24 Thomas Frisby Jr Crescent
About This Home
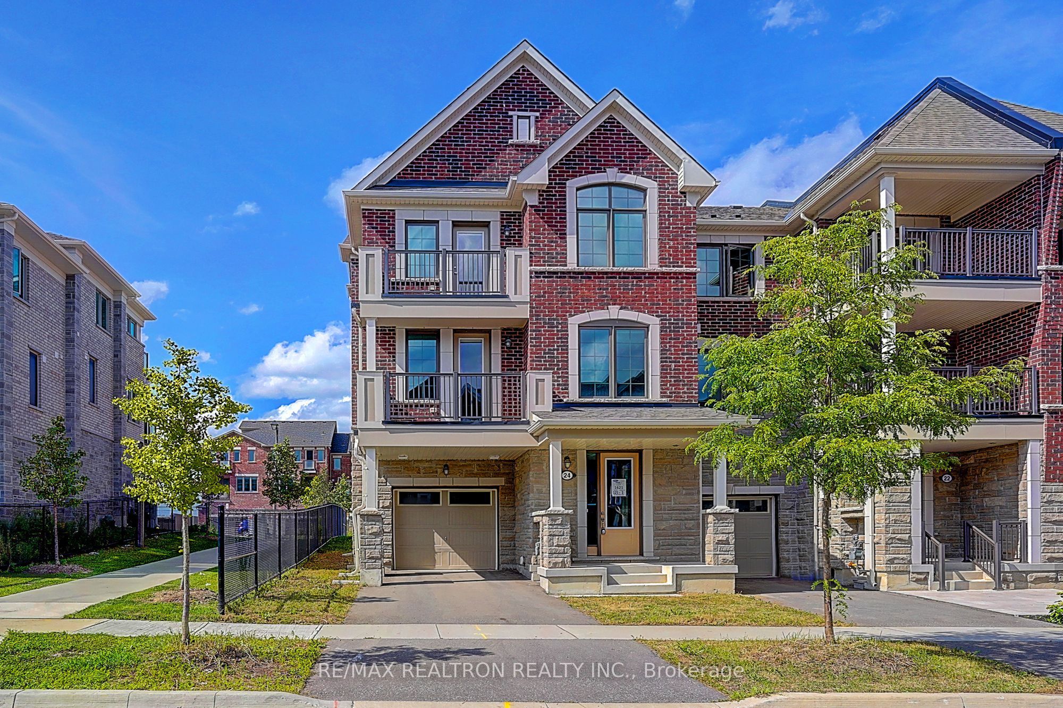
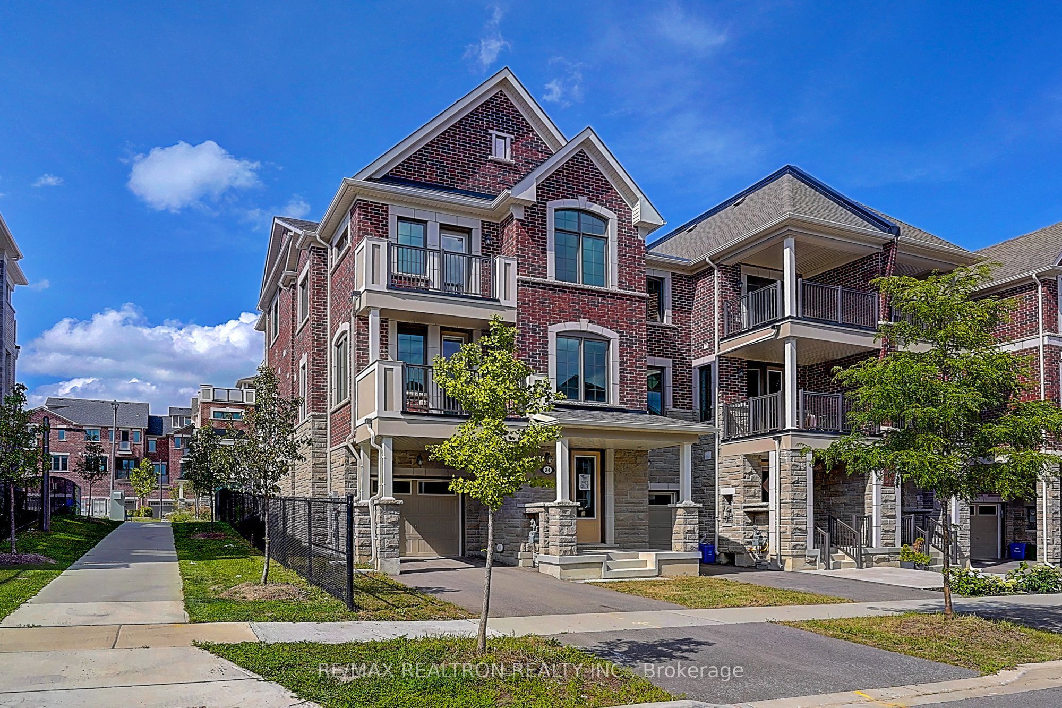
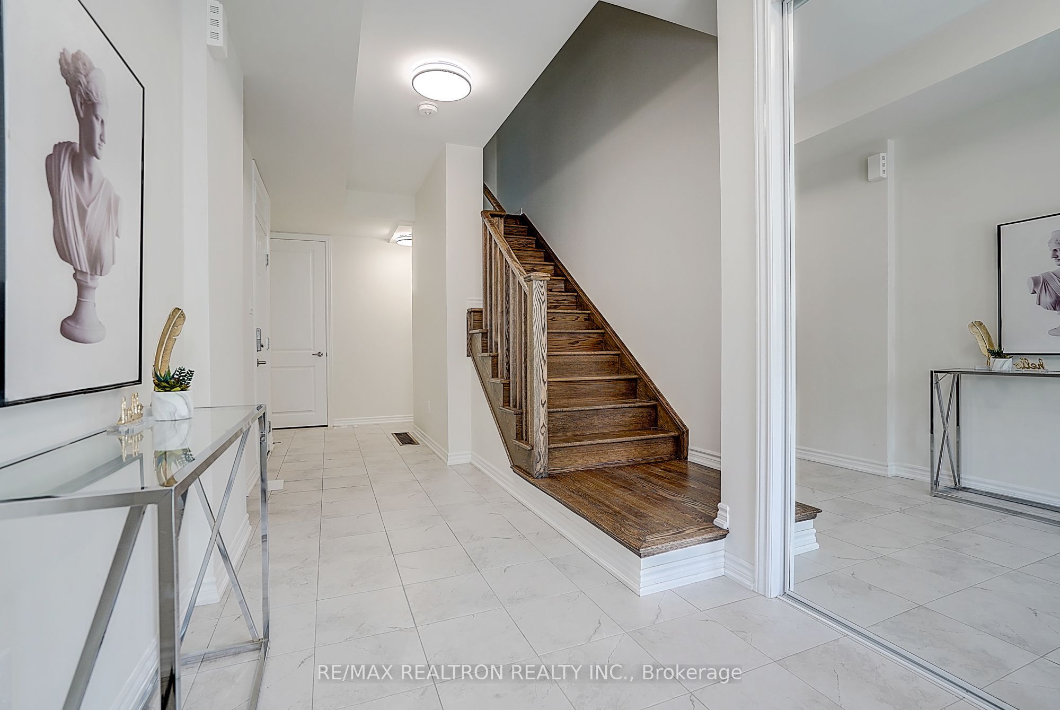
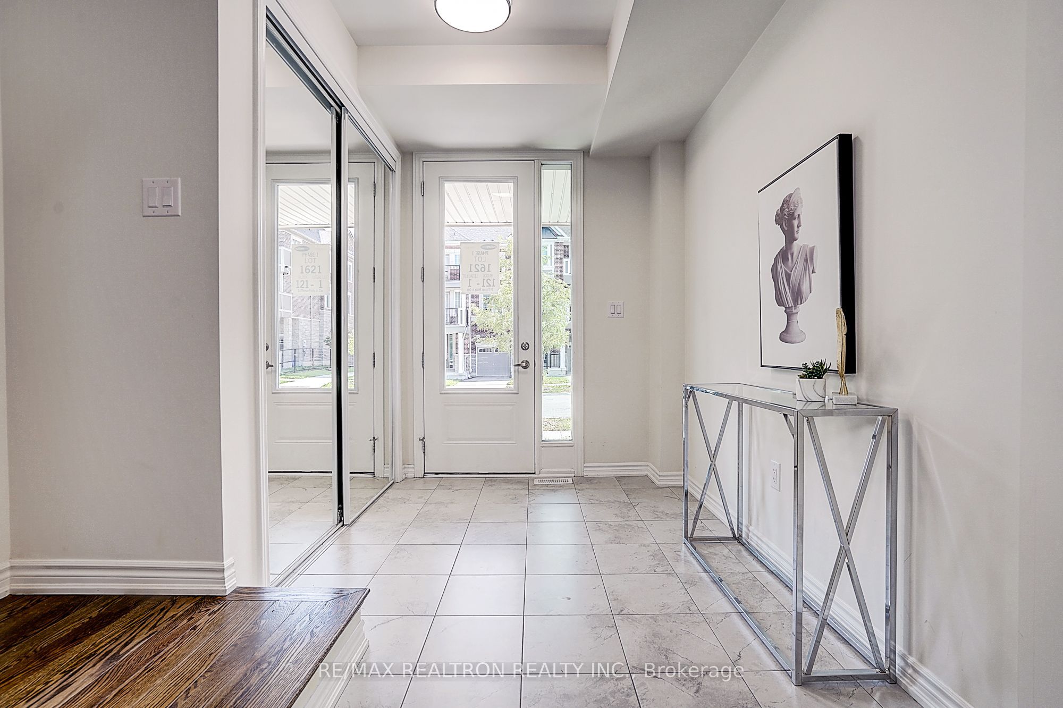
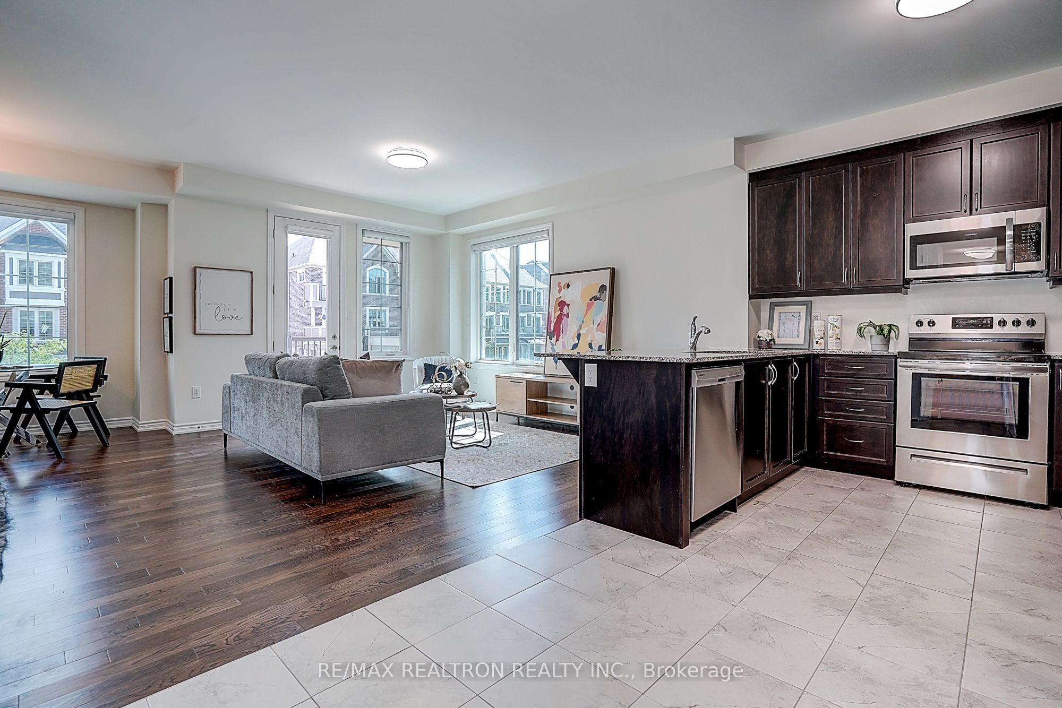
Welcome To 24 Thomas Frisby Jr. Crescent, A Beautifully Upgraded South-Facing End-unit Townhome By Renowned Builder Mattamy Homes, Perfectly Situated In The Highly Sought-after Victoria Square Community Of Markham. It Is Located On A Quiet Street In One Of Markham's Newer And Most Desirable Family-friendly Communities, This Home Offers The Perfect Balance Of Peace, Comfort, And Convenience. 9-foot Ceilings On Both The Main And Second Floors Further Enhance The Sense Of Openness And Space. With Its Desirable South Exposure, An Abundance Of Windows, And Airy Atmosphere Throughout, Warm Sunlight Pours Into The Home Throughout The Day, Creating An Inviting And Comfortable Living Environment. Featuring A Rare And Highly Functional Open-concept Layout, This Home Offers Excellent Flow, Generous Living Space, And Plenty Of Flexibility For Furniture Placement. The Home Has Been Thoughtfully Upgraded And Exceptionally Well Maintained, Featuring Upgraded Flooring Throughout The Third-floor Bedroom Level, Newly Refreshed Paint, Upgraded Light Fixtures, And A Modern, Well-appointed Kitchen. One Of The Highlights Of This Home Is Its Bright Bedroom Level That Every Bedroom Features A Large Window, While One Bedroom Also Enjoys A Private Balcony, Providing Additional Outdoor Space. Close To Victoria Square Public School, Richmond Green Secondary School, Costco, Shopping, Parks, Restaurants, And Highway 404, Everything You Need Is Just Minutes Away. Welcome Home. A Must See And Buy!
Property Information
Building Details
Features & Amenities
Financials & Fees
Inclusions & Exclusions
Fridge, Stove, Dishwasher, Washer and Dryer. Cac. All existing electric light fixtures & window coverings. Garage Opener and Remote.
Location
Similar Properties
View More
Source: Toronto Regional Real Estate Board (TRREB), via PropTx Innovations Inc.
The data relating to real estate on this website comes in part from the MLS® data feed of PropTx Innovations Inc. The information is deemed reliable but is not guaranteed accurate by PropTx.
The information provided herein must only be used by consumers that have a bona fide interest in the purchase, sale or lease of real estate and may not be used for any commercial purpose or any other purpose.
© 2026 PropTx Innovations Inc. All rights reserved. MLS®, REALTOR® and the associated logos are owned or controlled by The Canadian Real Estate Association (CREA).