66 Puisaya Drive
About This Home
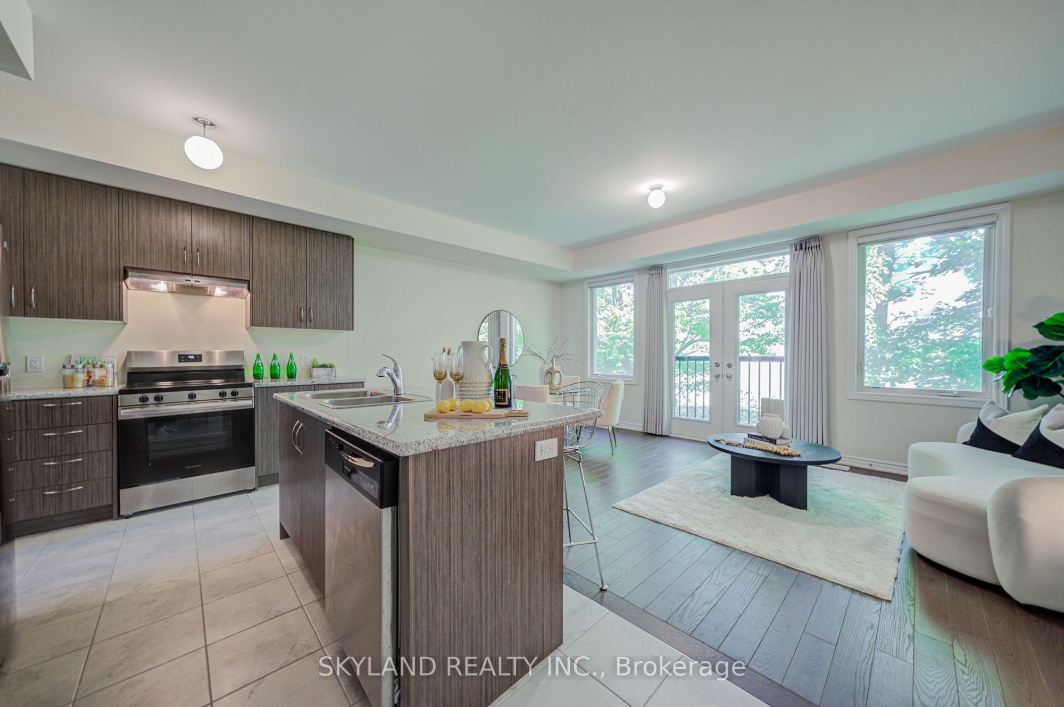
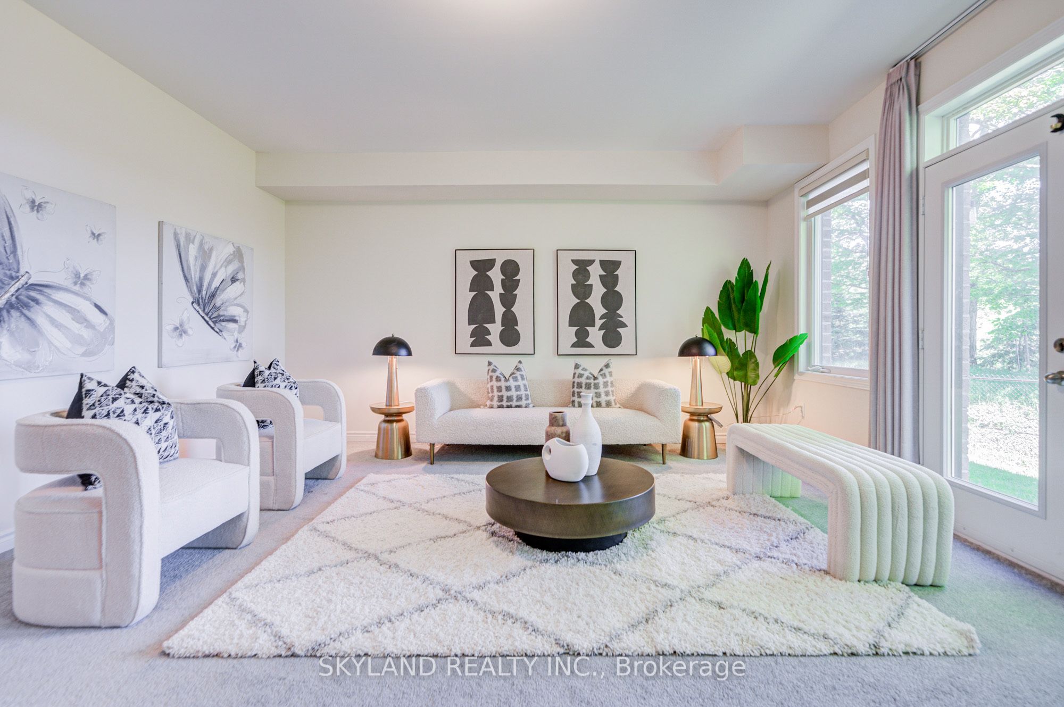
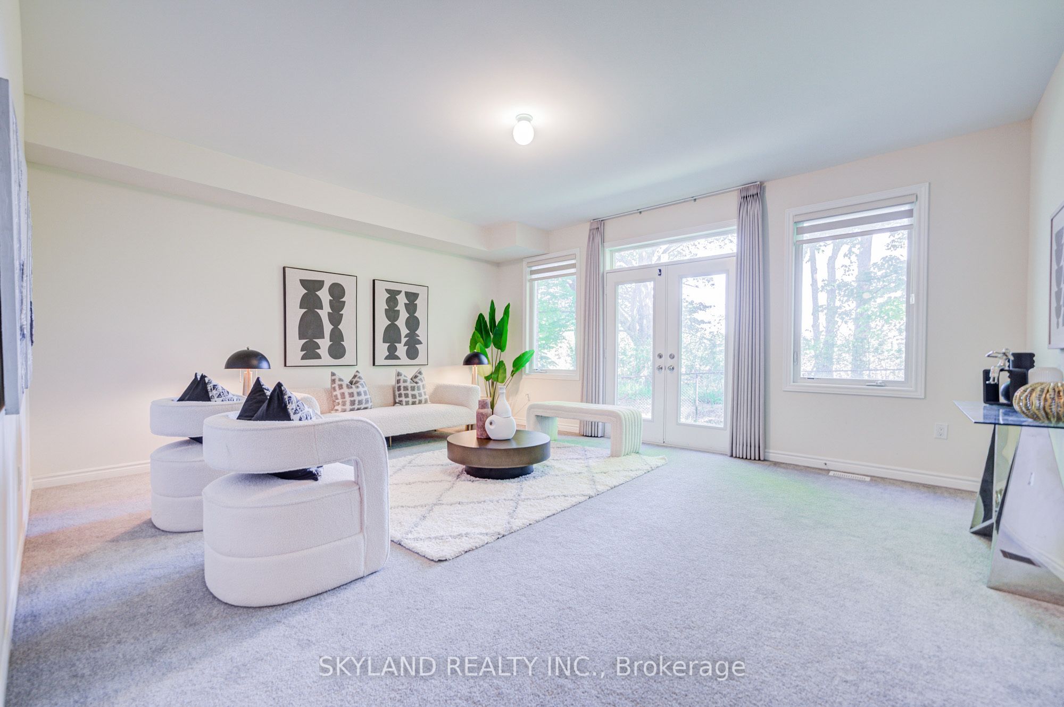
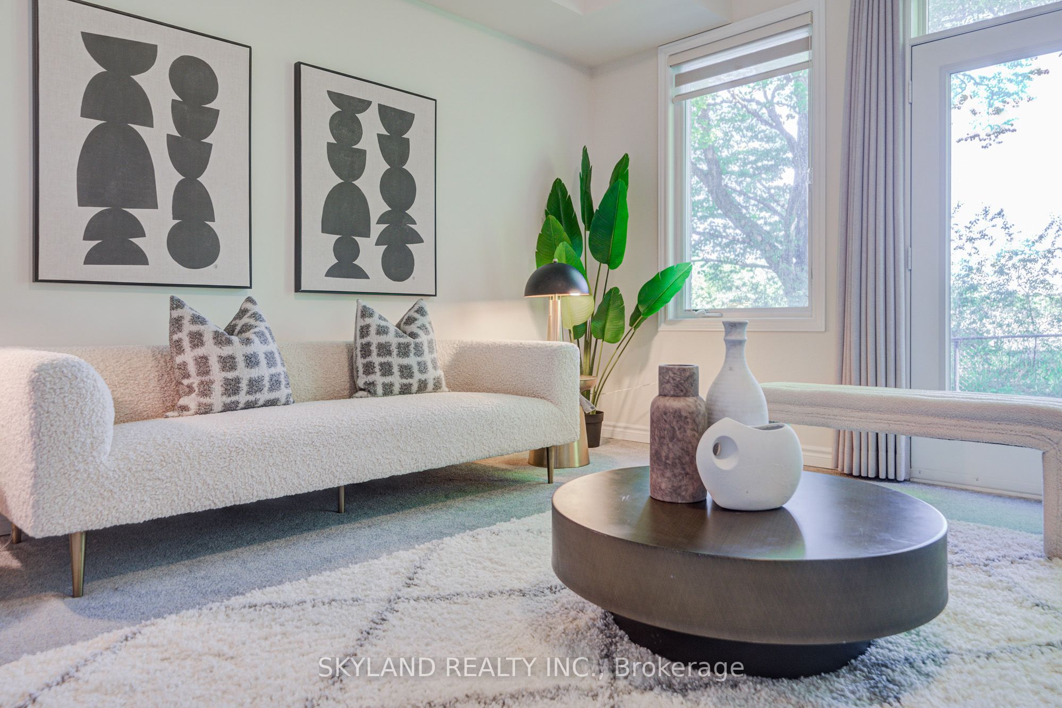
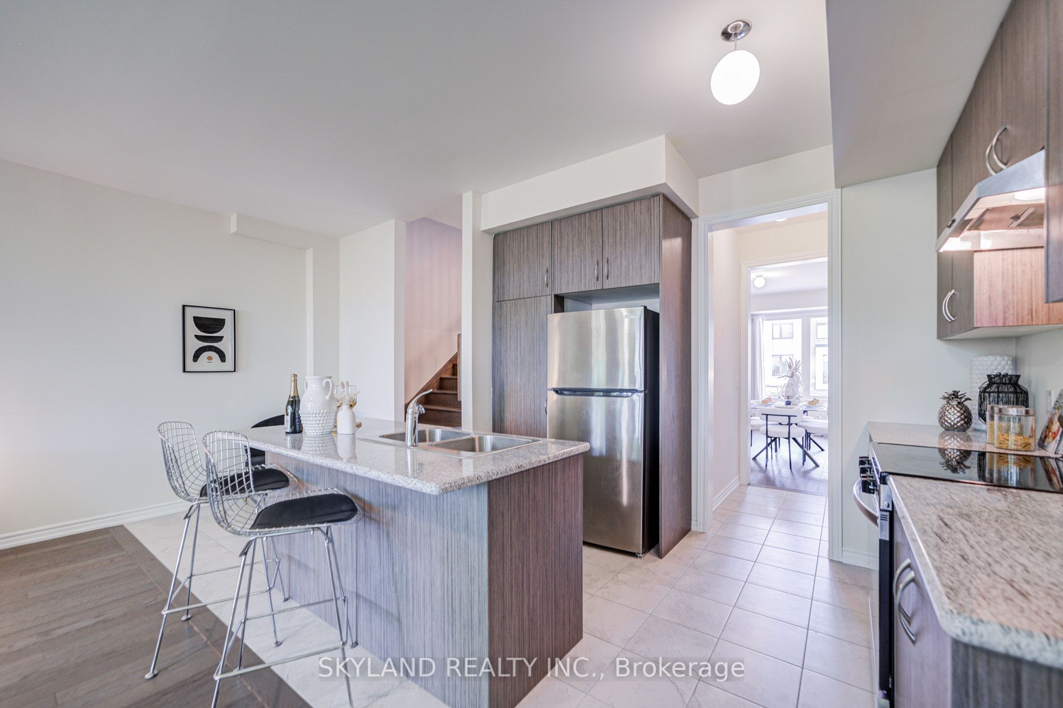
Luxury Meets Nature! Welcome to this exceptional Caliber Homes freehold townhouse, perfectly situated on a premium ravine lot with no POTL fees. Offering over 2,400 sq.ft. of thoughtfully designed living space, this modern 3-storey home features soaring 9' ceilings, an abundance of natural light, and a highly functional layout ideal for today's lifestyle. The spacious main-floor media room with walk-out to the private ravine backyard is perfect as a family room, home office, or potential 4th bedroom. The open-concept second floor showcases a contemporary kitchen with breakfast area, expansive living and dining spaces, and picturesque treetop views. Upstairs, the generous primary retreat features a private balcony overlooking the ravine, a walk-in closet, and a luxurious 5-piece ensuite, complemented by two additional spacious bedrooms. Enjoy peaceful surroundings while being just minutes from Hwy 404, GO Transit, Lake Wilcox, parks, trails, top-rated schools, shopping, and everyday amenities. A rare opportunity to own a move-in-ready freehold home that perfectly combines luxury, privacy, and convenience.
Property Information
Building Details
Features & Amenities
Financials & Fees
Inclusions & Exclusions
Light Fixtures, Appliances,
Location
Similar Properties
View More
Source: Toronto Regional Real Estate Board (TRREB), via PropTx Innovations Inc.
The data relating to real estate on this website comes in part from the MLS® data feed of PropTx Innovations Inc. The information is deemed reliable but is not guaranteed accurate by PropTx.
The information provided herein must only be used by consumers that have a bona fide interest in the purchase, sale or lease of real estate and may not be used for any commercial purpose or any other purpose.
© 2026 PropTx Innovations Inc. All rights reserved. MLS®, REALTOR® and the associated logos are owned or controlled by The Canadian Real Estate Association (CREA).