461 Limerick Street
About This Home
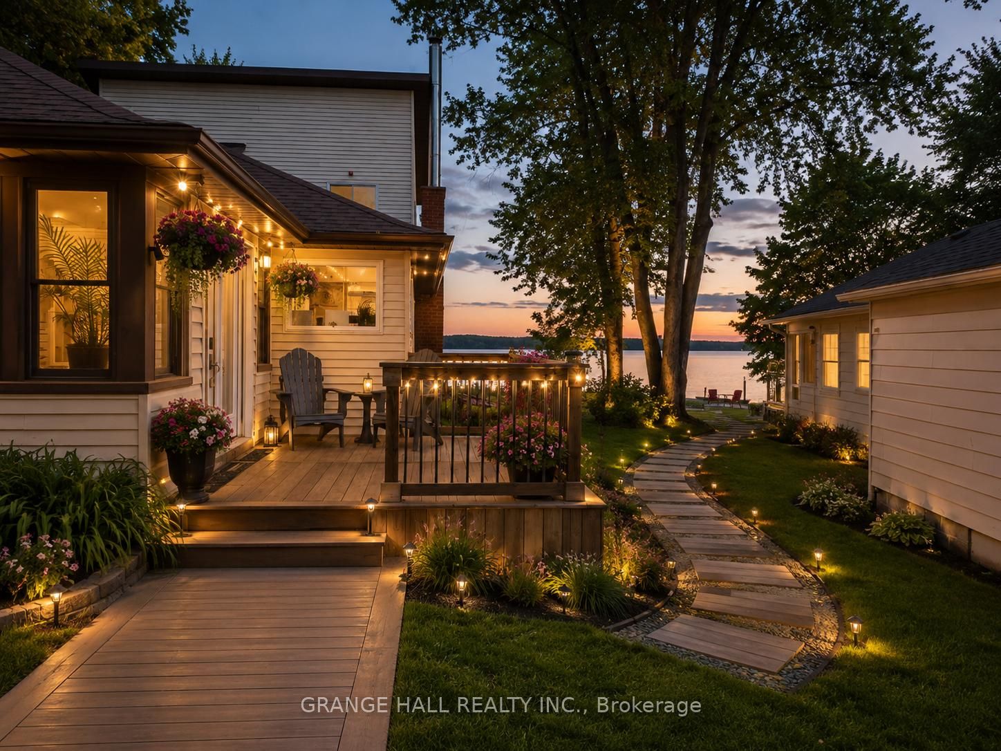
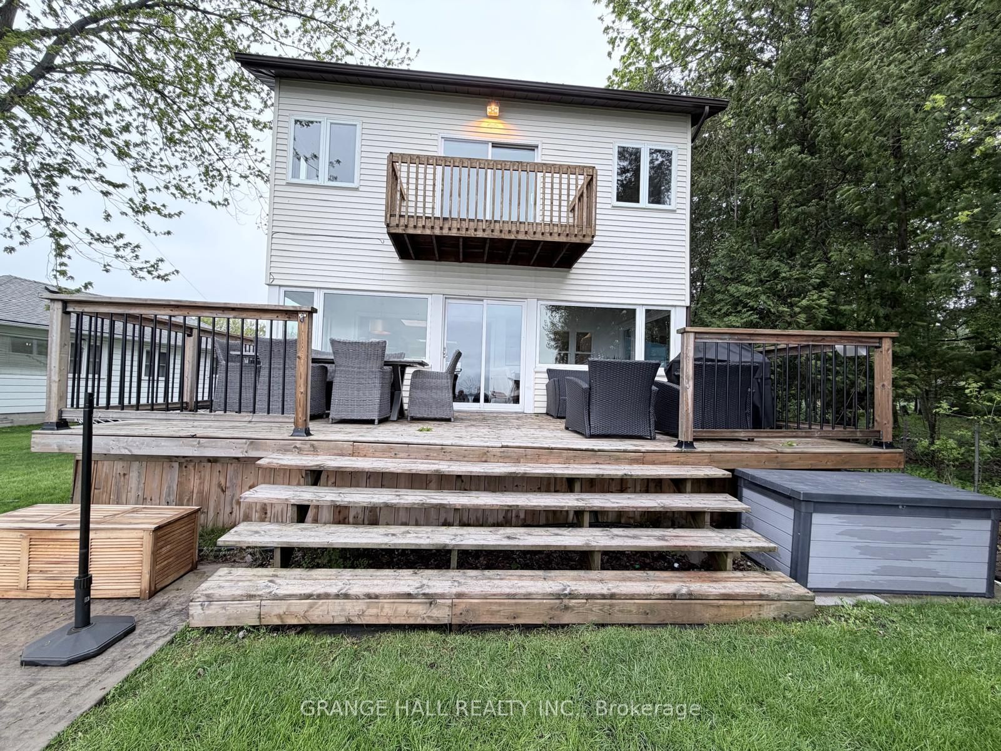
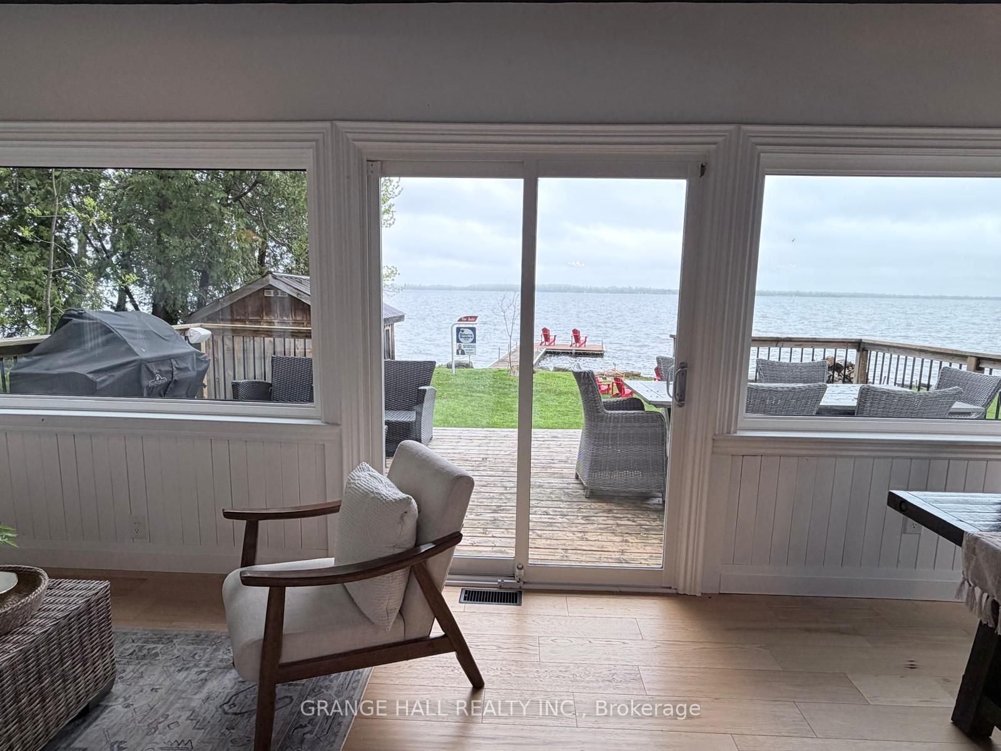
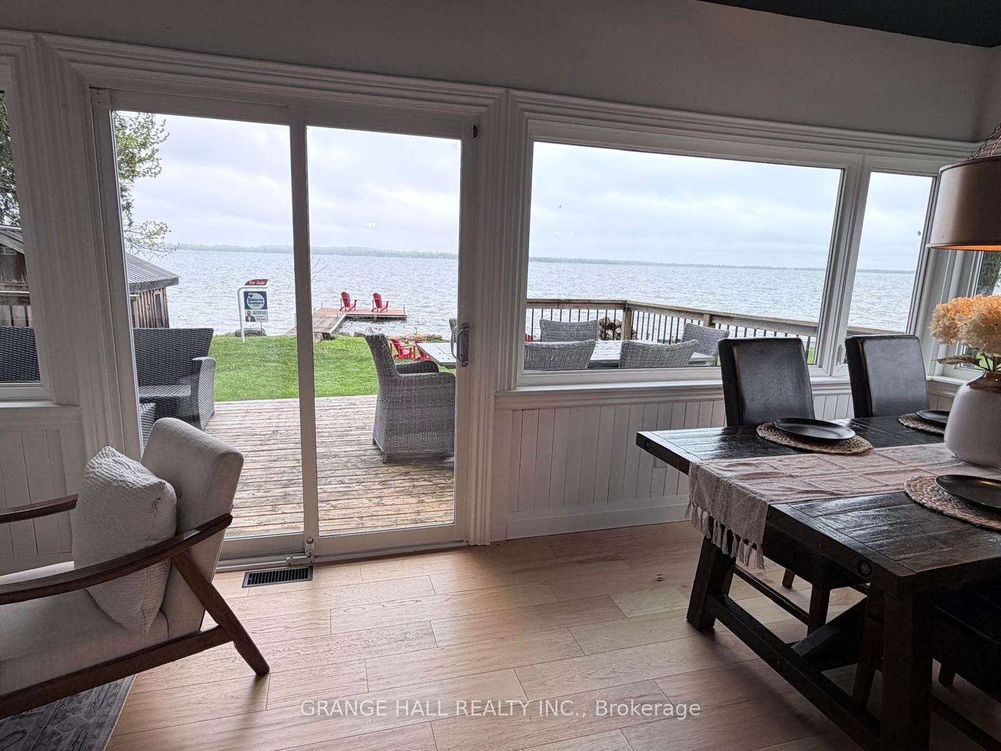
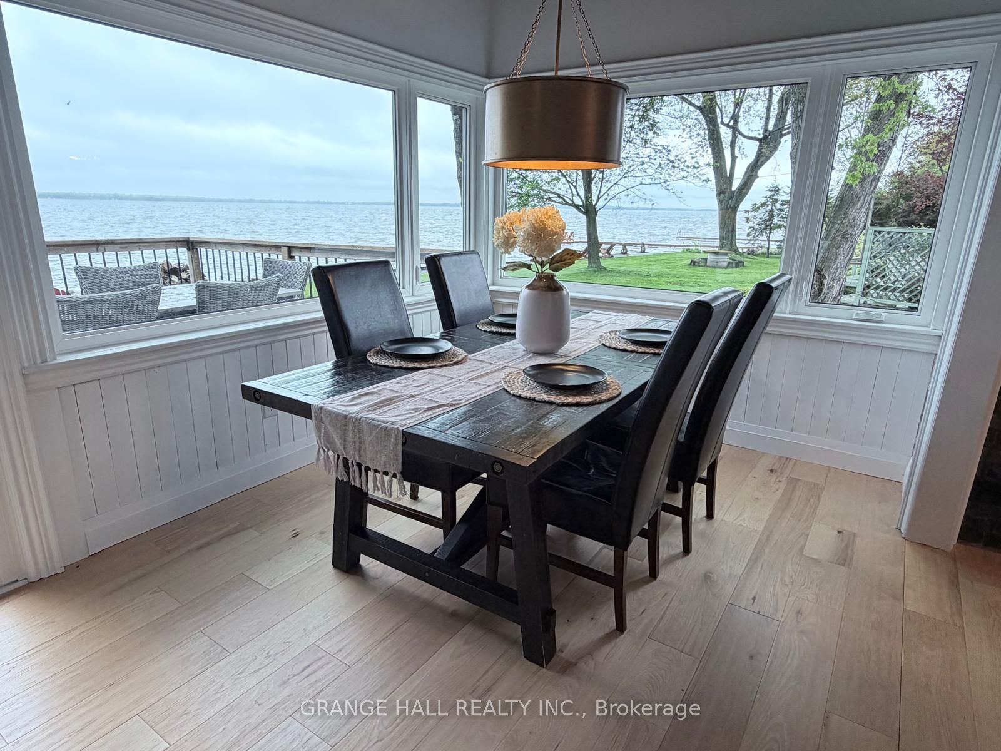
Experience the ultimate lakefront lifestyle with this stunning, fully renovated home offering direct waterfront access on Lake Simcoe's Cook's Bay. Tucked away at the end of a quiet dead-end street and surrounded by lush forest, this exceptional property offers the perfect blend of privacy, luxury, and year-round recreation.Enjoy endless outdoor living with multiple fire pit areas, fruit trees, a trampoline area, and plenty of space for family gatherings-all while taking in breathtaking water views. Inside, the home features a spectacular chef's kitchen complete with a 10-ft island, farmhouse sink, ZLINE 8-burner gas range, pot filler, double oven, skylights, and premium finishes. Hardwood floors and stunning lake views can be enjoyed from nearly every room. Relax by the cozy fireplace or unwind in the sun-filled dining/sunroom overlooking the sparkling water. The main floor also offers convenient laundry with built-in cabinetry and a bright, spacious mudroom with double-door entry.Upstairs, the primary retreat is truly impressive, featuring soaring 14-ft ceilings, a private balcony, walk-in closet, and spa-inspired ensuite with a luxurious Jacuzzi tub. Additional features include an oversized, insulated detached garage (18' x 16') with EV hookup and 100-AMP sub-panel, 200-AMP service, tankless water heater, natural gas BBQ hookup, and numerous recent renovations.Ideally located just minutes from beaches, boating, golf, ice fishing, shopping, restaurants, Yonge Street, and Hwy 400. A perfect year-round waterfront escape and family home.
Property Information
Building Details
Features & Amenities
Inclusions & Exclusions
All existing appliances, tankless water heater, natural gas BBQ hookup.
Location
Similar Properties
View More
Source: Toronto Regional Real Estate Board (TRREB), via PropTx Innovations Inc.
The data relating to real estate on this website comes in part from the MLS® data feed of PropTx Innovations Inc. The information is deemed reliable but is not guaranteed accurate by PropTx.
The information provided herein must only be used by consumers that have a bona fide interest in the purchase, sale or lease of real estate and may not be used for any commercial purpose or any other purpose.
© 2026 PropTx Innovations Inc. All rights reserved. MLS®, REALTOR® and the associated logos are owned or controlled by The Canadian Real Estate Association (CREA).