25 Terracotta Crescent
About This Home
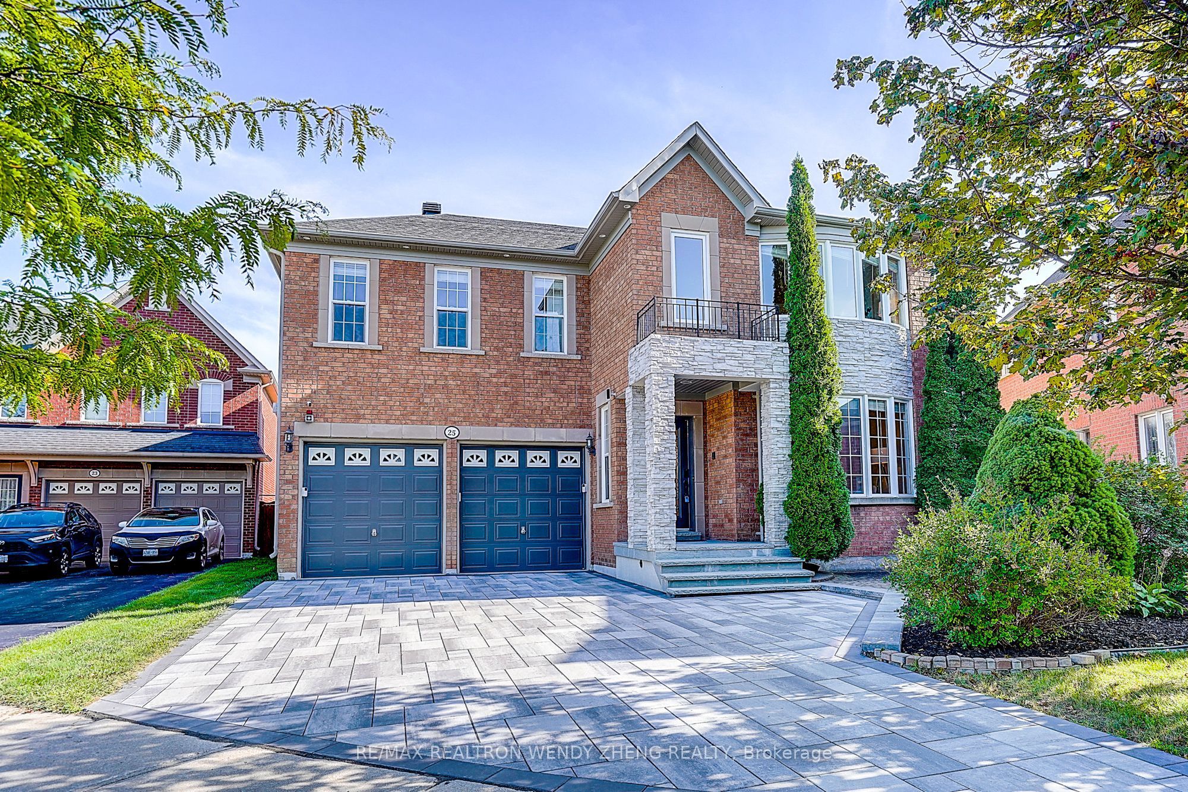
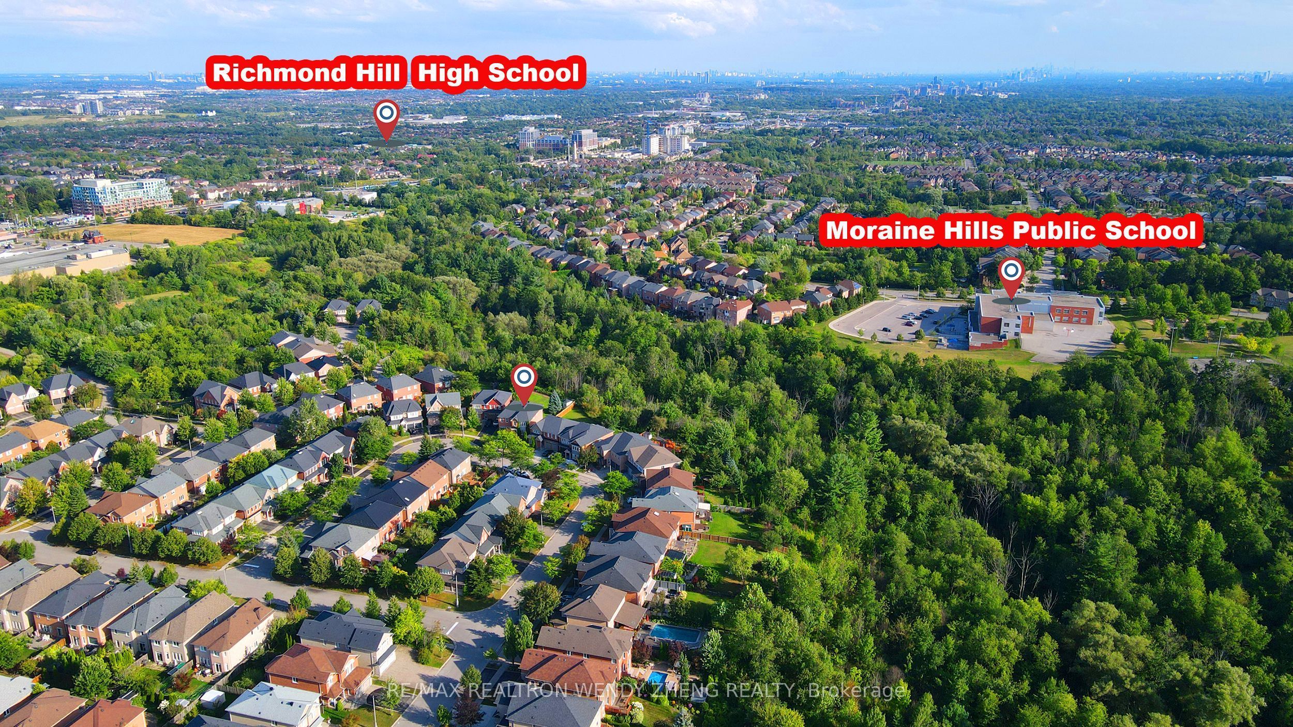
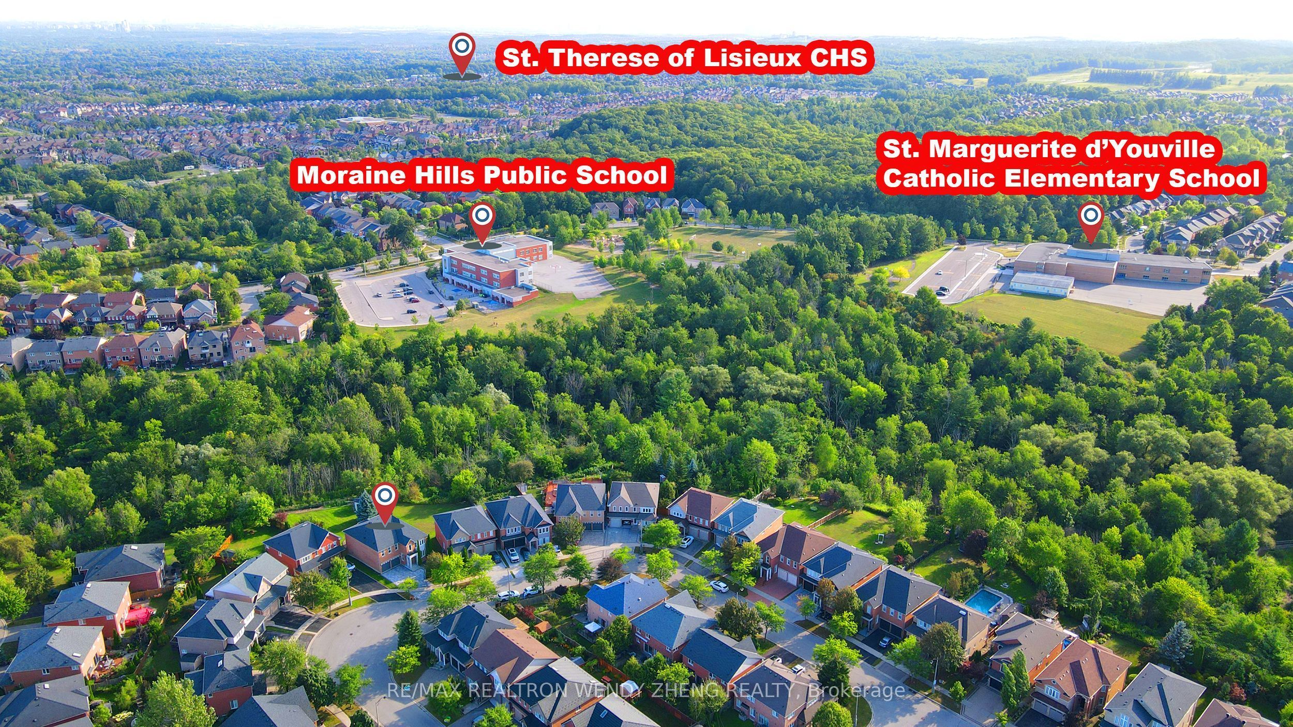
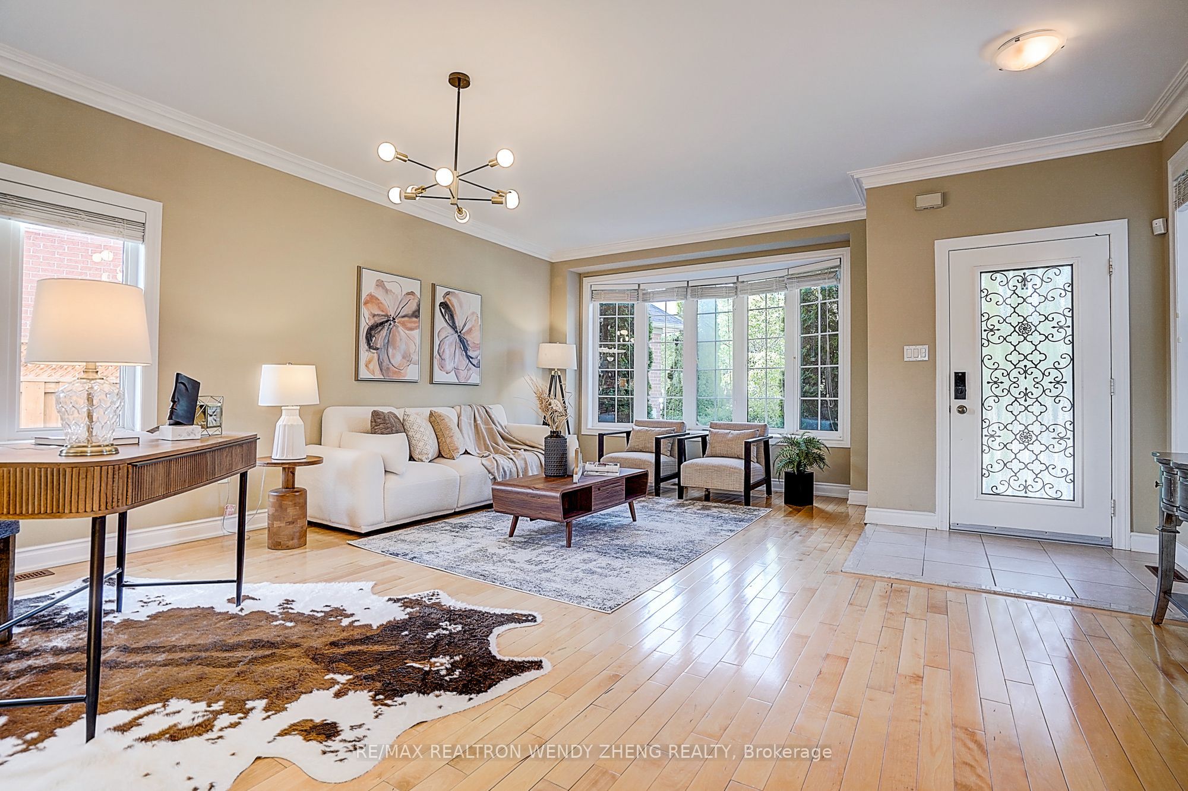
Welcome to this spectacular Tribute-style home, ideally situated in one of Richmond Hill's most desirable Jefferson communities. Offering 3,397 sq. ft. of living space according to MPAC, this exceptional residence sits on a rare 45.67 x 187.24 ft. premium lot, featuring a south-facing backyard backing onto a tranquil ravine. The extraordinary lot offers an ideal combination of exceptional depth, abundant natural sunlight, privacy, and beautiful unobstructed green views. Professionally landscaped front and rear yards provide ample space for outdoor living, family enjoyment, and entertaining. Inside, the spacious and thoughtfully designed layout features 9-foot ceilings on the main floor, hardwood flooring throughout the main and second floors, and a solid wood staircase. The generously sized kitchen is designed for both everyday family living and entertaining, featuring ample cabinetry, a convenient pantry, and a separate servery. The second floor offers a rare and highly desirable five-bedroom layout with three bathrooms, with all bedrooms generously sized to provide comfortable living space and excellent flexibility for a growing family. The finished basement provides additional space for recreation, entertainment, a home gym, office, or family gatherings. Enjoy the convenience of being just minutes from top-rated schools ( St. Theresa of Lisieux Catholic and Richmond Hill High Schools), parks, shopping, restaurants, public transit, and everyday amenities.
Property Information
Building Details
Features & Amenities
Financials & Fees
Inclusions & Exclusions
All Elfs, All Existing Window Covering, Fridge, Stove, Range Hood, Washer And Dryer.
Location
Similar Properties
View More
Source: Toronto Regional Real Estate Board (TRREB), via PropTx Innovations Inc.
The data relating to real estate on this website comes in part from the MLS® data feed of PropTx Innovations Inc. The information is deemed reliable but is not guaranteed accurate by PropTx.
The information provided herein must only be used by consumers that have a bona fide interest in the purchase, sale or lease of real estate and may not be used for any commercial purpose or any other purpose.
© 2026 PropTx Innovations Inc. All rights reserved. MLS®, REALTOR® and the associated logos are owned or controlled by The Canadian Real Estate Association (CREA).