#905 - 88 Promenade Circle
About This Home
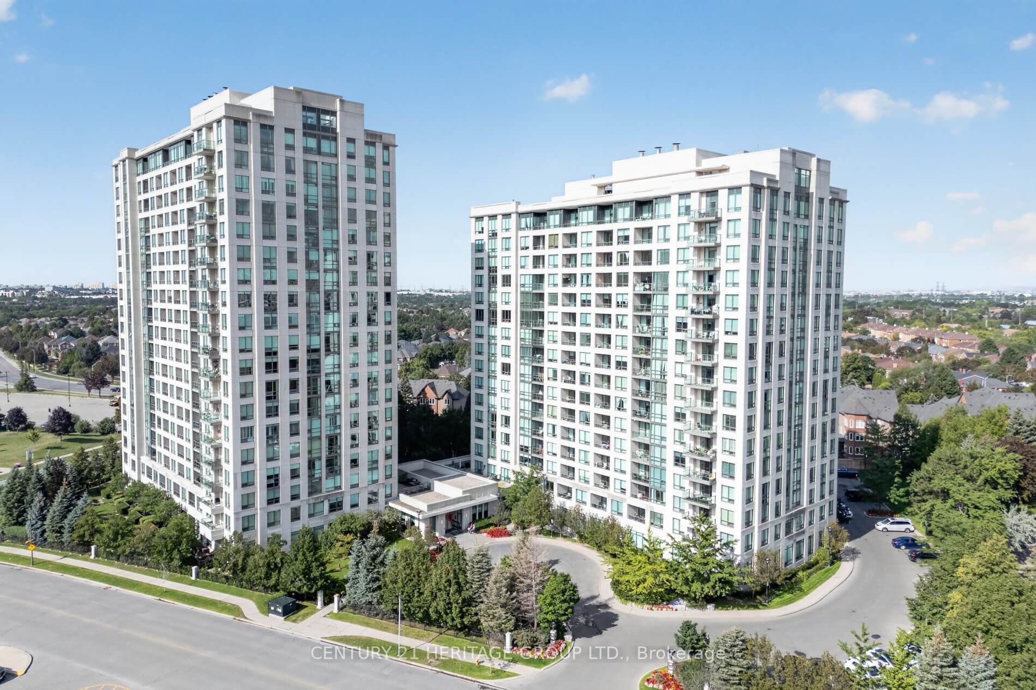
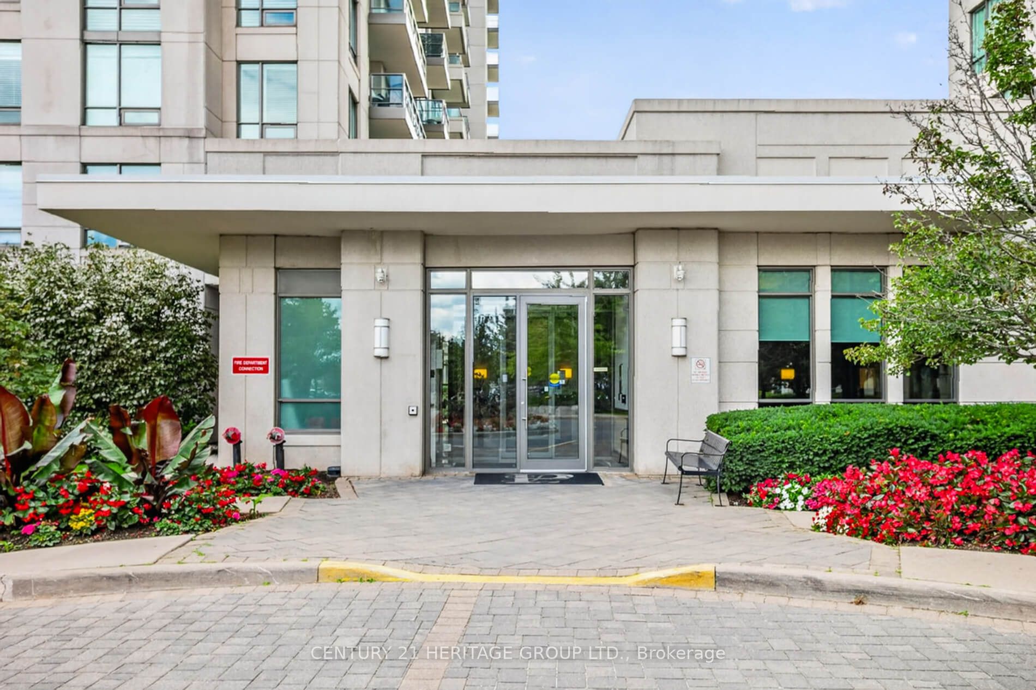
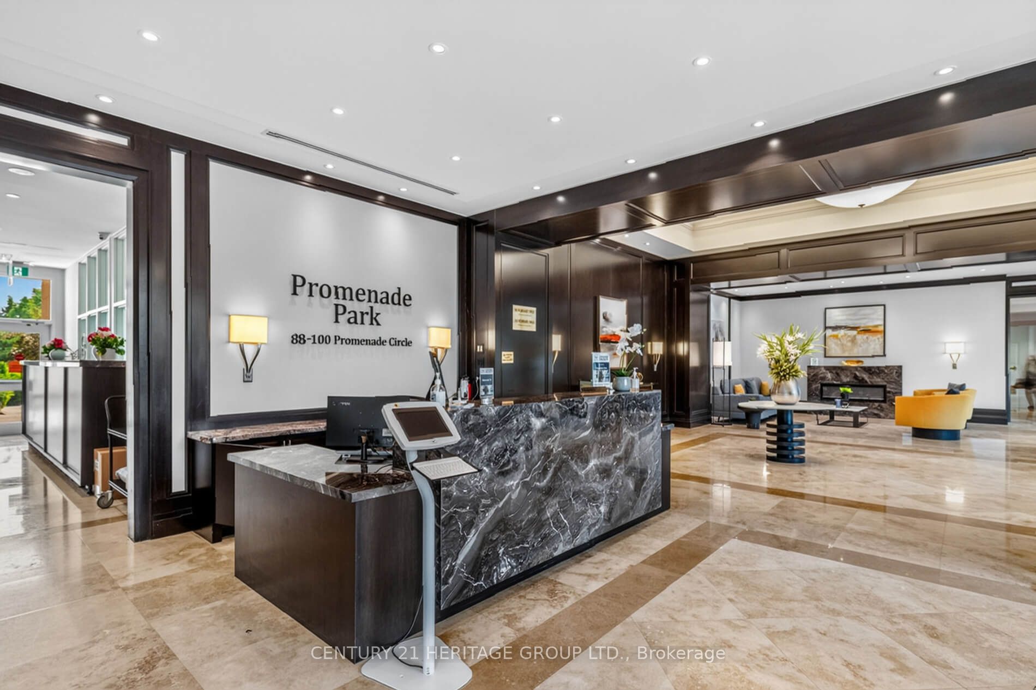
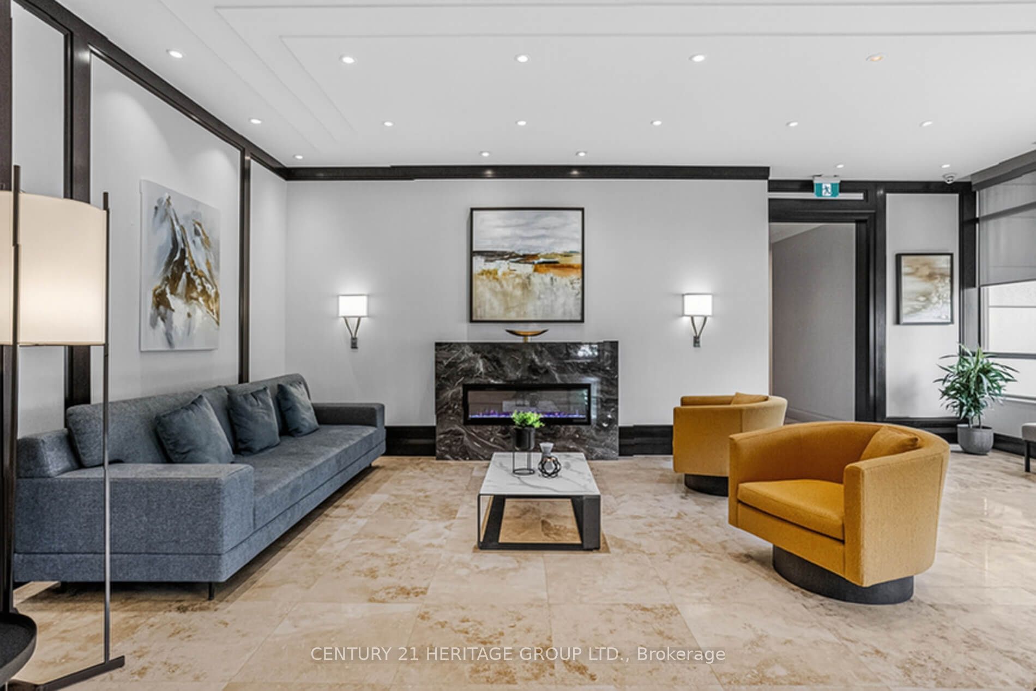
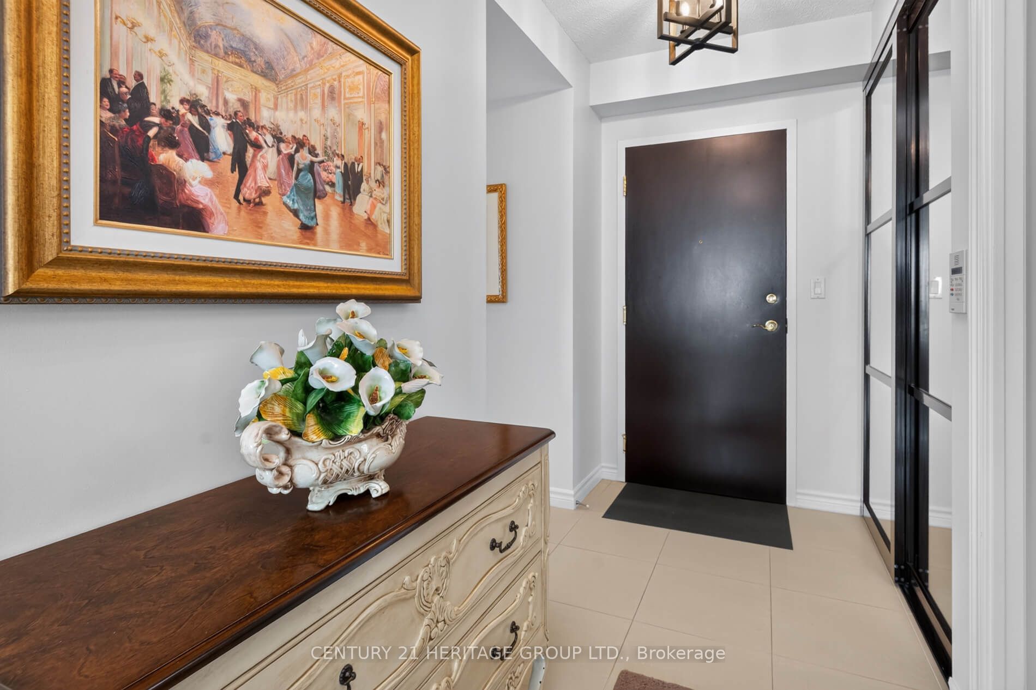
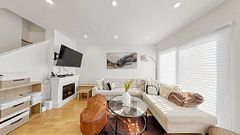
Exceptional Luxury Corner suite offering 1450 Sq Ft of spacious living space as per builders Prada Model. An additional 100 Sq Ft balcony with w/o from Kitchen and Dining Room to enjoy unobstructed views. This is a fabulous and thoughtfully designed two bedroom condominium with a versatile office which is equipped with built-in cabinets. Elegant porcelain floors flows thought out the Living Room, Dining Room, Kitchen, Office, Hall and Main Bathroom. The renovated (2022) Kitchen is both stylish and functional featuring a great amount of cabinetry and a large quartz counter top for all who enjoy cooking. Residents enjoy an exceptional array of building amenities including 24 hour concierge service, an indoor pool, well equipped fitness centre, party room and more. Ideally located to transit and steps to Promenade Mall. This residence offers unmatched convenience in one of Thornhill's most desirable communities.
Property Information
Building Details
Features & Amenities
Financials & Fees
Inclusions & Exclusions
Kitchen and Main Bathroom renovated in 2022. Porcelain Floors in Living Room, Dining Room, Hall, Office, Main Bathroom. Wood Floor in Primary Bedroom with Walk-In Closet and Closet Organizers. All Custom Window Coverings. All Electrical Light Fixtures. (Stainless Steel: Fridge, Stove, Built-In Dishwasher, Built-In Microwave), Quartz Counter Top in Kitchen and Bathroom, Custom Built-In Cabinets in Office. 2 Walkouts to Balcony from Kitchen and Dining Room. Large Laundry Room with Custom Cabinets. 1 Parking and 2 Lockers.
Location
Similar Properties
View More
Source: Toronto Regional Real Estate Board (TRREB), via PropTx Innovations Inc.
The data relating to real estate on this website comes in part from the MLS® data feed of PropTx Innovations Inc. The information is deemed reliable but is not guaranteed accurate by PropTx.
The information provided herein must only be used by consumers that have a bona fide interest in the purchase, sale or lease of real estate and may not be used for any commercial purpose or any other purpose.
© 2026 PropTx Innovations Inc. All rights reserved. MLS®, REALTOR® and the associated logos are owned or controlled by The Canadian Real Estate Association (CREA).