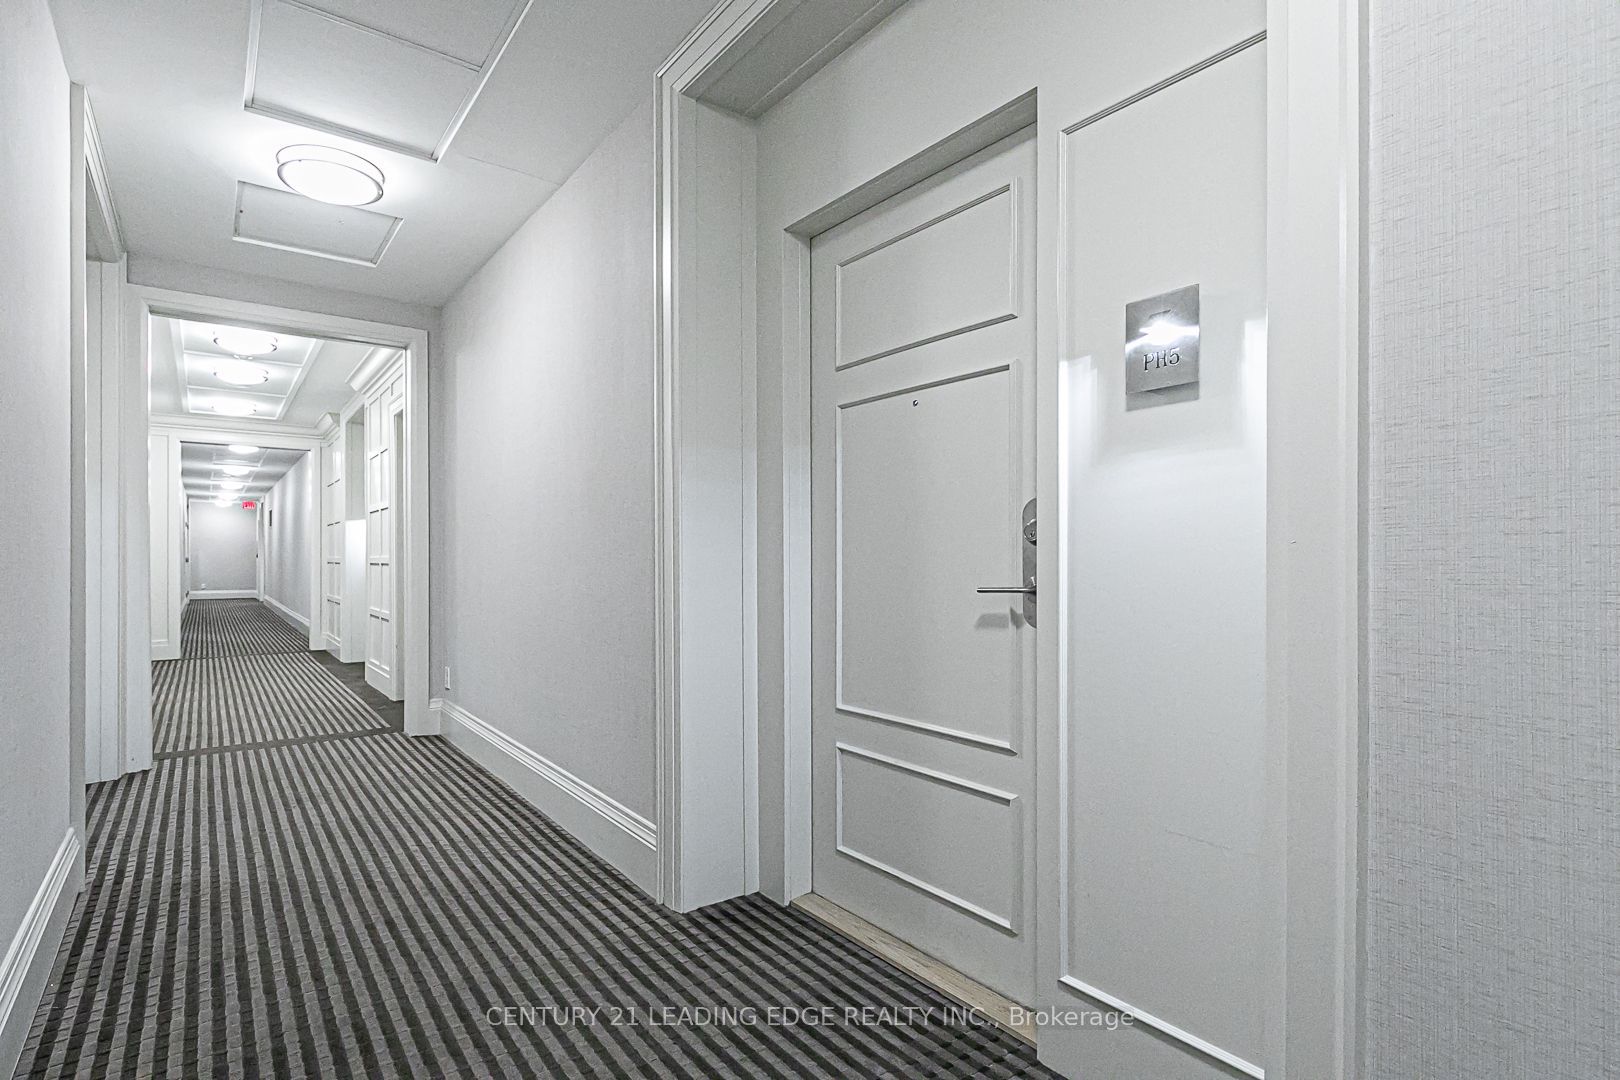
#PH5 - 350 Red Maple Road
About This Home
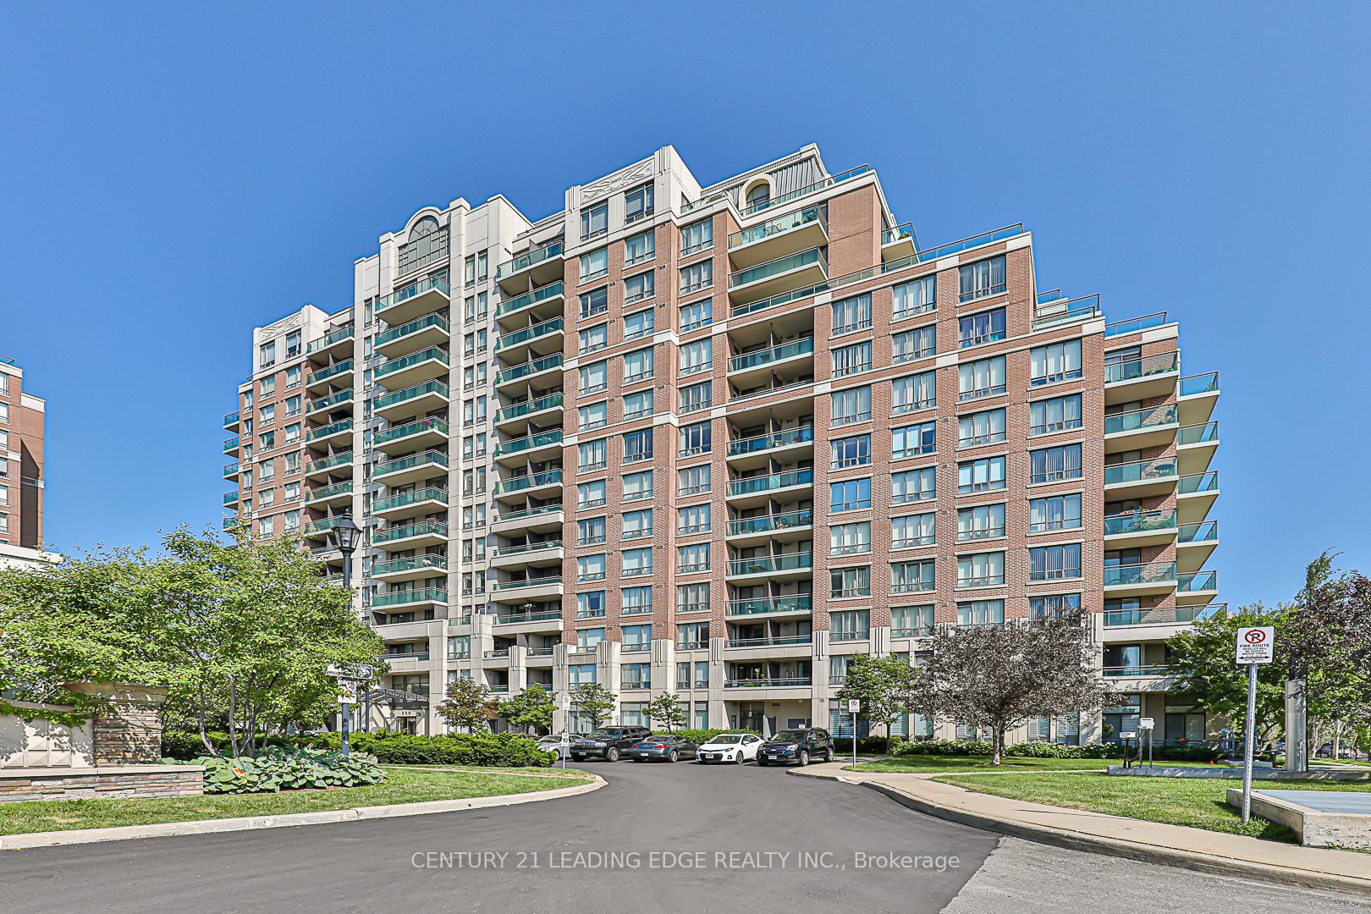
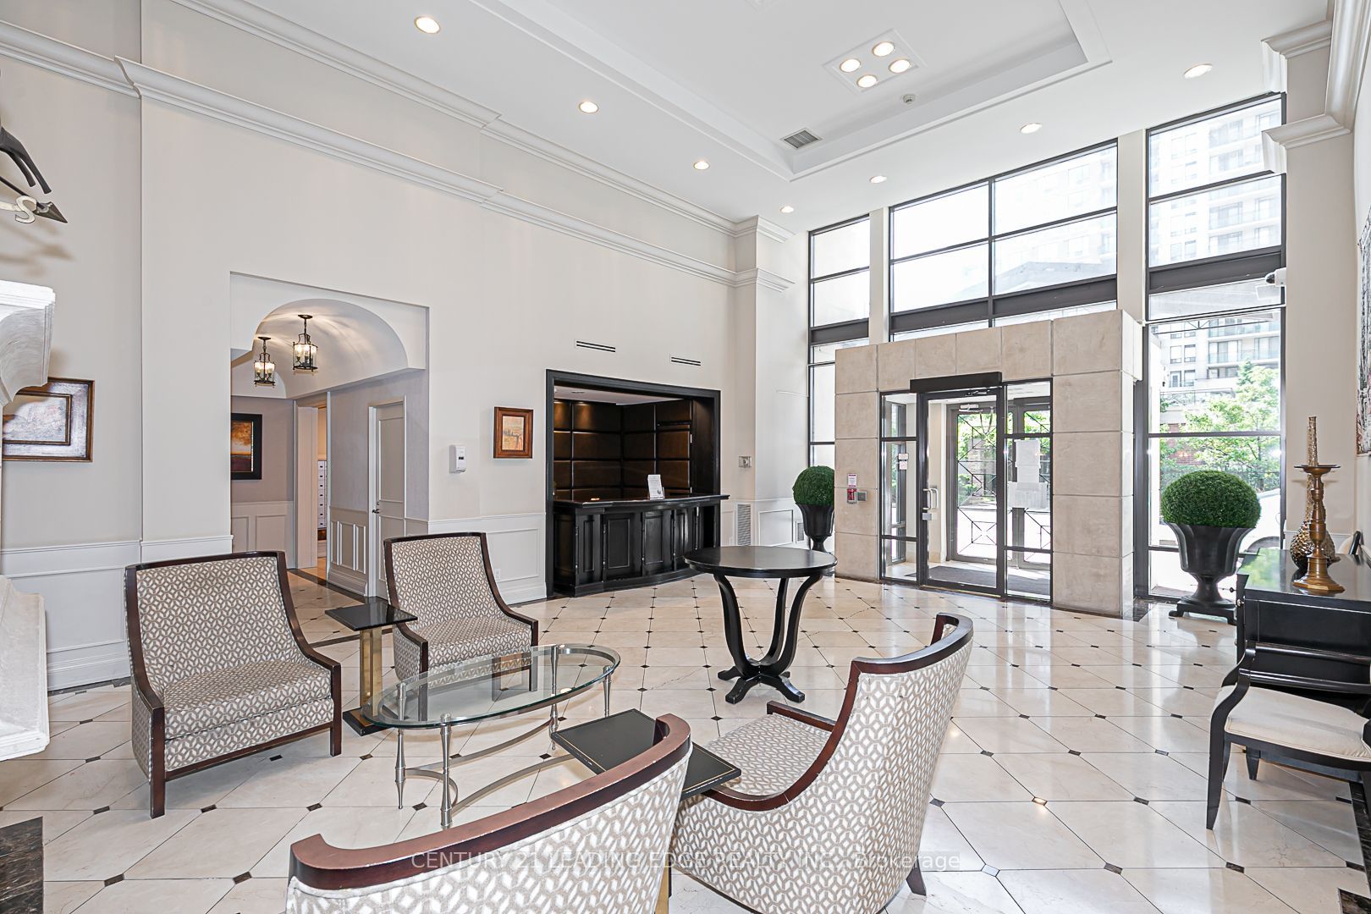
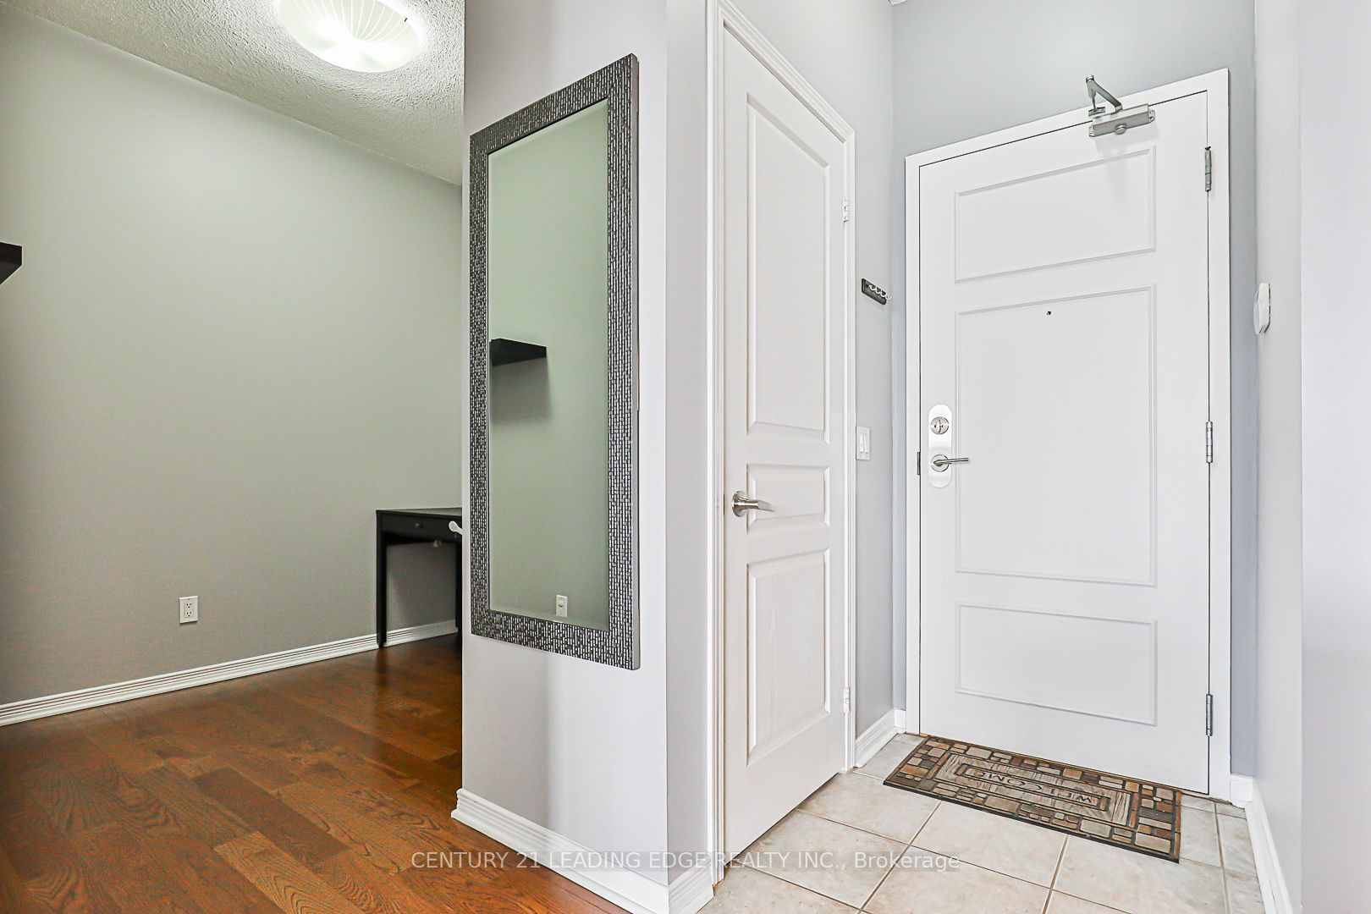
Welcome To The Highly Sought After & Exclusive Gated Vineyards Community! You Must See This Rarely Available, Stunning, Bright & Spacious Penthouse Unit! Featuring A Beautiful & Open Layout With Massive Windows & 9 Foot Ceilings. Enjoy Easy Access To The Large Double Walk-Out Balcony (Over 100 square feet! Wow!) & Breathtaking Southern Views Day & Night. Wonderful Gourmet Kitchen Equipped With Stainless Steel Appliances, Tasteful Backsplash, Granite Countertops & Ample Storage Space. Convenient Extra Tall Primary Bedroom Closet & Modern Styled Bathroom. Open Concept Den Is Perfect For A 2nd Bedroom Or Home Office. This Top Of The Line Penthouse Unit Also Includes A Sizable Locker (Rare!) & A Large Premium Parking Space Only Steps To The Fob Activated Entrance/Exit (Extra Safe!) As Well As 24 Hour Security! Don't Wait! Book Your Appointment Today! Enjoy No Upstairs Neighbours For Ultimate Privacy!
Property Information
Building Details
Features & Amenities
Financials & Fees
Inclusions & Exclusions
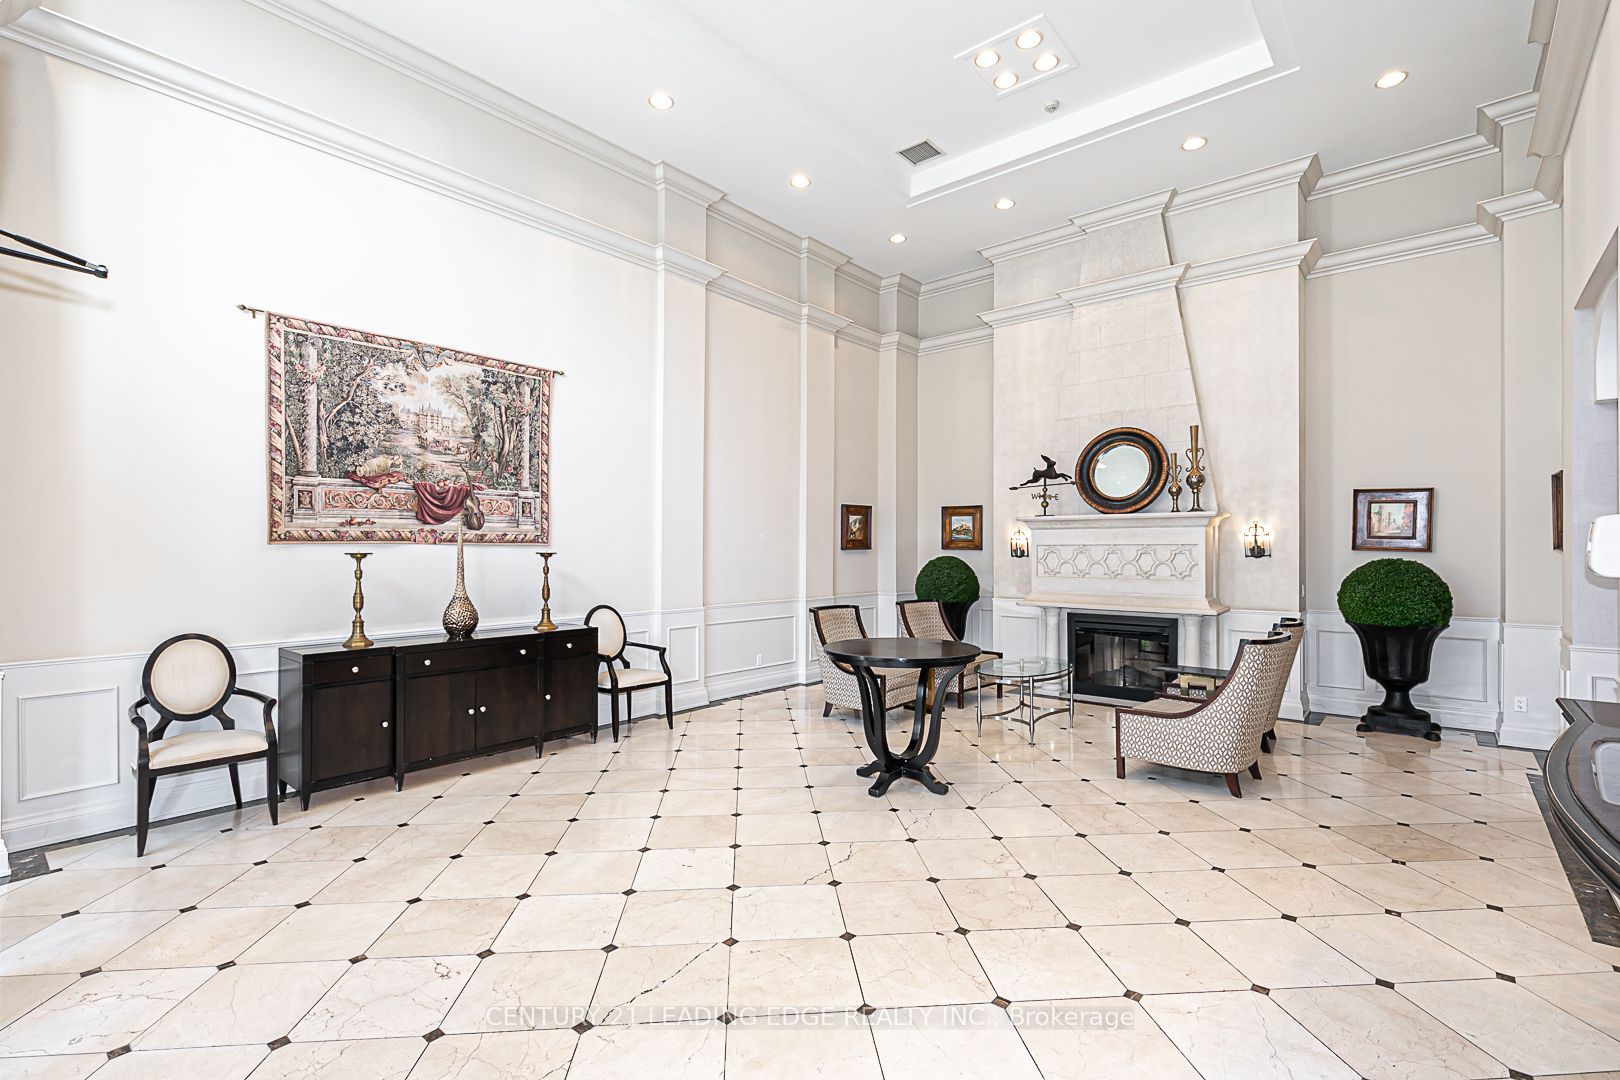
Visitors Parking, Concierge, Tennis Court, Gym, Sauna, Billiards/Ping Pong, Indoor Pool, Guest Suites, Lounge, Rooftop Deck, BBQ Area. Only Steps To Shops, Transit, Restaurants & So Much More!Fridge/Freezer, Stove/Oven, Dishwasher, Washer/Dryer, Microwave/Hood Fan, Light Fixtures, Desk In Den, Mirror In Den ,Painting In Living Room, Painting In Bedroom And Window Coverings.Heat, Water & Central Air Conditioning Are Included.
Hydro Is Not Included.
Location
Similar Properties
View More
Source: Toronto Regional Real Estate Board (TRREB), via PropTx Innovations Inc.
The data relating to real estate on this website comes in part from the MLS® data feed of PropTx Innovations Inc. The information is deemed reliable but is not guaranteed accurate by PropTx.
The information provided herein must only be used by consumers that have a bona fide interest in the purchase, sale or lease of real estate and may not be used for any commercial purpose or any other purpose.
© 2026 PropTx Innovations Inc. All rights reserved. MLS®, REALTOR® and the associated logos are owned or controlled by The Canadian Real Estate Association (CREA).