#2 - 46 Sunset Boulevard
About This Home
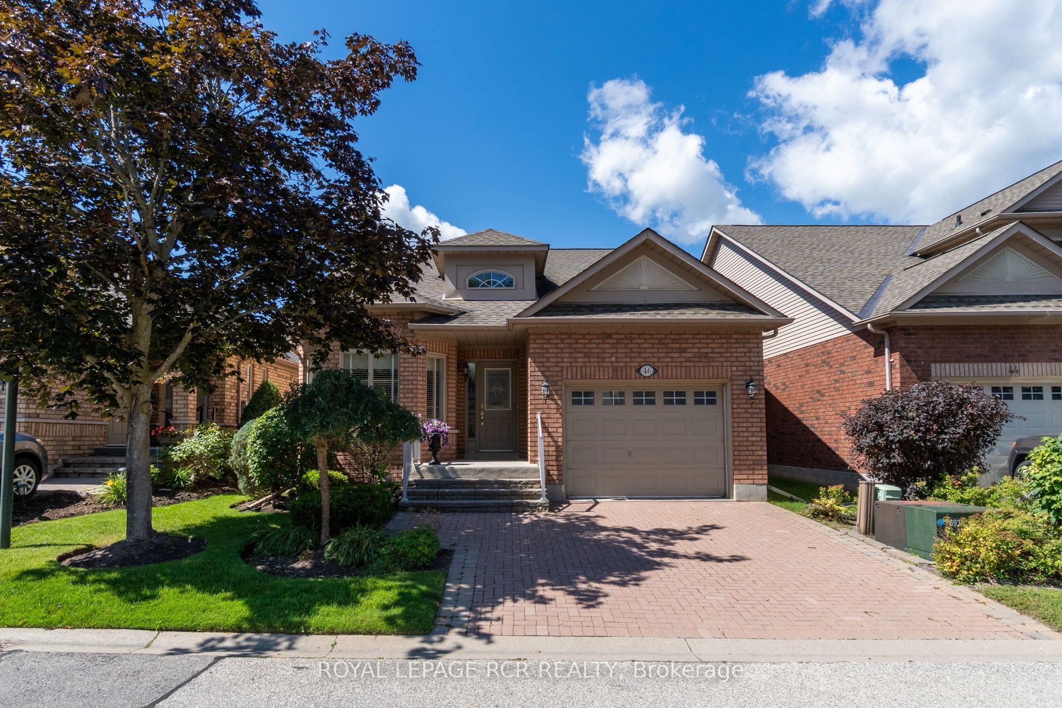
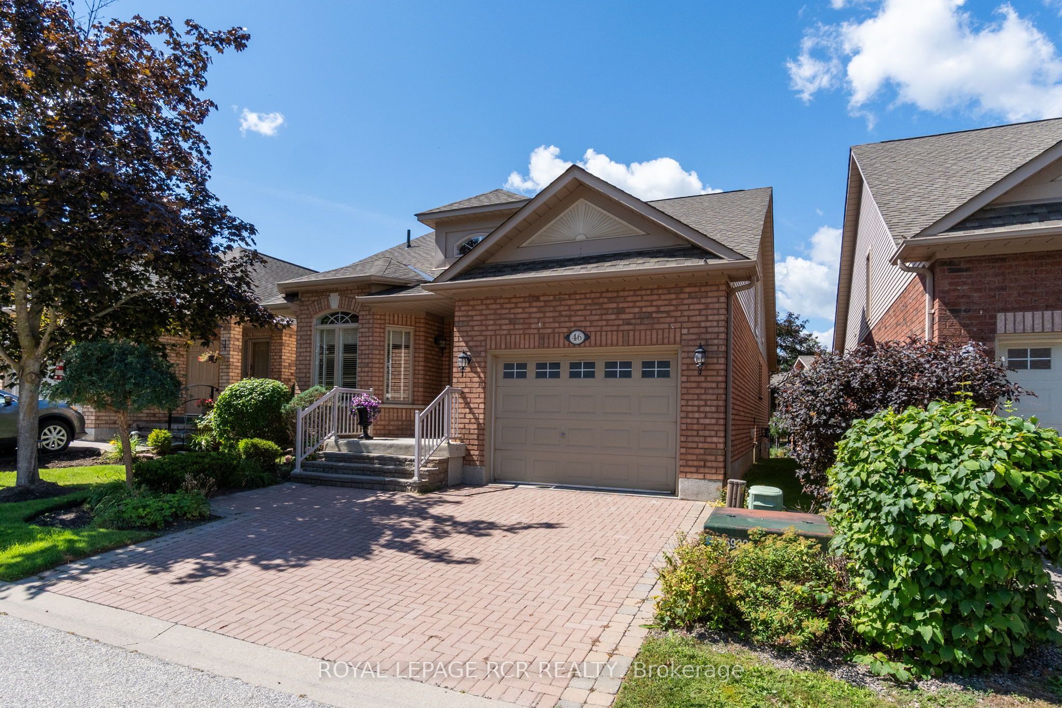
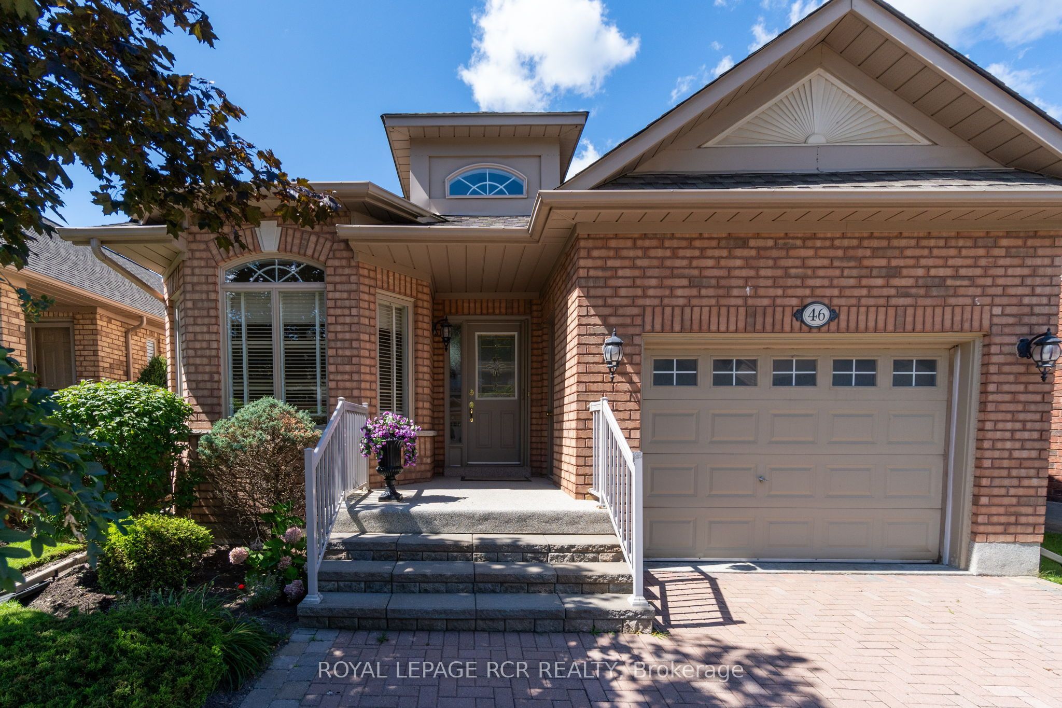
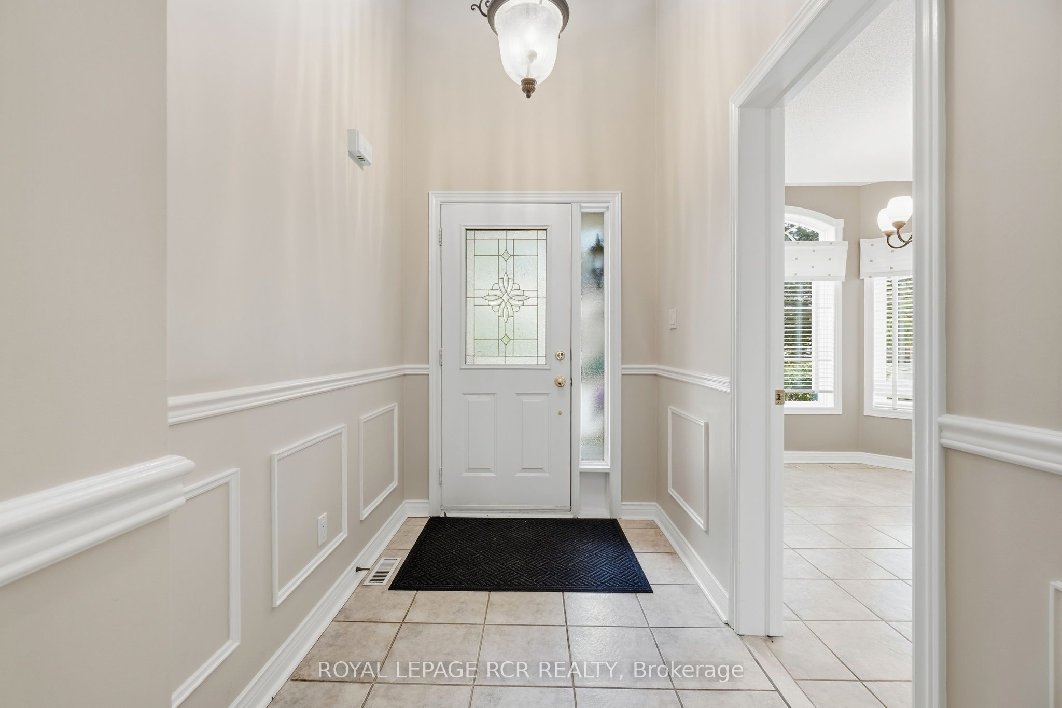
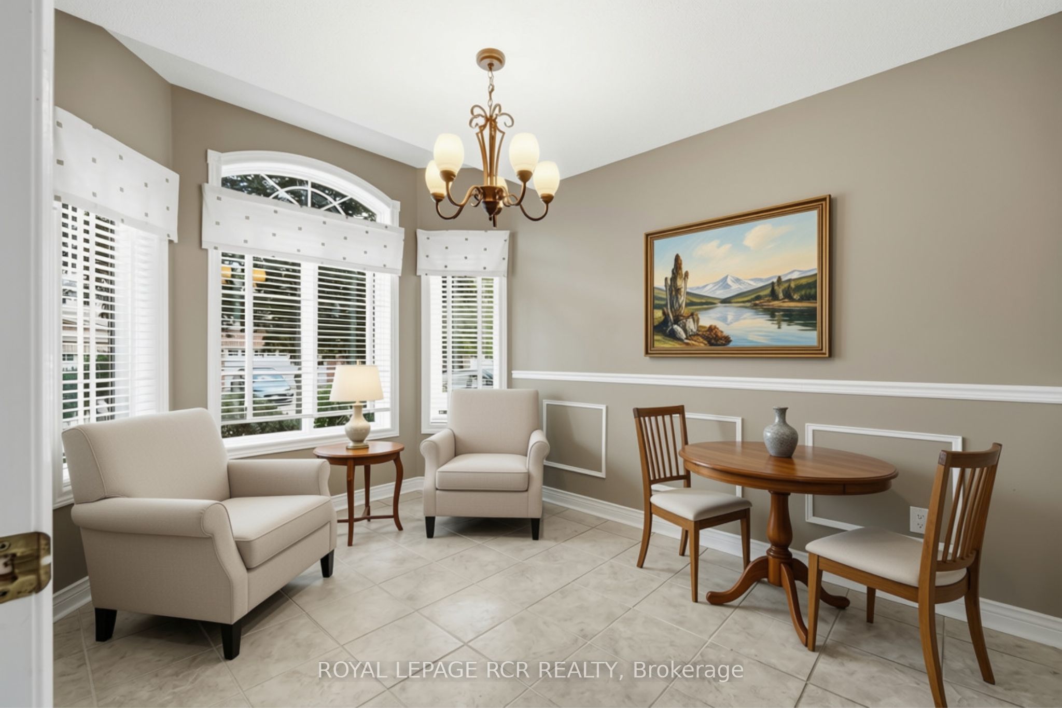
Welcome to 46 Sunset Blvd, a beautifully maintained and inviting home in the sought-after Briar Hill community. From the moment you step inside, you'll feel right at home. The main level offers a warm and welcoming layout, beginning with a bright eating/sitting area just off the kitchen, overlooking the front yard. The kitchen features granite countertops, attractive white cabinetry, and a generous built-in corner pantry. The open-concept dining and living areas are filled with natural light from large windows and skylights, with a walkout to the west-facing deck-the perfect spot to unwind and enjoy beautiful sunsets. Beyond the deck, you'll appreciate the wonderful privacy and peaceful view overlooking the courtyard. The spacious main-floor primary bedroom is bright and comfortable, complete with a walk-in closet and 3-piece ensuite bath with jetted soaker tub. A tucked-away additional space provides the perfect spot for a home office, den, or quiet reading area. Convenient laundry is located just a few steps down from the main level. The professionally finished lower level offers exceptional additional living space. French doors open into a large yet cozy family recreation room, complete with a fireplace, perfect for curling up with a good book, watching a movie, or simply relaxing. A spacious guest bedroom with a large closet provides comfortable accommodations for visitors, while a second bathroom and an additional room offer plenty of options for a hobby room, smaller guest bedroom, home office, or creative space. And then there's the Briar Hill lifestyle! Enjoy access to 36 holes of golf, two scenic nature trails, and a 16,000 sq. ft. Community Centre offering an impressive variety of activities, events and opportunities to connect with neighbours and friends. Welcome to Briar Hill, where it's not just a home, it's a lifestyle.
Property Information
Building Details
Features & Amenities
Financials & Fees
Inclusions & Exclusions
Fridge, Stove, B/I Dishwasher, Microwave Hood Fan, Washer, Dryer, Fridge Lower Level, All Electric Light Fixtures, All Window Covers, Electric Awning, GDO + R, Central Vac + Attachements, Central A/C
Location
Similar Properties
View More
Source: Toronto Regional Real Estate Board (TRREB), via PropTx Innovations Inc.
The data relating to real estate on this website comes in part from the MLS® data feed of PropTx Innovations Inc. The information is deemed reliable but is not guaranteed accurate by PropTx.
The information provided herein must only be used by consumers that have a bona fide interest in the purchase, sale or lease of real estate and may not be used for any commercial purpose or any other purpose.
© 2026 PropTx Innovations Inc. All rights reserved. MLS®, REALTOR® and the associated logos are owned or controlled by The Canadian Real Estate Association (CREA).