#2906 - 7895 Jane Street
About This Home
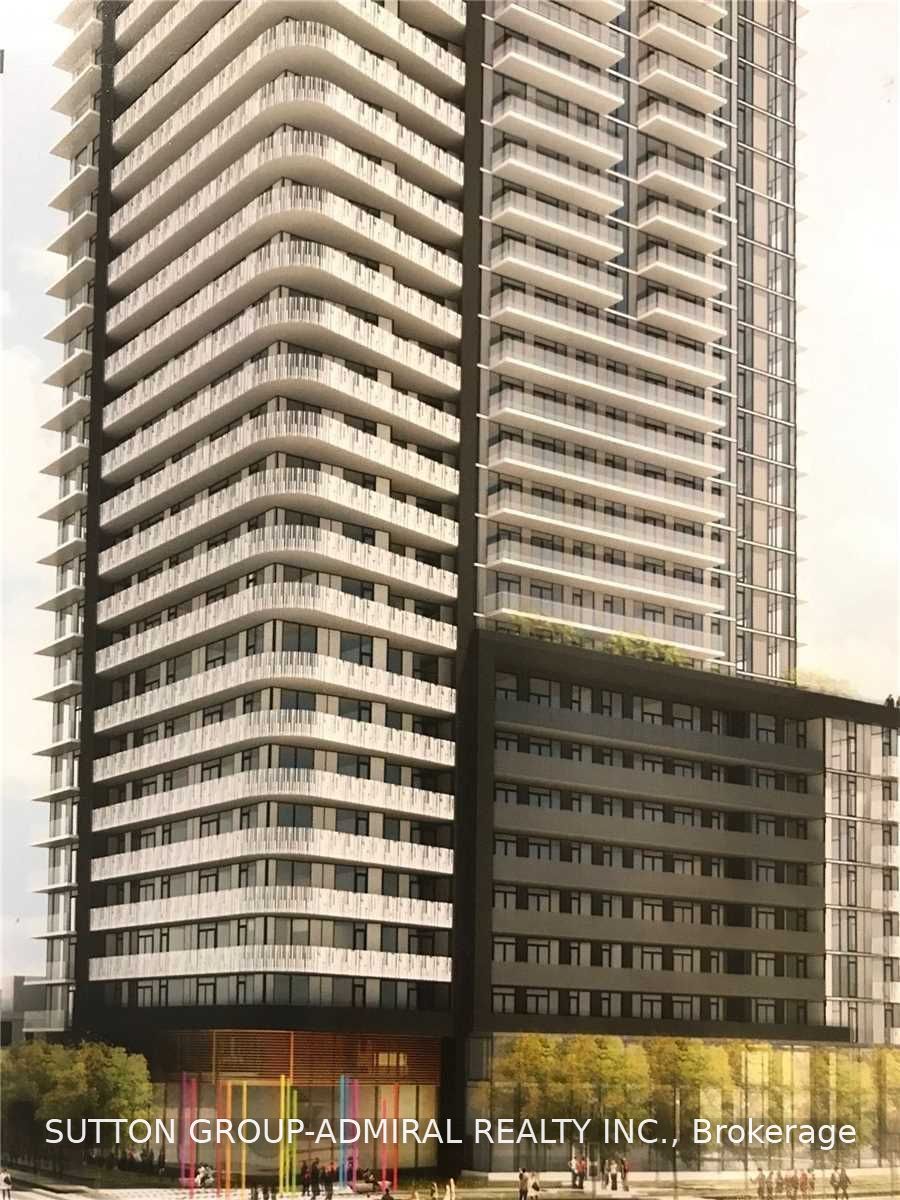
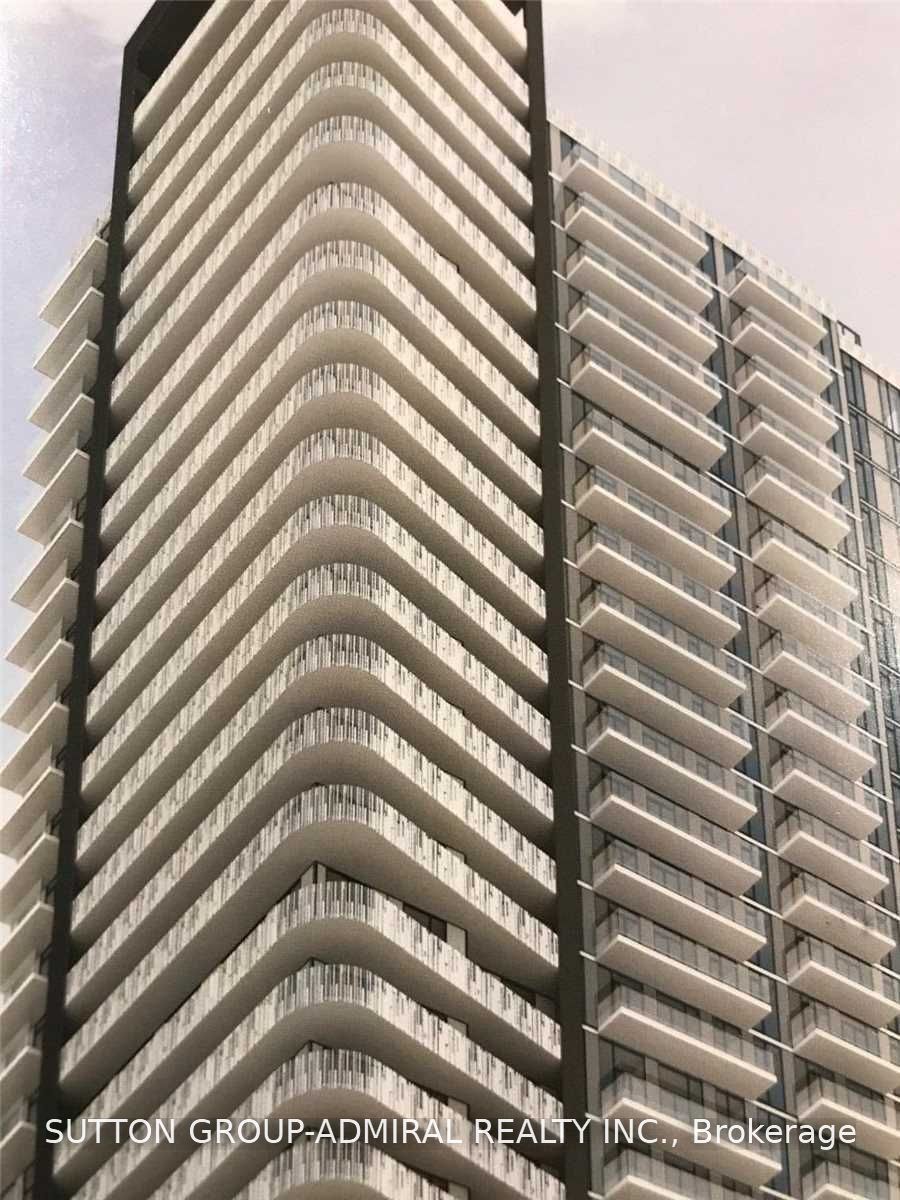
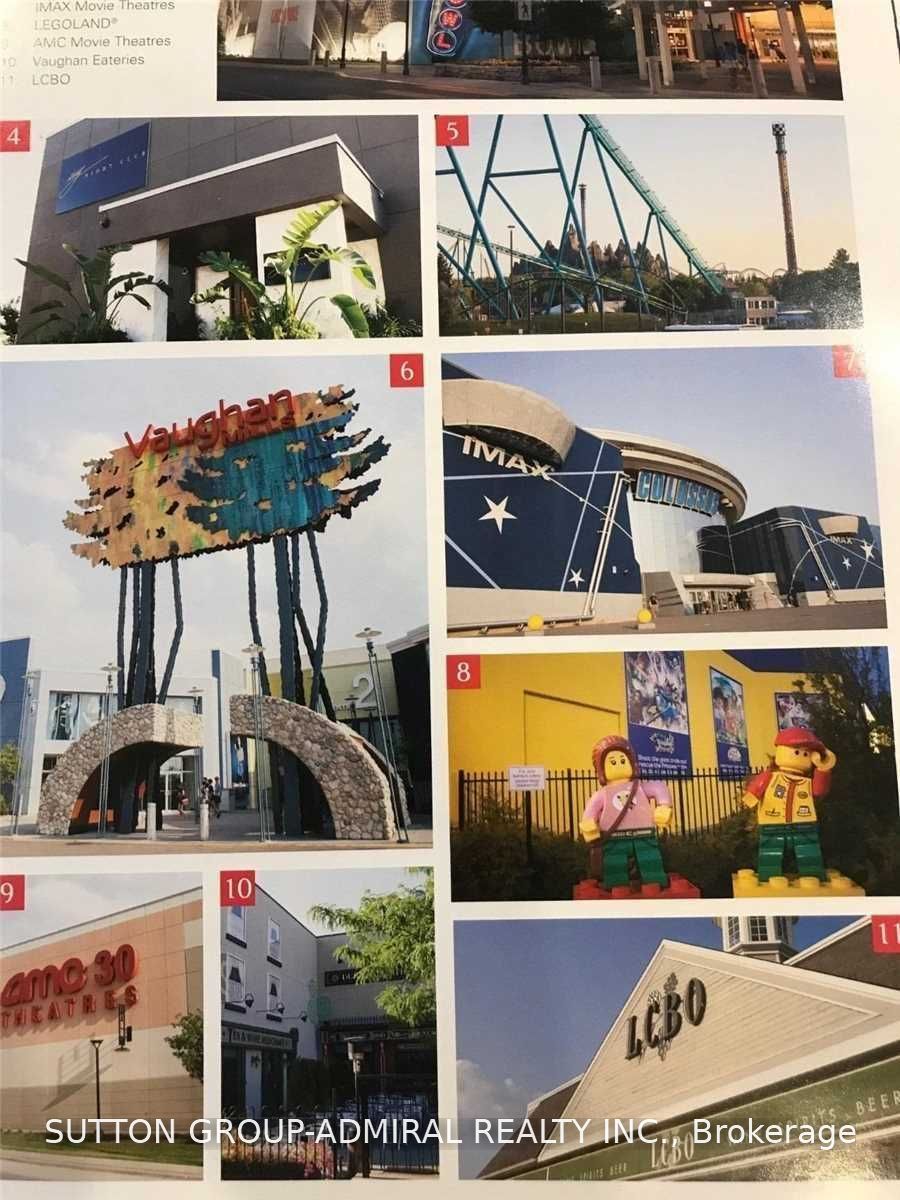

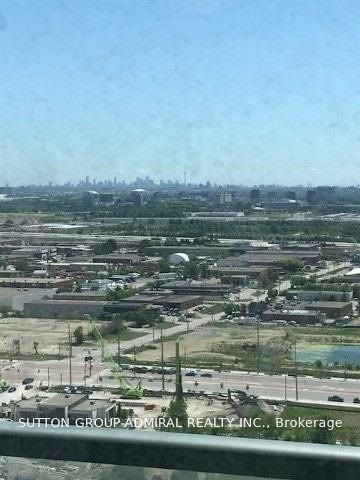
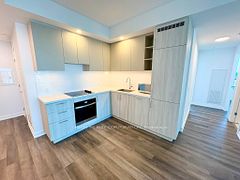
Renovated Bright and Spacious @BR apartment with 2 full wash rooms, Unit South West facing green area and splendid pond view, Downtown Vaughan and visibility of CN Tower. Walking distance to Vaughan Metropolitan Center, Subway Station. Public Library and YMCA Center9 Ft Ceiling. Laminated Flooring, Quartz Kitchen with Premium Steel Appliances and undermount sink, Moen Faucets with matching Centre Island, Open concept Living/Family Room, walkout to107 Sq ft Balcony with awesome view of skyline. 5 STAR Amenities include: 1). 24 Hr. concierge Lobby, 2). Fitness Room, 3) Spa, 4) Party Room, 5) Dining Room, 6). Private kitchen,7). Games Room, 8). Theatre Room, 9). Outdoor BBQ and Lounge.
Property Information
Building Details
Features & Amenities
Financials & Fees
Inclusions & Exclusions
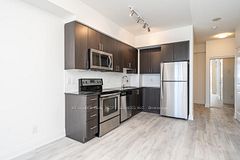
All Premium Appliances (Fridge, Stove, B/l Microwave, Dishwasher), Front Load Dryer and Washer, Light, Fixtures. All existing Window Covering, One parking (additional payment required)One Storage/ Bicycle Locker included. Quartz Island with Built In Cabinets. 24 Hr Security Ceramic tiles in Bathrooms. Quartz Kitchen Counter with undermount Sink.
Location
Similar Properties
View More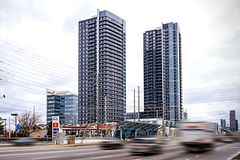
Source: Toronto Regional Real Estate Board (TRREB), via PropTx Innovations Inc.
The data relating to real estate on this website comes in part from the MLS® data feed of PropTx Innovations Inc. The information is deemed reliable but is not guaranteed accurate by PropTx.
The information provided herein must only be used by consumers that have a bona fide interest in the purchase, sale or lease of real estate and may not be used for any commercial purpose or any other purpose.
© 2026 PropTx Innovations Inc. All rights reserved. MLS®, REALTOR® and the associated logos are owned or controlled by The Canadian Real Estate Association (CREA).