15625 8th Concession Road
About This Home
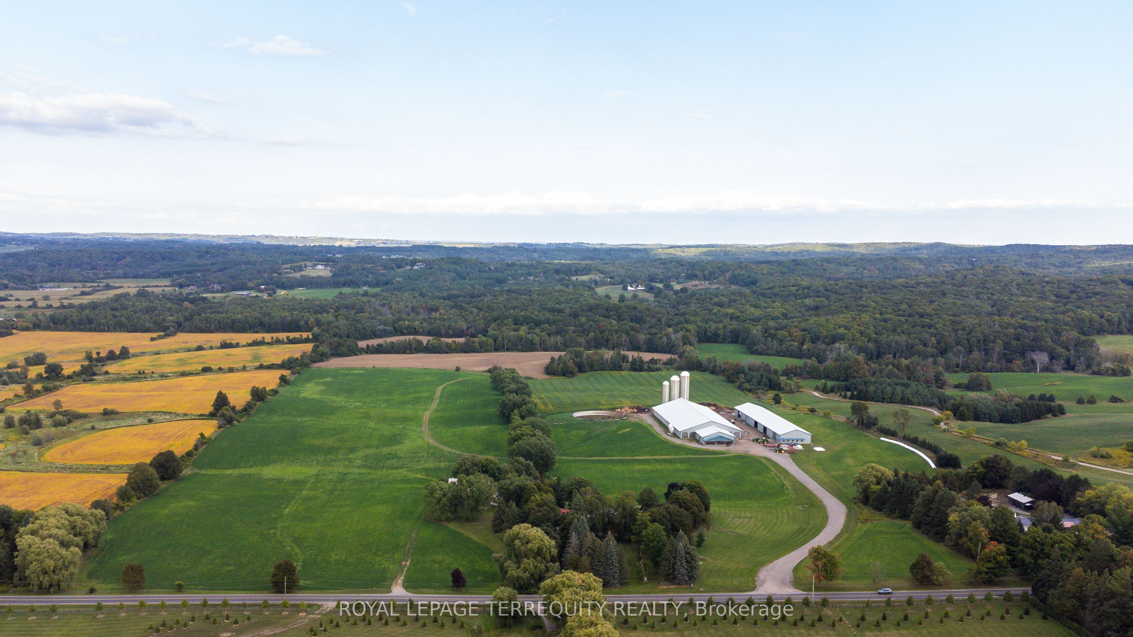
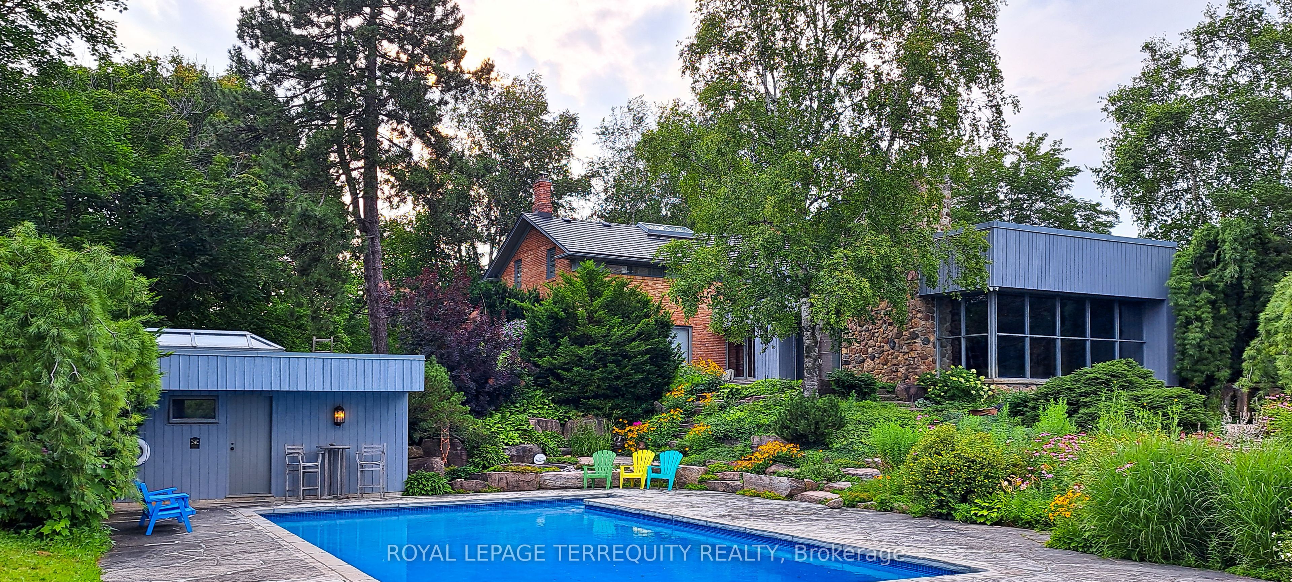
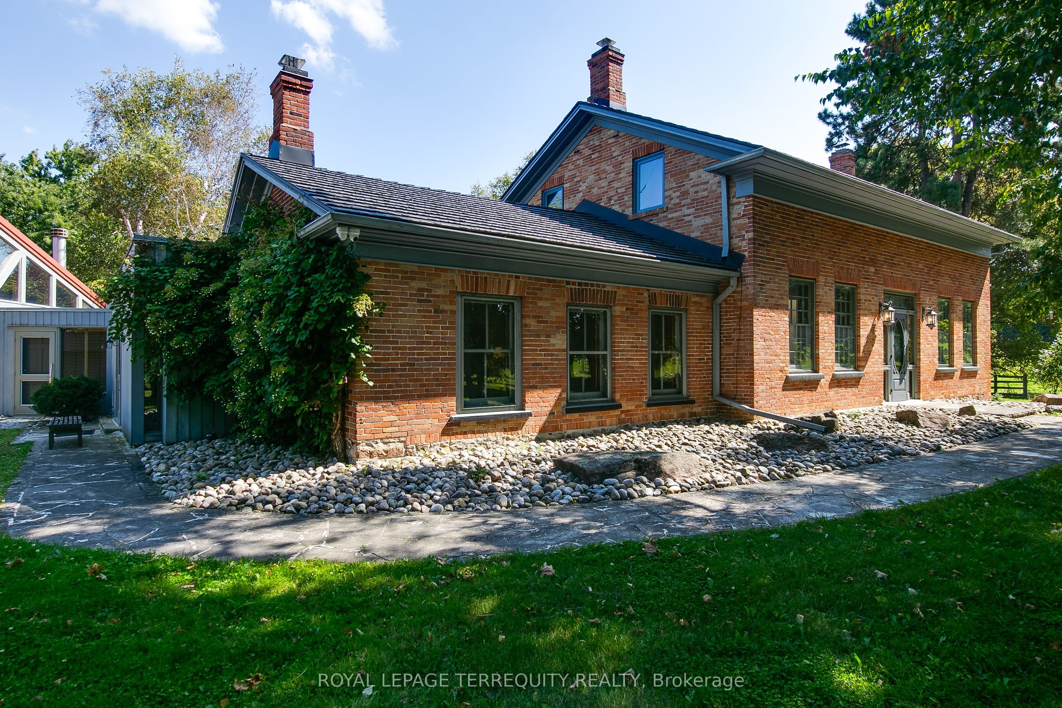
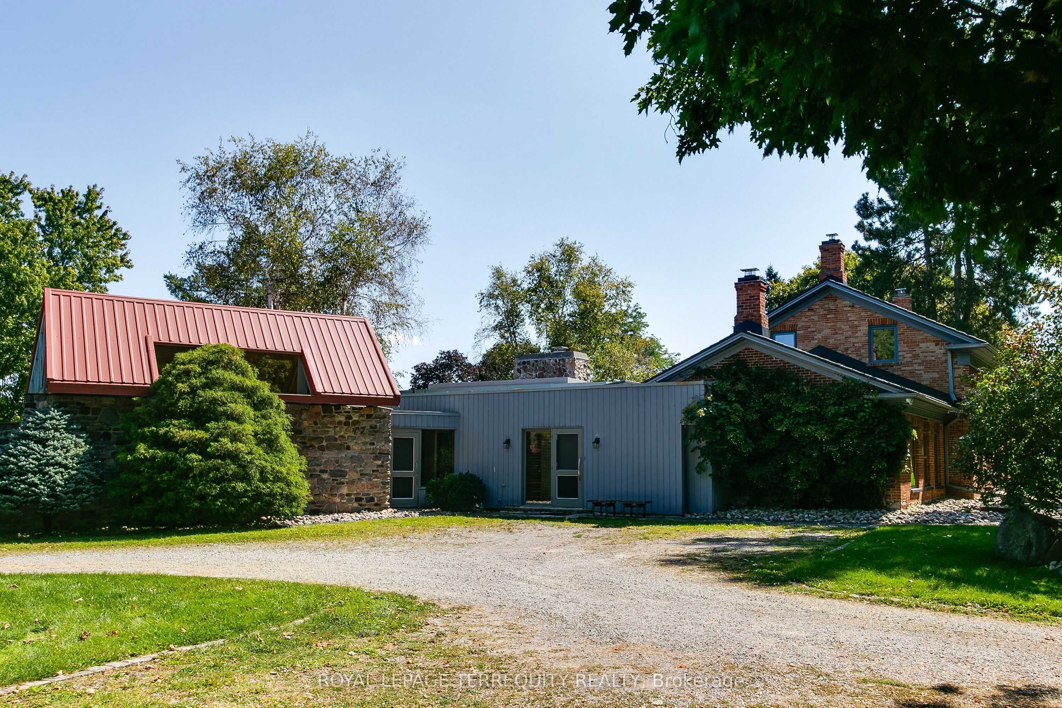
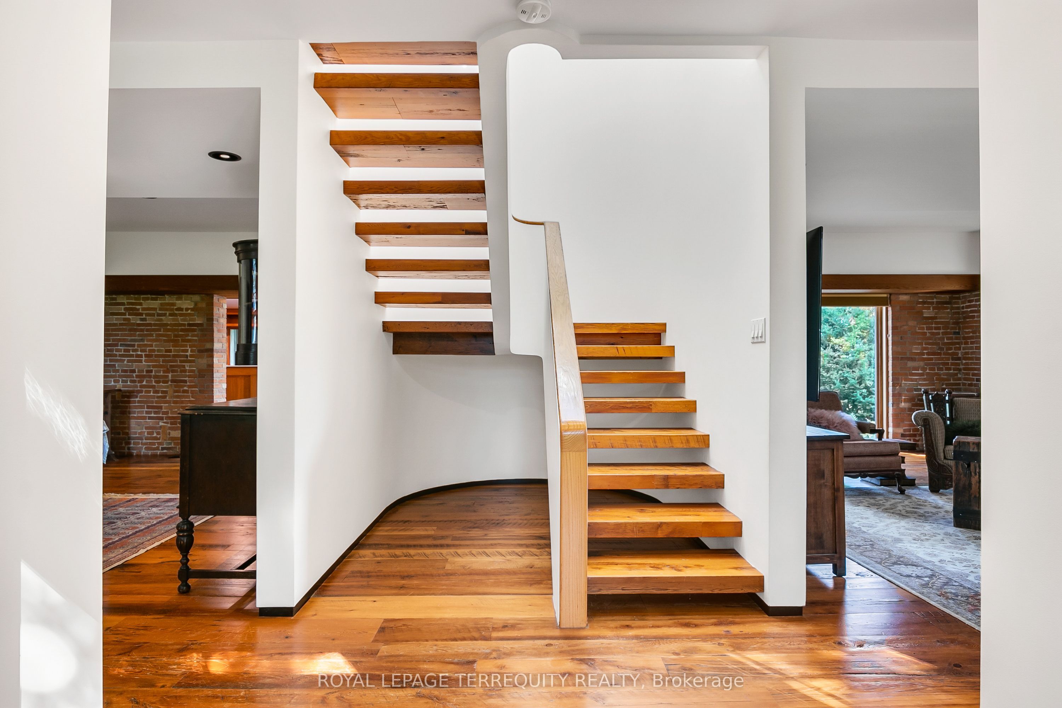
You Have Been Searching for a Property that Suits Every Need You can Imagine. Stop Searching. INCREDIBLE 97.93 Acre Property Boasts an Array of Features that Literally Must be Seen to Be Believed! Begin by Enjoying Country Living in the 5340sqft Main House Constructed in 1850 by The Proctor Family. Step Through the Front Door they Brought with them from Ireland Into the Charming Hemlock Wood Floors, Wood Fireplaces & Cozy Living & Dining Areas. Now Step Into the Modern Era with a Spacious Addition to the Main Home that Offers: a Large Primary Bedroom Suite with both 5 & 3 Piece Ensuite Baths, Huge Walk in Closet & Sun Room and a Gourmet Kitchen with Granite Counters, Built in Appliances, & Breakfast Bar Overlooking a Stunning 2 Storey Family Room with Floor to Ceiling Fireplace, Huge Windows & Walkouts to Flagstone Patios Leading to a Marblelite Salt Water Pool, and Pool House With Sauna. Walk Past the Detached Triple Garage & Down to the Restored Barn with Modern HORSE PADDOCKS in its Lower Level & then to the SECOND HOME Built in 1833 that is Ideal for INCOME or Extended Family. Look Past the Homes & Take a Trail Ride Through the Beautiful Rolling Hills, 82 Acres of Working Fields & Forests & Head to the Rear of the Lot that Backs on to & Includes the PRICELESS BEAUTY of HAPPY VALLEY - A Nature Lover's Treasure!! Add to this Incredible Setting a 4 Million Dollar State of the Art Dairy Farm with Computerized Automated Facilities, Vector Feeding System Rough In, 3 Silos & Automated Controls Along with its OWN DRIVEWAY, Driveshed & Workshop with In floor Heating! You Can Either Work OR Lease the Current 82 Acre of Working Fields & You can Also Convert the State of the Art Buildings to Suit Your Needs - Imagine Your Very Own Car Museum, Hydroponic Facility, Horse Barn, Art Studio & Gallery or Continue to Dairy Farm-Let Your Imagination Decide! All This in a Location Minutes from Golf Courses, King Shops, Highway Access, Pearson International Airport & So Much More!
Property Information
Building Details
Features & Amenities
Financials & Fees
Inclusions & Exclusions
Main House: 4 Wood Fireplaces, 4 Furnaces (3 GEO Thermal 1- Electric), UV Filter & Softener, Skylights, Granite Counters and 2 Built in Ovens, Range, Dishwasher, Sub Zero Fridge, Washer and Dryer, 400 Amp Electrical Service, Camera Security System, 4" Flagstone Patios & Approximately 200 Canadian Shield Boulders, Lined Frog Pond, Marble Lite Salt Water Pool with Heater and Pump, Sauna and Pool House, Metal and Flat Roof, GARAGE: - 2 Garage Door Openers, baseboard heating and Pony Panel - SECOND HOME: One Fridge, Two Stoves, Washer, Dryer, Two Full Bathrooms, Rear Built in Garage and Large Rear Deck. FARM: 4 MILLION Dollar Dairy Farm with 3 Silos and Drive Shed, Workshop with In Floor Heating and Its Own Private Driveway. Property Serviced by 2 Dug Wells and 2 Septic Systems. MOST OF RESIDENTIAL DESCRIPTION Except Parking and Roof Shingles IS OF THE MAIN HOUSE. INCLUSIONS AND EXCLUSIONS PER SCHEDULE C.
Gun Safe in Main House. Any Fixtures or Chattels Belonging to the Second Floor Tenant of the Rear Home.
Location
Similar Properties
View More
Source: Toronto Regional Real Estate Board (TRREB), via PropTx Innovations Inc.
The data relating to real estate on this website comes in part from the MLS® data feed of PropTx Innovations Inc. The information is deemed reliable but is not guaranteed accurate by PropTx.
The information provided herein must only be used by consumers that have a bona fide interest in the purchase, sale or lease of real estate and may not be used for any commercial purpose or any other purpose.
© 2026 PropTx Innovations Inc. All rights reserved. MLS®, REALTOR® and the associated logos are owned or controlled by The Canadian Real Estate Association (CREA).