382 Via Campanile N/A
About This Home
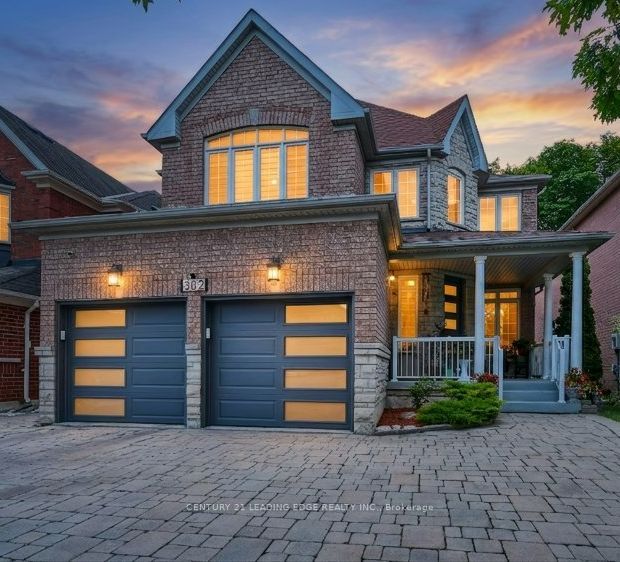
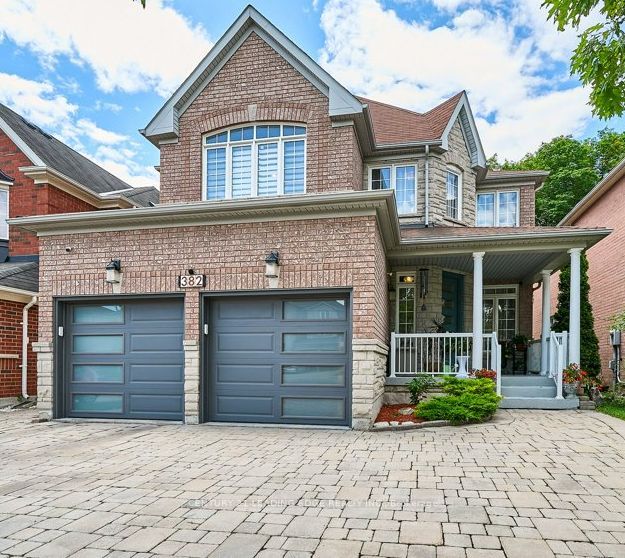
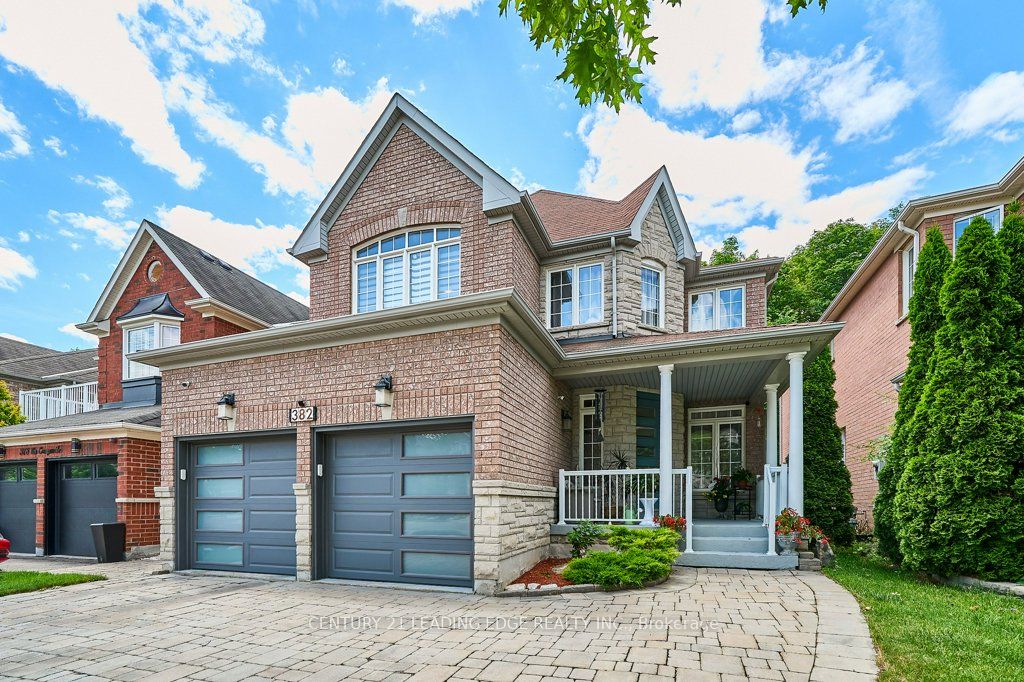
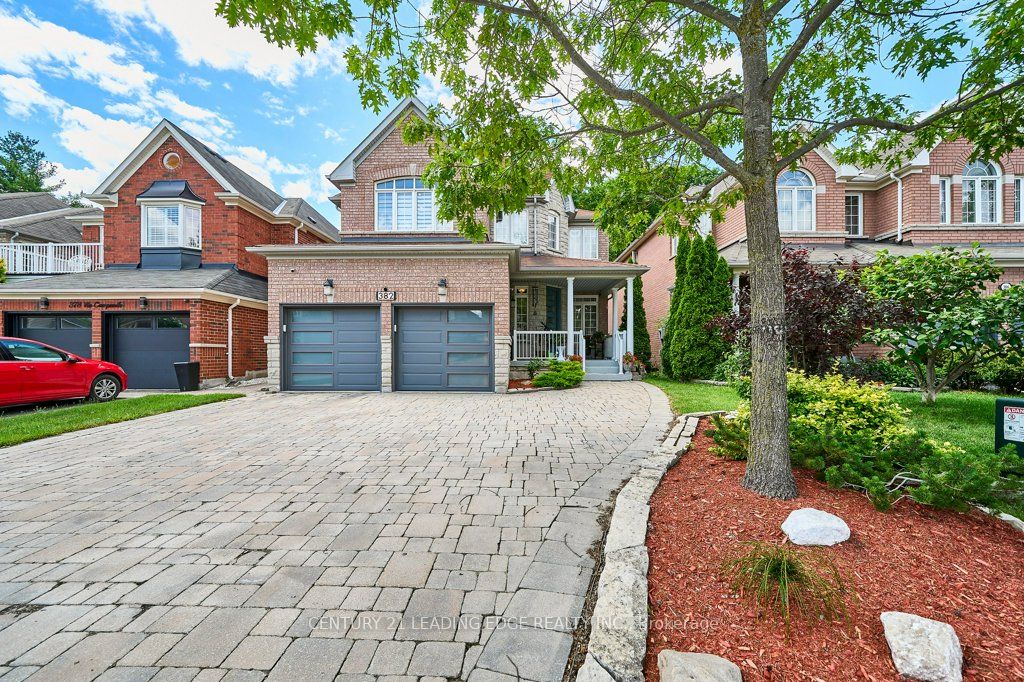
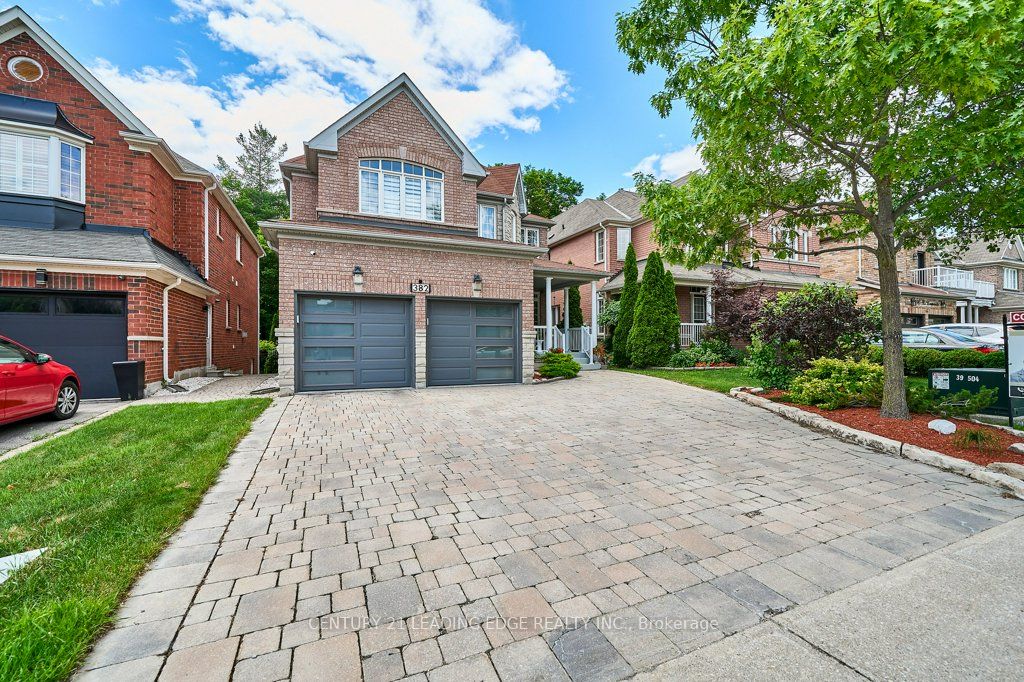
A Premium Lot Backing Directly Onto A Protected Conservation Area Defines This Beautifully Customized 4-Bedroom, 5-Bathroom Home In One Of Woodbridge's Most Sought-After Neighborhoods, Vellore Village. The Home Offers Separate Living And Dining Rooms, A Bright Kitchen Overlooking The Rear Yard With A Walkout To An Extended Two-Tier Deck And Tranquil Views Of Wildlife And Nature. Giving A Sense Of Your Own Private Sanctuary. Upstairs, The Spacious Primary Suite Features A Walk-In Closet And A 4-Piece Ensuite. While The Fourth Bedroom Has Its Own Private Ensuite. The Finished Basement Extends The Living Space With A Kitchenette, Recreation Room, Heated Floors, A 3-Piece Bathroom With Heated Flooring And An Infrared Sauna. The Home Includes Sound Insulation Between Floors, Upgraded Attic Insulation, Insulated Garage Doors, A Newer Front Entry Door And An Interlocked Driveway And Side Walkway. A Prime Location Close To Parks, Schools, Vaughan Mills Mall, Cortelucci Hospital, Close To Highways 400, 407 & 427.
Property Information
Building Details
Features & Amenities
Financials & Fees
Inclusions & Exclusions
Stainless Steel Stove, Refrigerator, Dishwasher & Over The Range Microwave/Convection Oven. Washer & Dryer, Garage Door Opener w/Remotes, Electrical Light Fixtures, Nest Thermostat, Basement Silver Refrigerator, Window Coverings, TV Mounts, Infrared Sauna.
Staging Items, Bell Security System & Cameras, Basement Drink Refrigerator, TV's, Personal Items.
Location
Similar Properties
View More
Source: Toronto Regional Real Estate Board (TRREB), via PropTx Innovations Inc.
The data relating to real estate on this website comes in part from the MLS® data feed of PropTx Innovations Inc. The information is deemed reliable but is not guaranteed accurate by PropTx.
The information provided herein must only be used by consumers that have a bona fide interest in the purchase, sale or lease of real estate and may not be used for any commercial purpose or any other purpose.
© 2026 PropTx Innovations Inc. All rights reserved. MLS®, REALTOR® and the associated logos are owned or controlled by The Canadian Real Estate Association (CREA).