77 Forty Second Street
About This Home
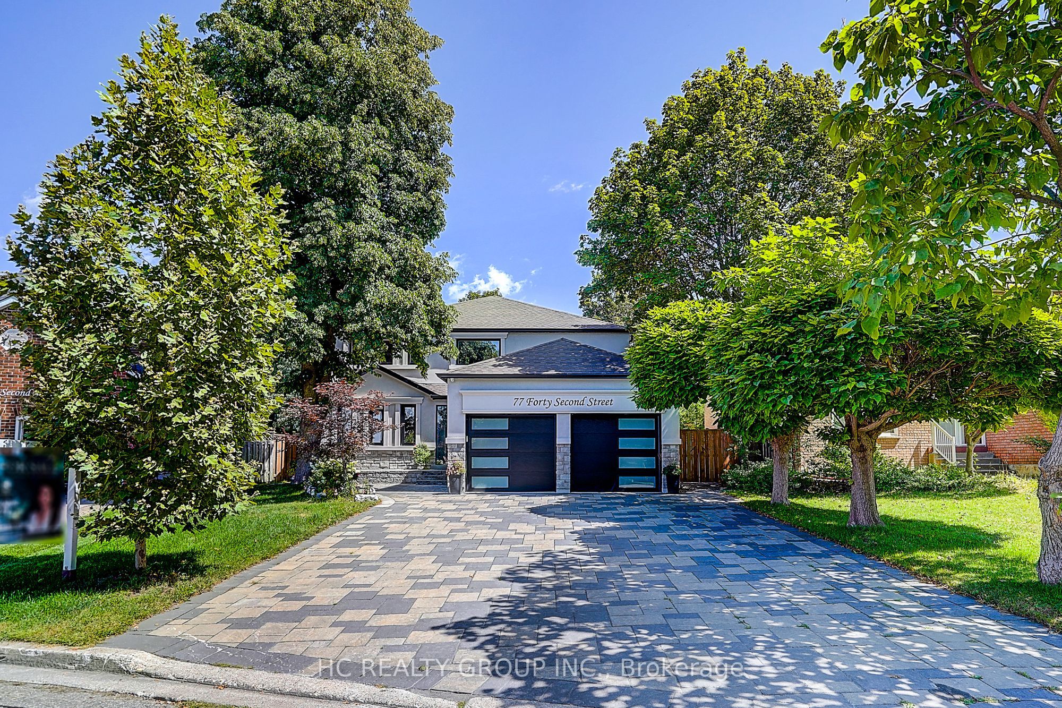
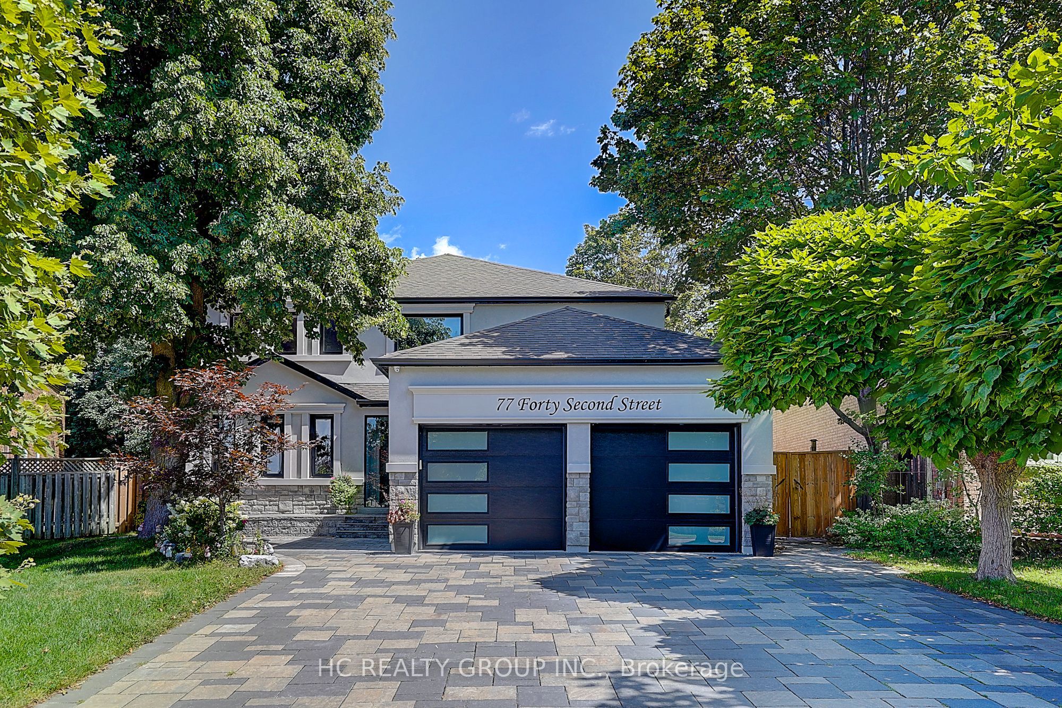
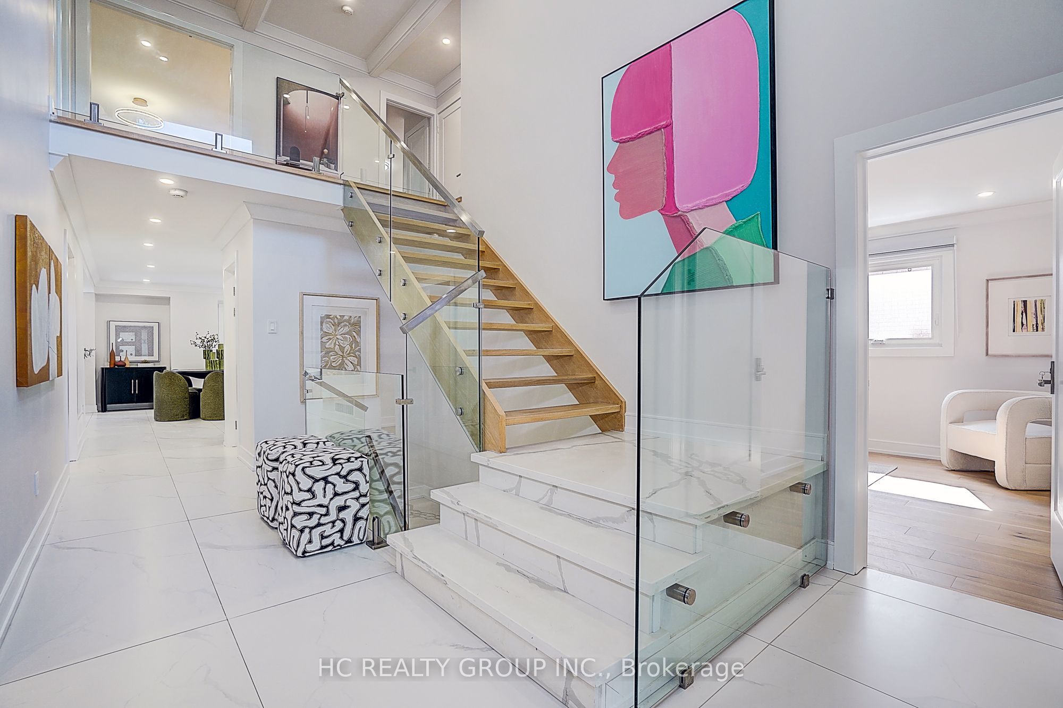
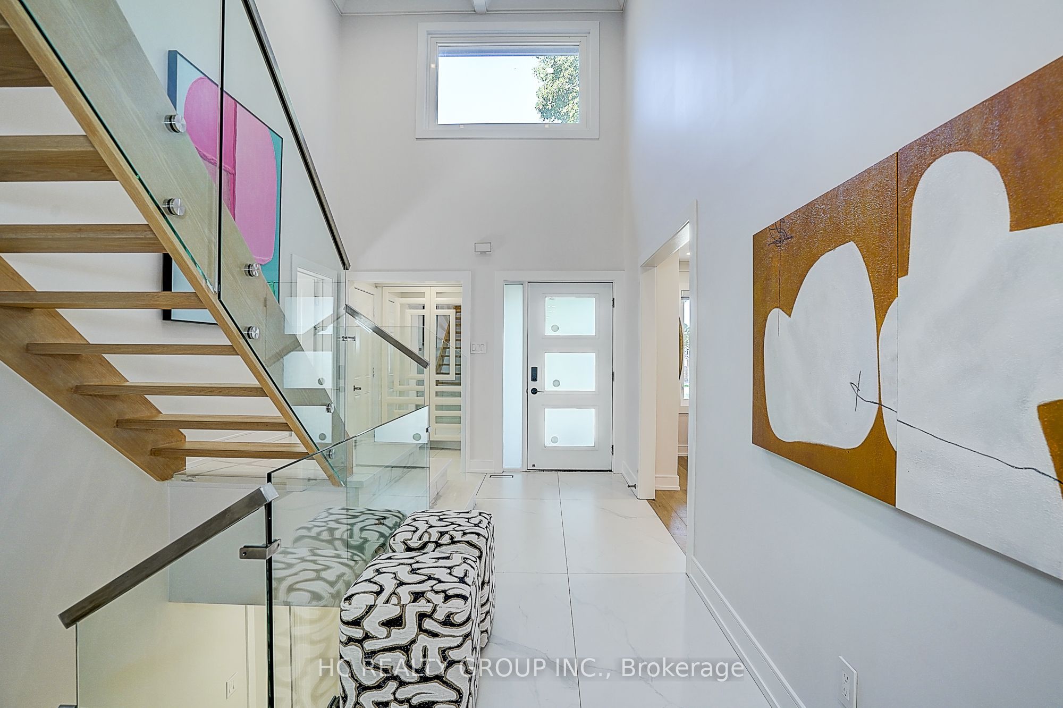
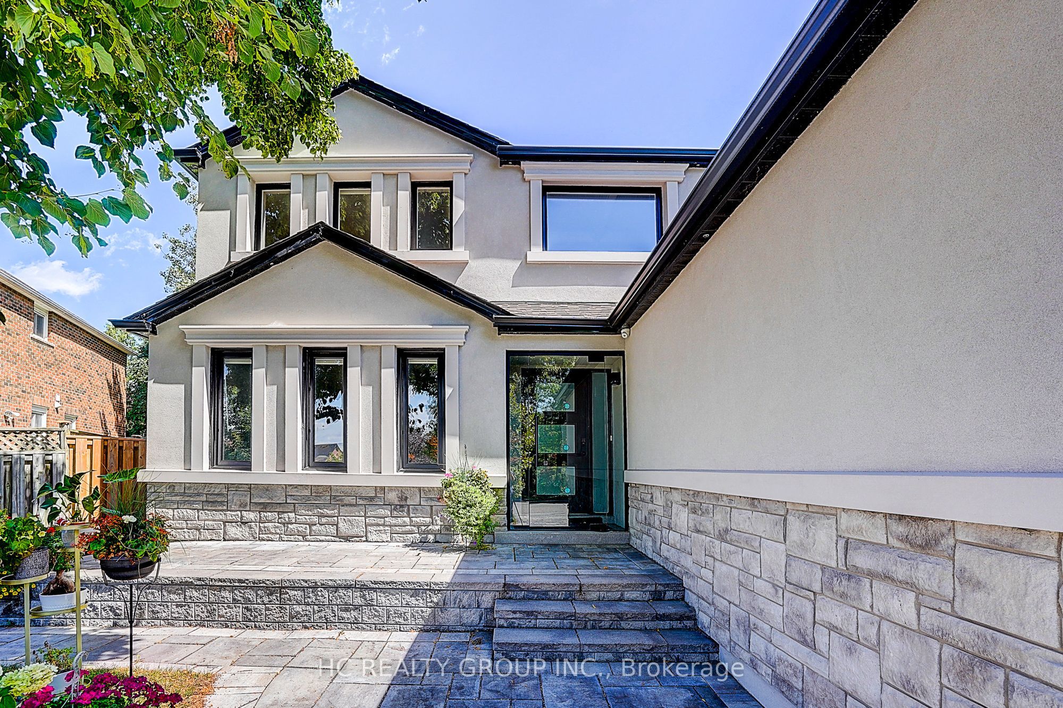
An Exceptional Residence In The Heart Of Highly Sought-After Markville! Exceptionally Bright, Spacious & Beautifully Updated, This Impressive Family Home Offers A Modern Design, Functional Layout And Outstanding Multi-Generational Living Potential. Step Into The Dramatic 17-Ft Grand Foyer, Enhanced By Elegant Coffered Ceilings, Pot Lights, Large Windows And A Stylish Glass-Railing Staircase, Filling The Home With Natural Light. Featuring 5 Generous Bedrooms, Including A Rare And Highly Desirable Main-Floor Ensuite/In-Law Suite With Its Own Separate Side Entrance - Ideal For Parents, Guests, Extended Family Or A Private Home Office. The Bright Modern Kitchen Features A Large Centre Island, Abundant Cabinetry, Generous Counter Space And Opens To Spacious Principal Rooms Perfect For Family Living And Entertaining. Primary Bedroom Features A Custom-Fitted Closet.The Professionally Finished Basement Provides Exceptional Additional Living And Entertainment Space, Complete With A Wet Bar, Beautiful Custom Counters & Cabinetry, Sauna, Theatre Room With Built-In Bluetooth Speakers, Additional Bedroom And Recreation Area. Numerous Upgrades Include A/C Replaced In 2023, Whole-House Water Softener System, EV Charging Station In The Garage And Security Camera System. Professionally Finished Interlock Driveway Offers Parking For Multiple Vehicles, In Addition To Garage Parking. Prime Markville Location! Walking Distance To Highly Ranked Markville Secondary School, Parks And Neighbourhood Amenities, With Shopping, Transit, Restaurants And Major Routes Just Minutes Away. A Rare Combination Of Premium Location, 5-Bedroom Layout, Main-Floor Private Suite, Modern Design, Abundant Natural Light, Extensive Upgrades And Exceptional Entertaining Space - An Outstanding Family Home In One Of Markham's Most Desirable Communities!
Property Information
Building Details
Features & Amenities
Financials & Fees
Location
Similar Properties
View More
Source: Toronto Regional Real Estate Board (TRREB), via PropTx Innovations Inc.
The data relating to real estate on this website comes in part from the MLS® data feed of PropTx Innovations Inc. The information is deemed reliable but is not guaranteed accurate by PropTx.
The information provided herein must only be used by consumers that have a bona fide interest in the purchase, sale or lease of real estate and may not be used for any commercial purpose or any other purpose.
© 2026 PropTx Innovations Inc. All rights reserved. MLS®, REALTOR® and the associated logos are owned or controlled by The Canadian Real Estate Association (CREA).