16 Anita Drive
About This Home

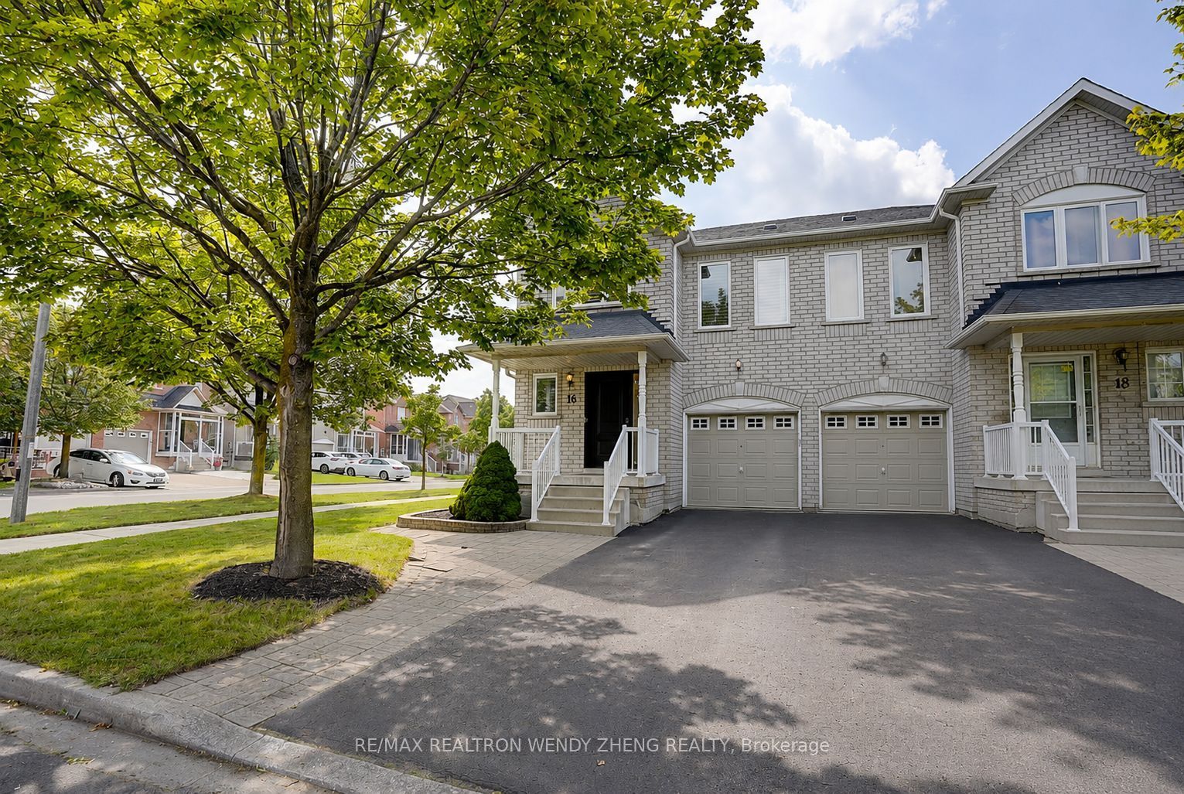
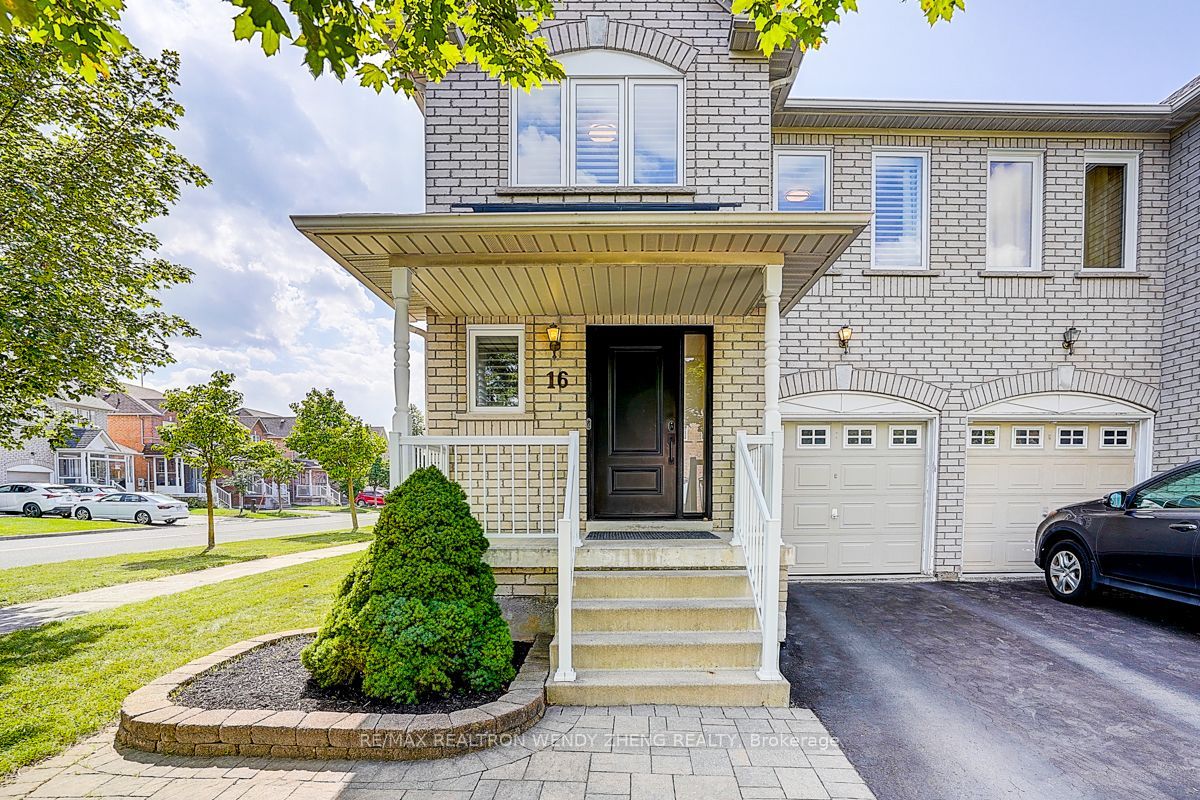
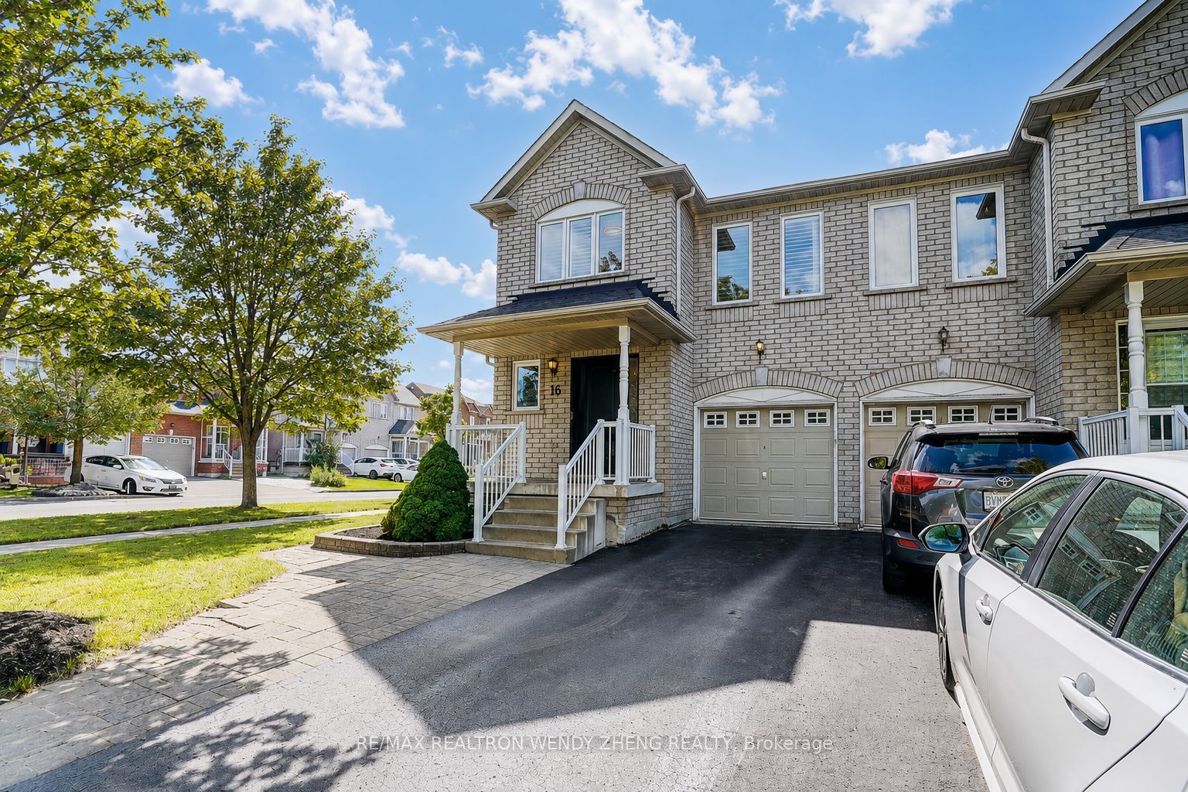
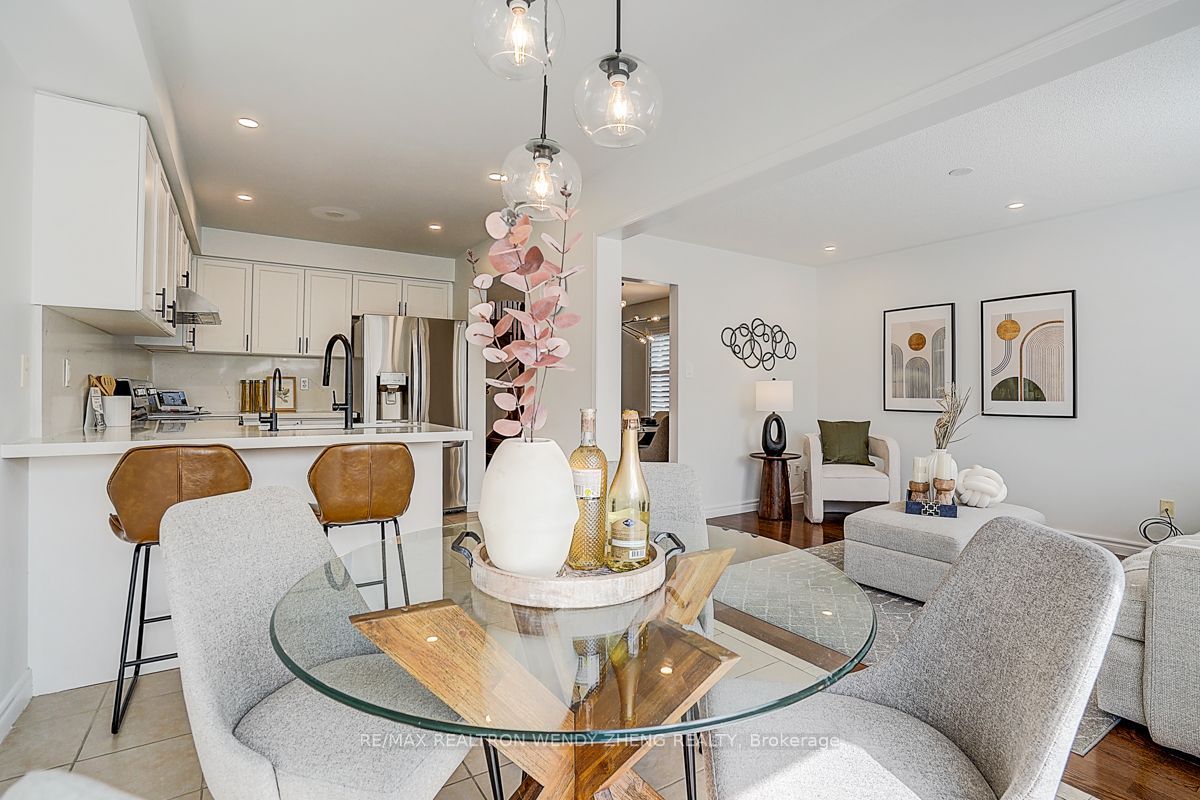
Welcome To This Beautifully Maintained & Extensively Upgraded 4-Bedroom Home In A Highly Sought-After Markham Community! Offering 1,651 Sq.Ft. As Per MPAC, This Spacious Family Home Features A Bright & Functional Layout, Hardwood Flooring Throughout, Pot Lights & California Shutters. The Updated Kitchen Features Granite Countertops, Backsplash, Ample Cabinetry & A Generous Breakfast Area With Walk-Out To A Deep Backyard. Major Recent Upgrades Include Windows (2025), Heat Pump & Furnace (2024), EV Charger W/ESA Certificate (2023), Attic Insulation (2022), Front Door, Pot Lights & Kitchen Hood Fan (2021), Plus Numerous Additional Improvements Throughout. Finished Basement Offers Additional Living Space, Above-Grade Windows & A 3-Pc Bath. No Sidewalk! Deep Driveway With Parking For Up To 3 Cars. Top-Ranked Markville Secondary School District (#18/747). Excellent Family-Friendly Location Close To T&T Supermarket, GO Transit, Markham Pan Am Centre, YMCA, Parks, Shopping & Restaurants, With Easy Access To Hwy 407 & Hwy 7. A Move-In Ready Home With Extensive Upgrades In An Exceptional Location!
Property Information
Building Details
Features & Amenities
Financials & Fees
Inclusions & Exclusions
All Elfs, All Existing Window Covering, Fridge, Stove, Range Hood, Dishwasher, Washer And Dryer.
Location
Similar Properties
View More
Source: Toronto Regional Real Estate Board (TRREB), via PropTx Innovations Inc.
The data relating to real estate on this website comes in part from the MLS® data feed of PropTx Innovations Inc. The information is deemed reliable but is not guaranteed accurate by PropTx.
The information provided herein must only be used by consumers that have a bona fide interest in the purchase, sale or lease of real estate and may not be used for any commercial purpose or any other purpose.
© 2026 PropTx Innovations Inc. All rights reserved. MLS®, REALTOR® and the associated logos are owned or controlled by The Canadian Real Estate Association (CREA).