1614 Sharpe Street
About This Home
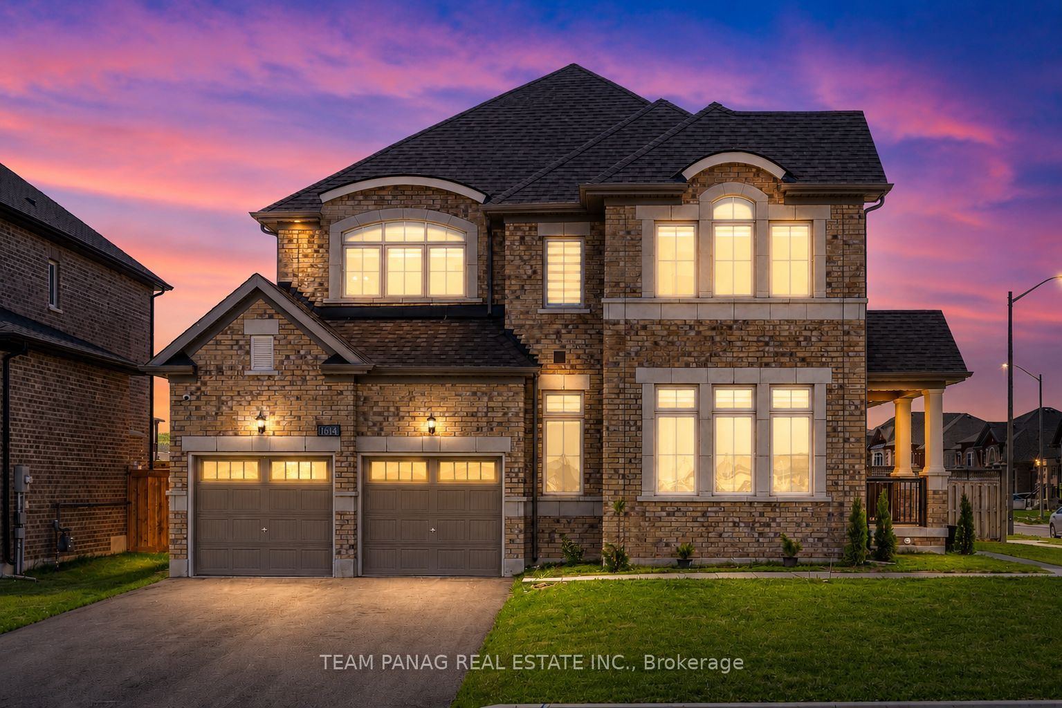
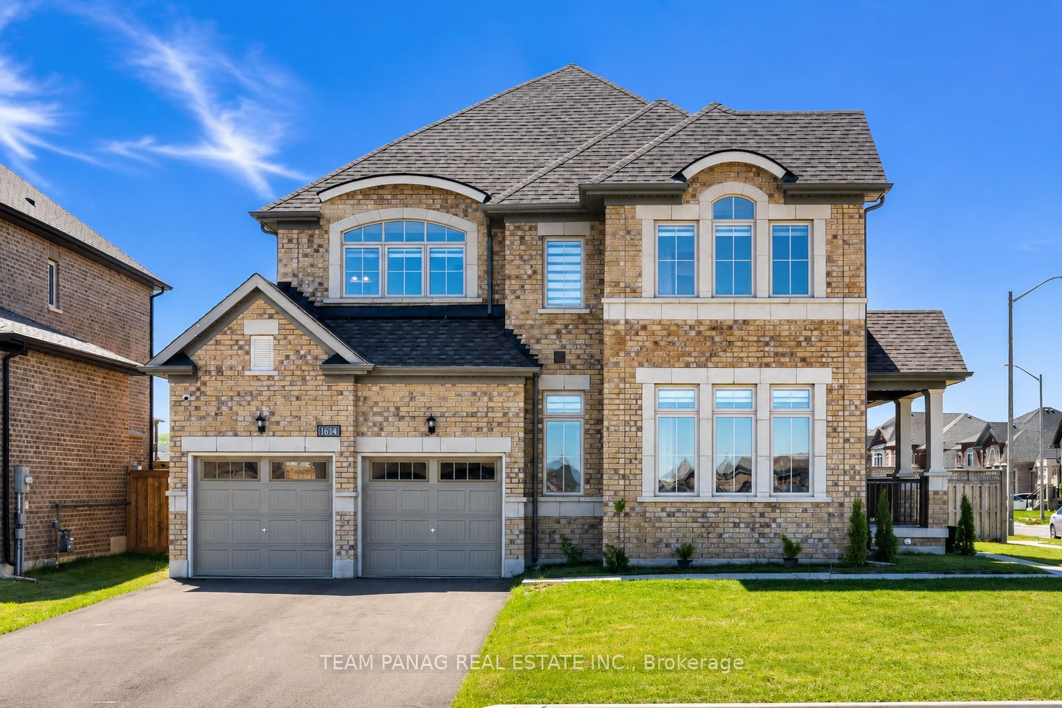
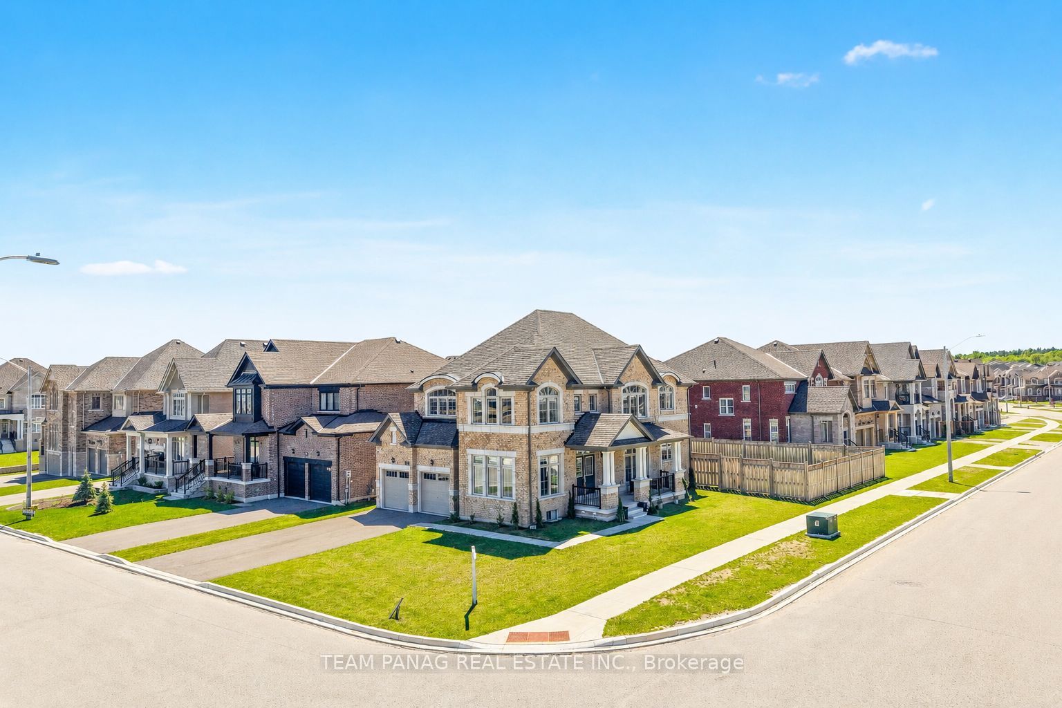
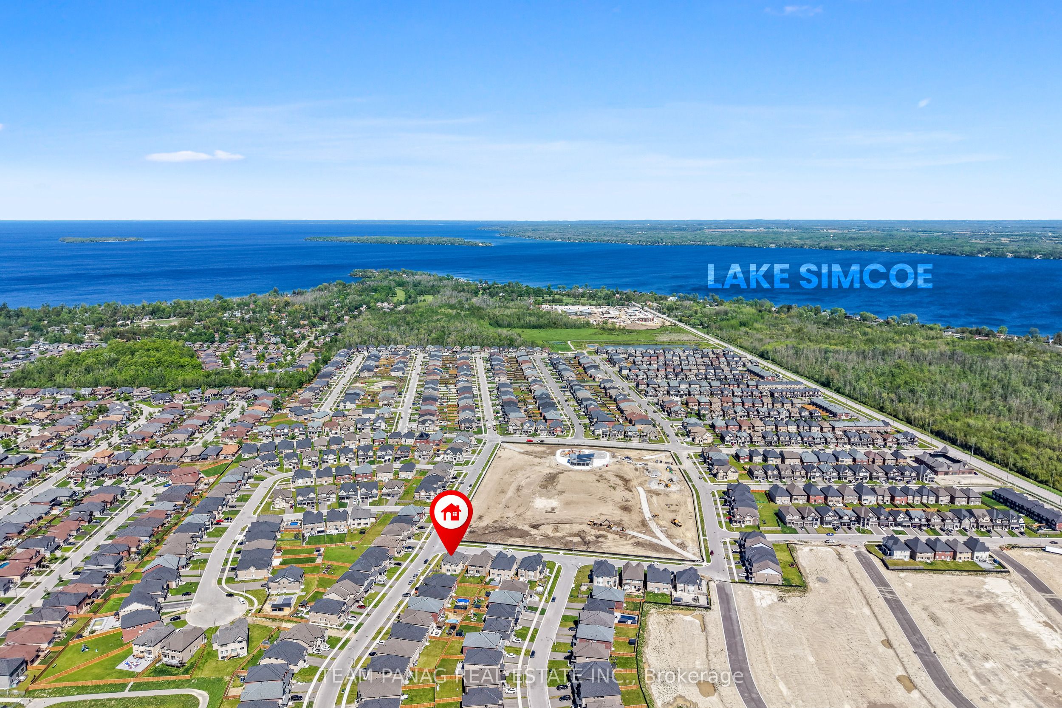
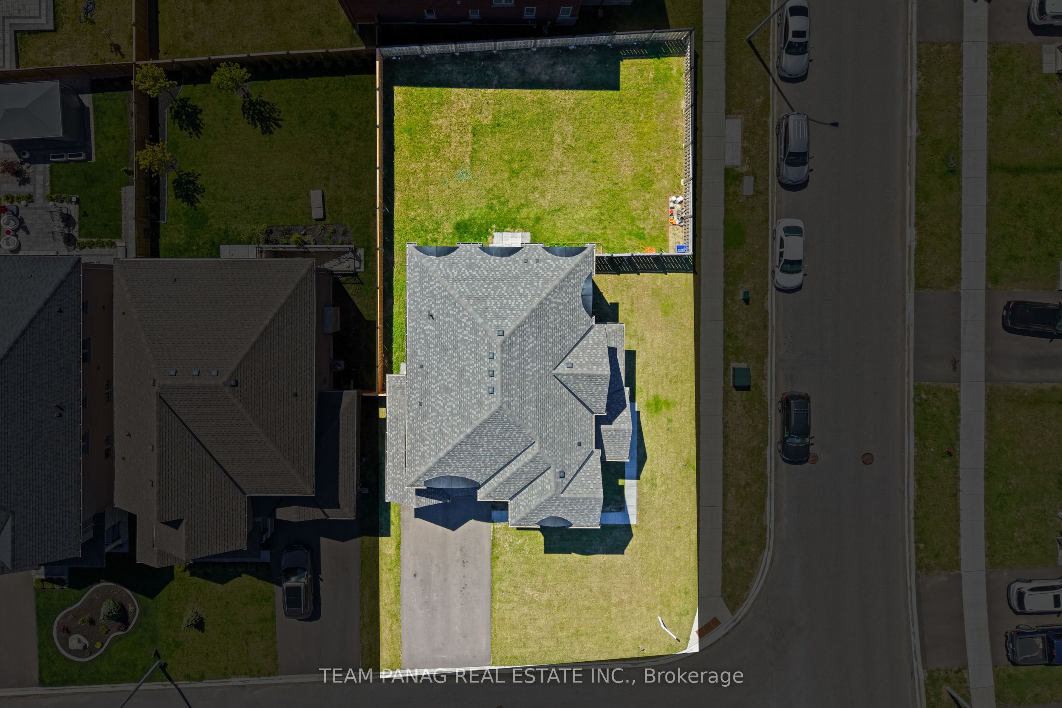
Welcome to 1614 Sharpe St. in the heart of Innisfil! Situated on a premium 63' x 115' corner lot with no sidewalk in front, this stunning detachedhome offers extra driveway parking and unobstructed views of the future park. Boasting approximately 3,000 sq. ft. of elegant living space, this beautifully upgraded home features 4 spacious bedrooms, 4 bathrooms, a fully fenced backyard, and a bright open-concept layout perfect for family living and entertaining. Enjoy 9-ft ceilings, hardwood flooring throughout the main level, Zebra blinds throughout, oversized windows withabundant natural light, and impressive 8-ft doors on the main floor. The upgraded U-shaped kitchen is designed to impress with customcabinetry, Quartz countertops, and a large center island ideal for hosting and everyday living. Upstairs offers four generously sized bedrooms with ample closet space and three full bathrooms, including a luxurious primary retreat with a walk-in closet and spa-inspired 5-pc ensuite. Ideally located minutes from Belle Aire Beach Park, Lake Simcoe waterfront, schools, Innisfil Recreation Centre, local YMCA, the upcomingInnisfil Orbit community and GO Station, plus quick access to Highway 400. Tarion structural warranties are available and transferable. This exceptional property perfectly combines luxury, comfort, and location - a true must-see!
Property Information
Building Details
Features & Amenities
Financials & Fees
Inclusions & Exclusions
All electrical light fixtures; existing stainless steel fridge, stove and b/i dishwasher, Clothes washer and dryer, All window blinds and coverings
Location
Similar Properties
View More
Source: Toronto Regional Real Estate Board (TRREB), via PropTx Innovations Inc.
The data relating to real estate on this website comes in part from the MLS® data feed of PropTx Innovations Inc. The information is deemed reliable but is not guaranteed accurate by PropTx.
The information provided herein must only be used by consumers that have a bona fide interest in the purchase, sale or lease of real estate and may not be used for any commercial purpose or any other purpose.
© 2026 PropTx Innovations Inc. All rights reserved. MLS®, REALTOR® and the associated logos are owned or controlled by The Canadian Real Estate Association (CREA).