566 Sunset Beach Road
About This Home
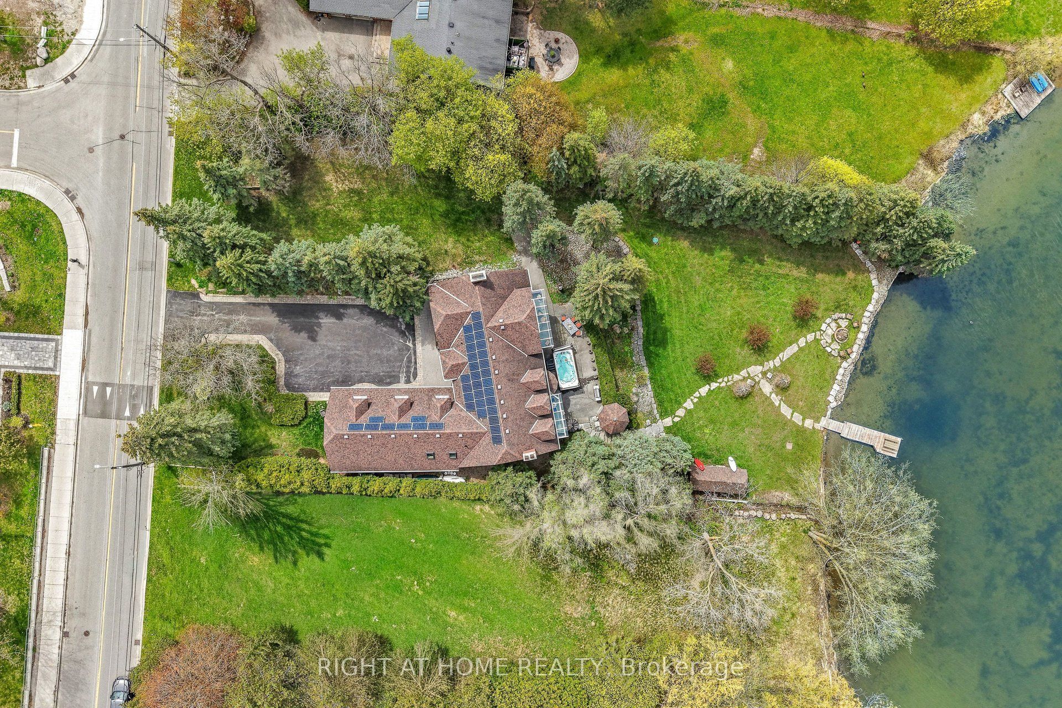
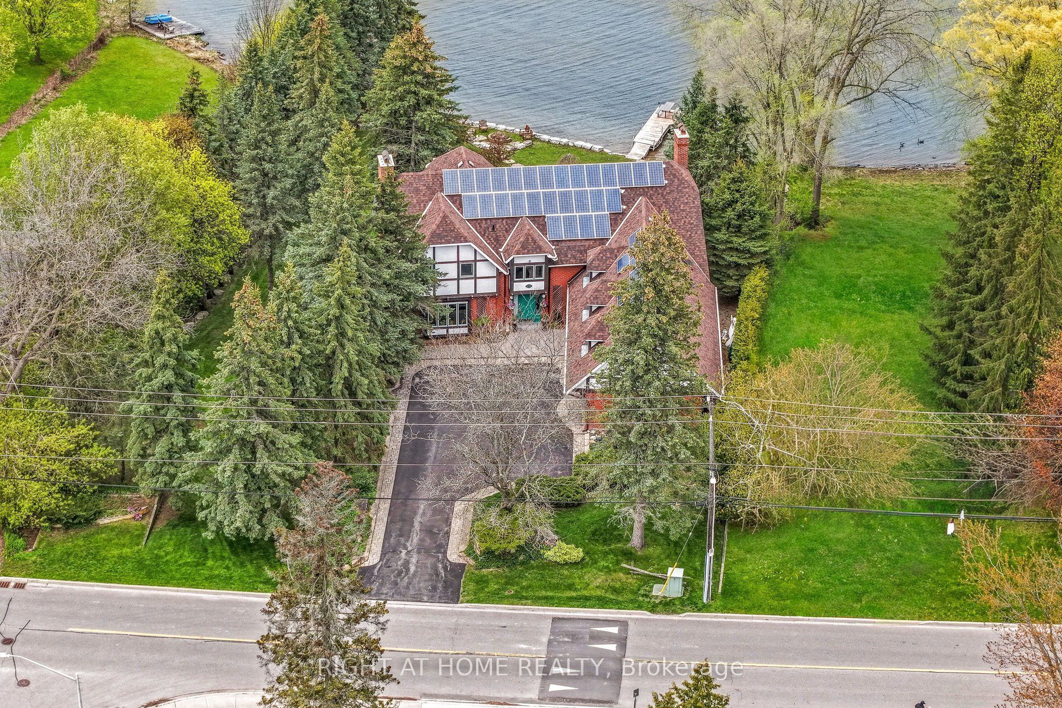
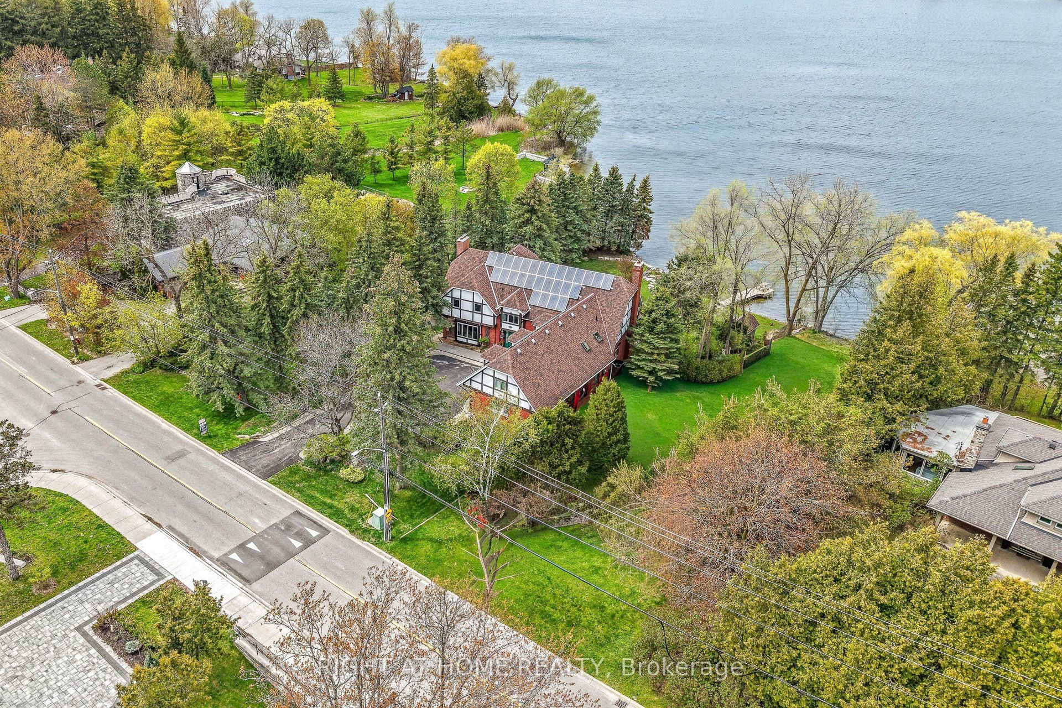
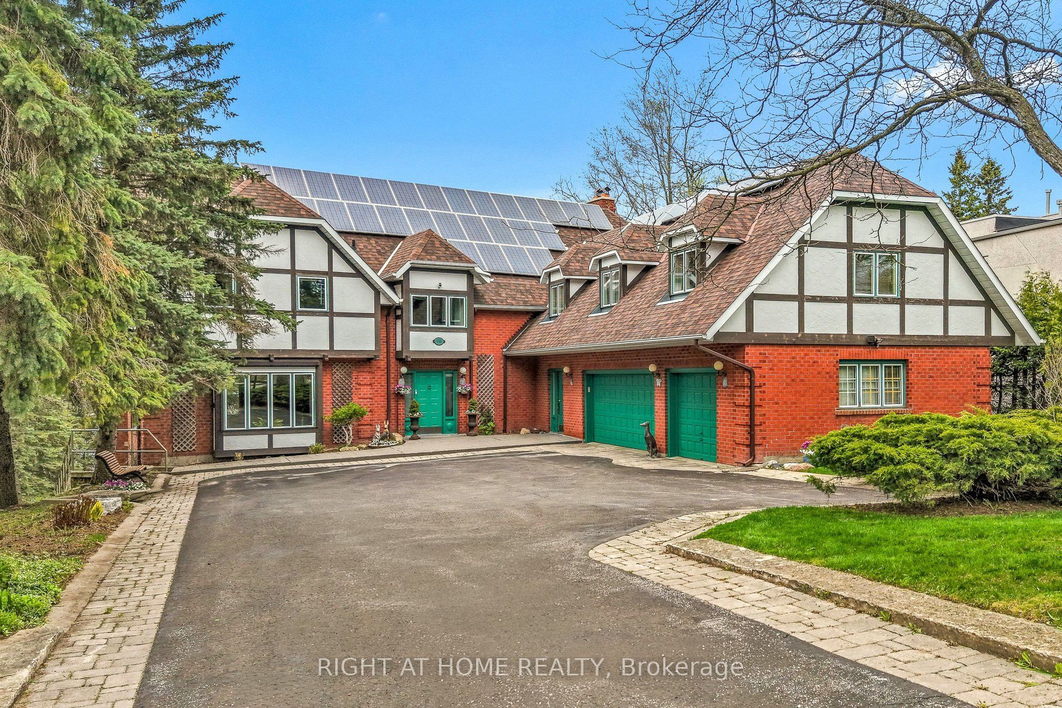
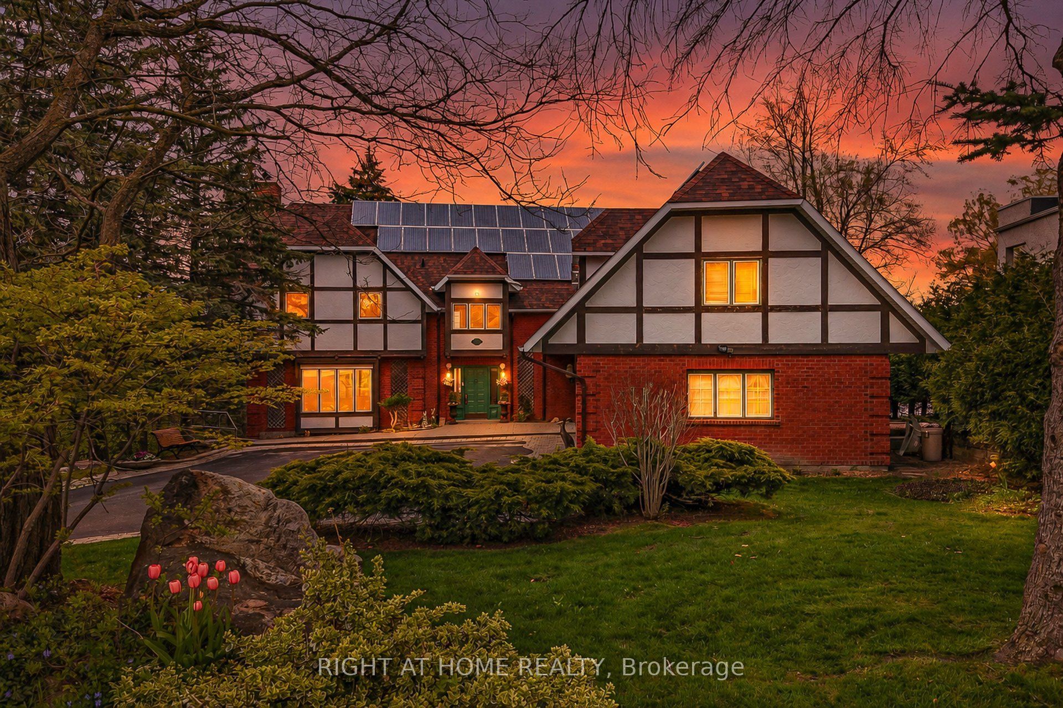
Discover the potential for luxury at 566 Sunset Beach Road, a prime property on the prestigious south side of Lake Wilcox. Currently home to a charming older family residence with Tudor facade, this .75 acre lot offers breathtaking Lake Wilcox views from most rooms and private lake access across the 131 foot owned lake frontage, setting the stage for a future multi-family luxury estate. Nestled in one of Richmond Hills' most desireable neighbourhoods within the GTA, this location provides easy access to land and water sports without the long commute north, perfect for a lifestyle of relaxation and recreation across all four seasons. The existing home, originally a builder's showcase, has been lovingly maintained by the current owners for 27 years. In addition to the 4 or 5 bedroom main home, it features a 2 or 3 bedroom suite above the 3-car garage, ideal for extended family or caregiver plus a lower level self contained 1-bedroom nanny suite with living/dining, kitchen, bed & bath. Additionally, there is a large recreation room with wood-burning fireplace and a walk-out to ground-level swim-spa, gazebo, dry boathouse, firepit and dock. The south side of Lake Wilcox is celebrated for its sandy, shallow access, offering a superior experience compared to the north. Set high above manicured landscaping, this property provides a serene retreat even during nature's most intense storms. Noted as the the property with one of the widest individual lake frontages and with R3/N1 zoning, it presents endless possibilities for future customization and even allowing you to create a contemporary luxury home that reflects your vision. Explore the listing pictures, but for the ultimate experience, schedule a private tour to truly feel the potential of your next home at 566 Sunset Beach Road.
Property Information
Building Details
Features & Amenities
Financials & Fees
Inclusions & Exclusions
Schedule C
Front door urns; select garden pots & dog statue
Location
Similar Properties
View More
Source: Toronto Regional Real Estate Board (TRREB), via PropTx Innovations Inc.
The data relating to real estate on this website comes in part from the MLS® data feed of PropTx Innovations Inc. The information is deemed reliable but is not guaranteed accurate by PropTx.
The information provided herein must only be used by consumers that have a bona fide interest in the purchase, sale or lease of real estate and may not be used for any commercial purpose or any other purpose.
© 2026 PropTx Innovations Inc. All rights reserved. MLS®, REALTOR® and the associated logos are owned or controlled by The Canadian Real Estate Association (CREA).