40 Idyllwood Avenue
About This Home

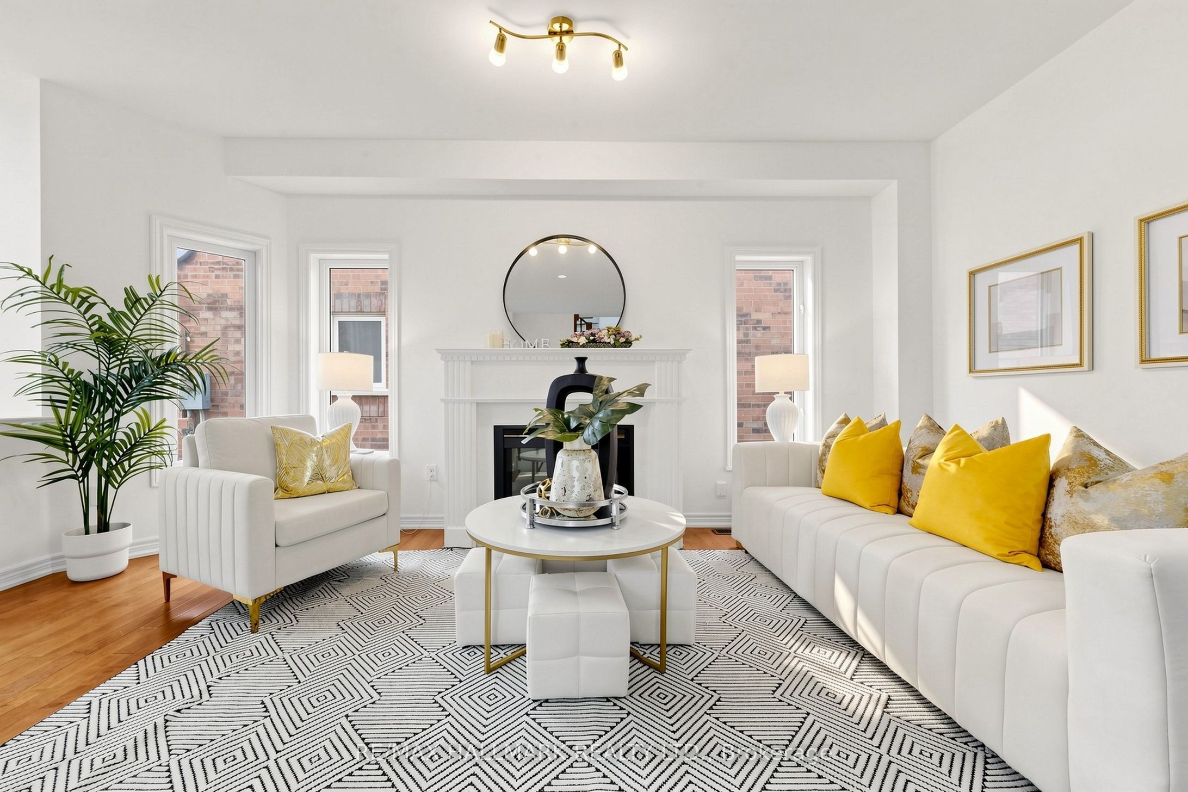
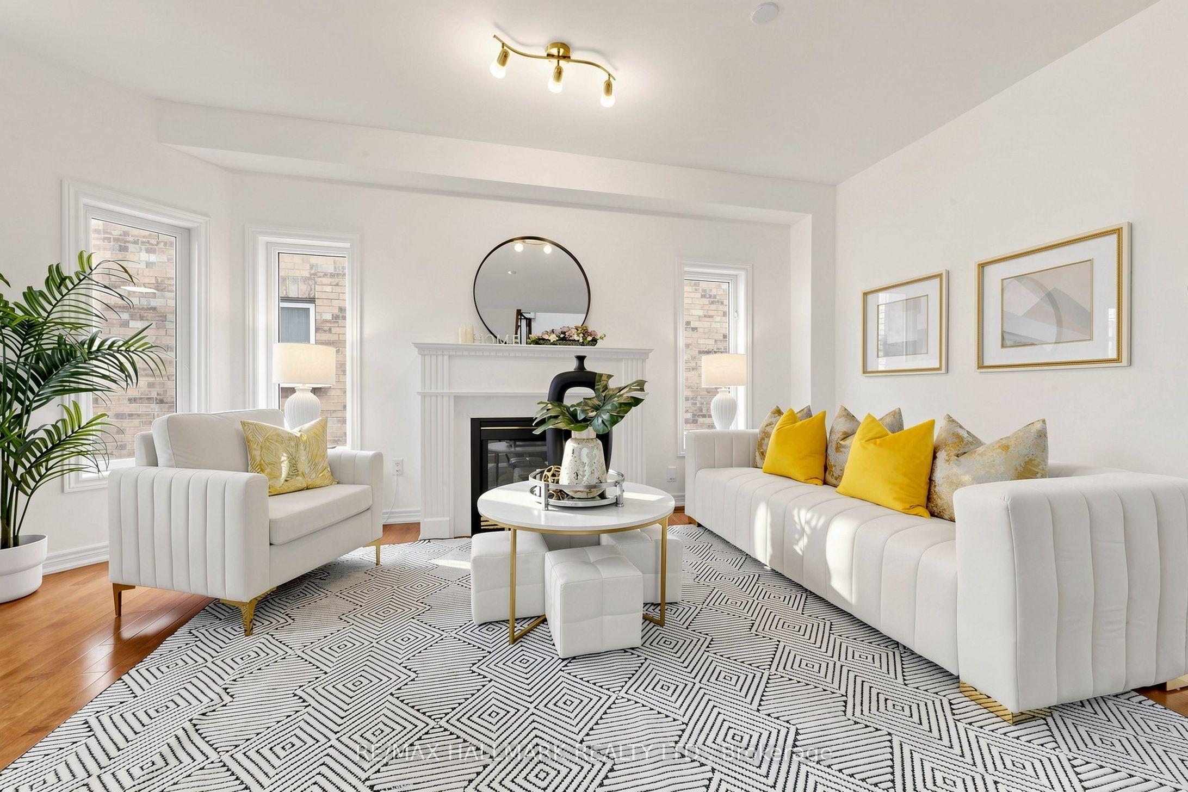
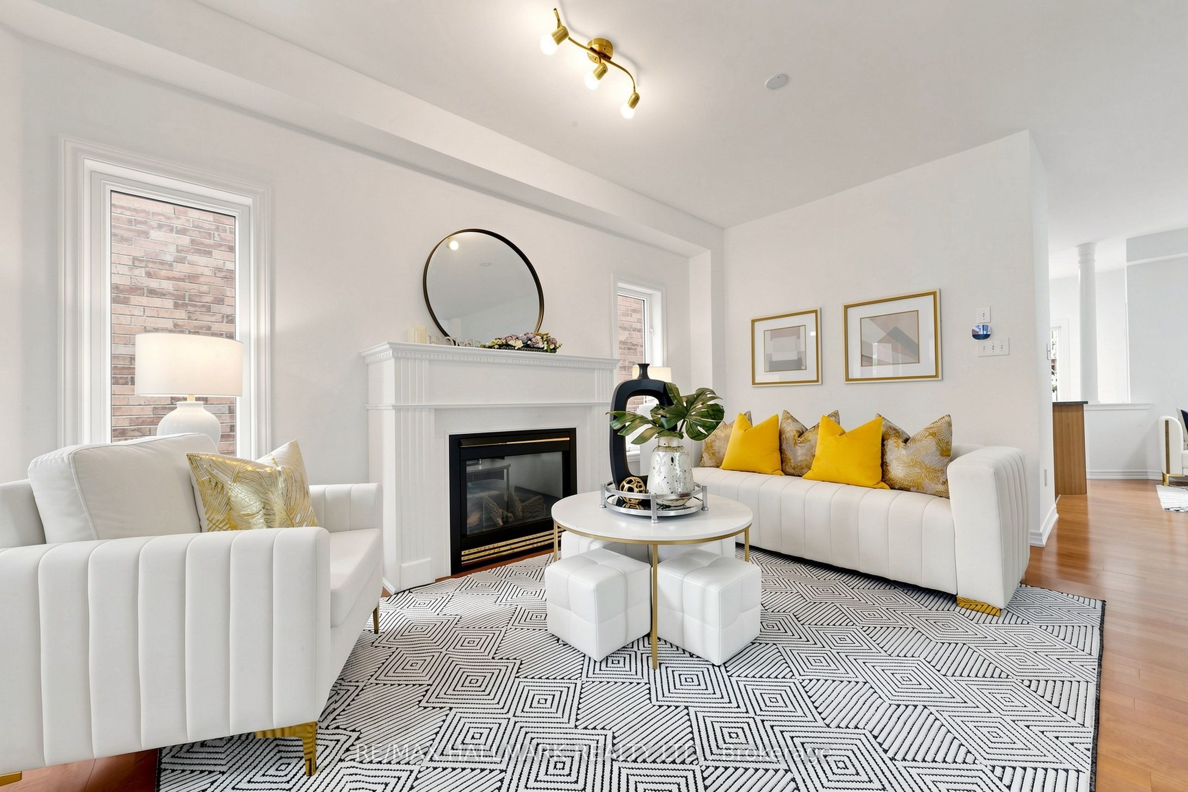
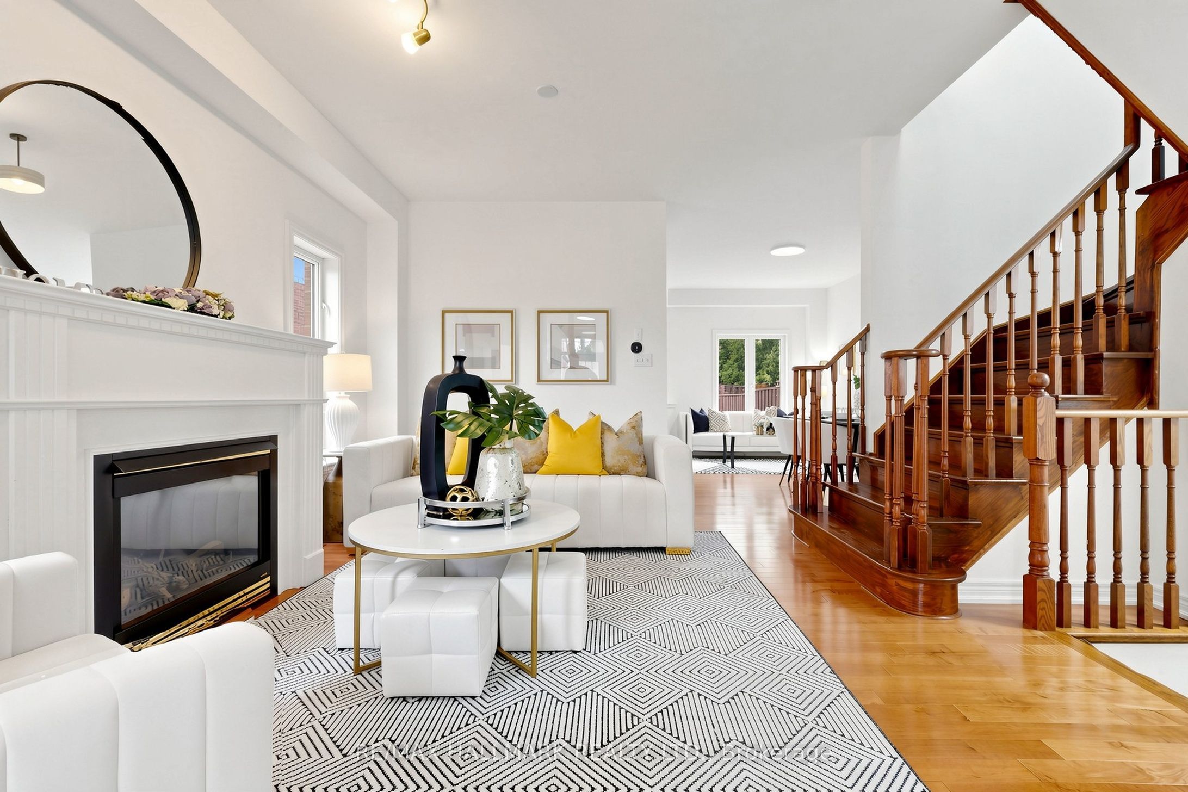
Stunning Semi-Detached Home Nestled on a Quiet, Family-Friendly Street in the Highly Desirable Westbrook Community! Located within sought-after school zones, just minutes to St. Theresa of Lisieux CHS, Richmond Hill HS, and steps to Trillium Woods PS. *9' smooth ceilings on the main floor, hardwood flooring throughout, fresh paint, and direct garage access. *The spacious family room offers a cozy fireplace *Generous primary bedroom features a large 4-piece ensuite, walk-in closet *Second-floor laundry room for convenience use *Professionally finished basement with a spacious recreation room and pot lights. *Surrounded by nature and just steps to parks, ravine trails, and school. *Ideally located minutes from Yonge Street, VIVA Transit, HWY 404 & 400, shopping, restaurants, community centre, hospital, churches, and T&T Supermarket.
Property Information
Building Details
Features & Amenities
Financials & Fees
Inclusions & Exclusions
SS Appliances: Fridge, Stove(2026), Hood Fan, Dishwasher, Front Load Washer & Dryer (2022), All lightfixtures, Garage door remote, Heat Pump (2023), Furnace (2019).
NONE
Location
Similar Properties
View More
Source: Toronto Regional Real Estate Board (TRREB), via PropTx Innovations Inc.
The data relating to real estate on this website comes in part from the MLS® data feed of PropTx Innovations Inc. The information is deemed reliable but is not guaranteed accurate by PropTx.
The information provided herein must only be used by consumers that have a bona fide interest in the purchase, sale or lease of real estate and may not be used for any commercial purpose or any other purpose.
© 2026 PropTx Innovations Inc. All rights reserved. MLS®, REALTOR® and the associated logos are owned or controlled by The Canadian Real Estate Association (CREA).